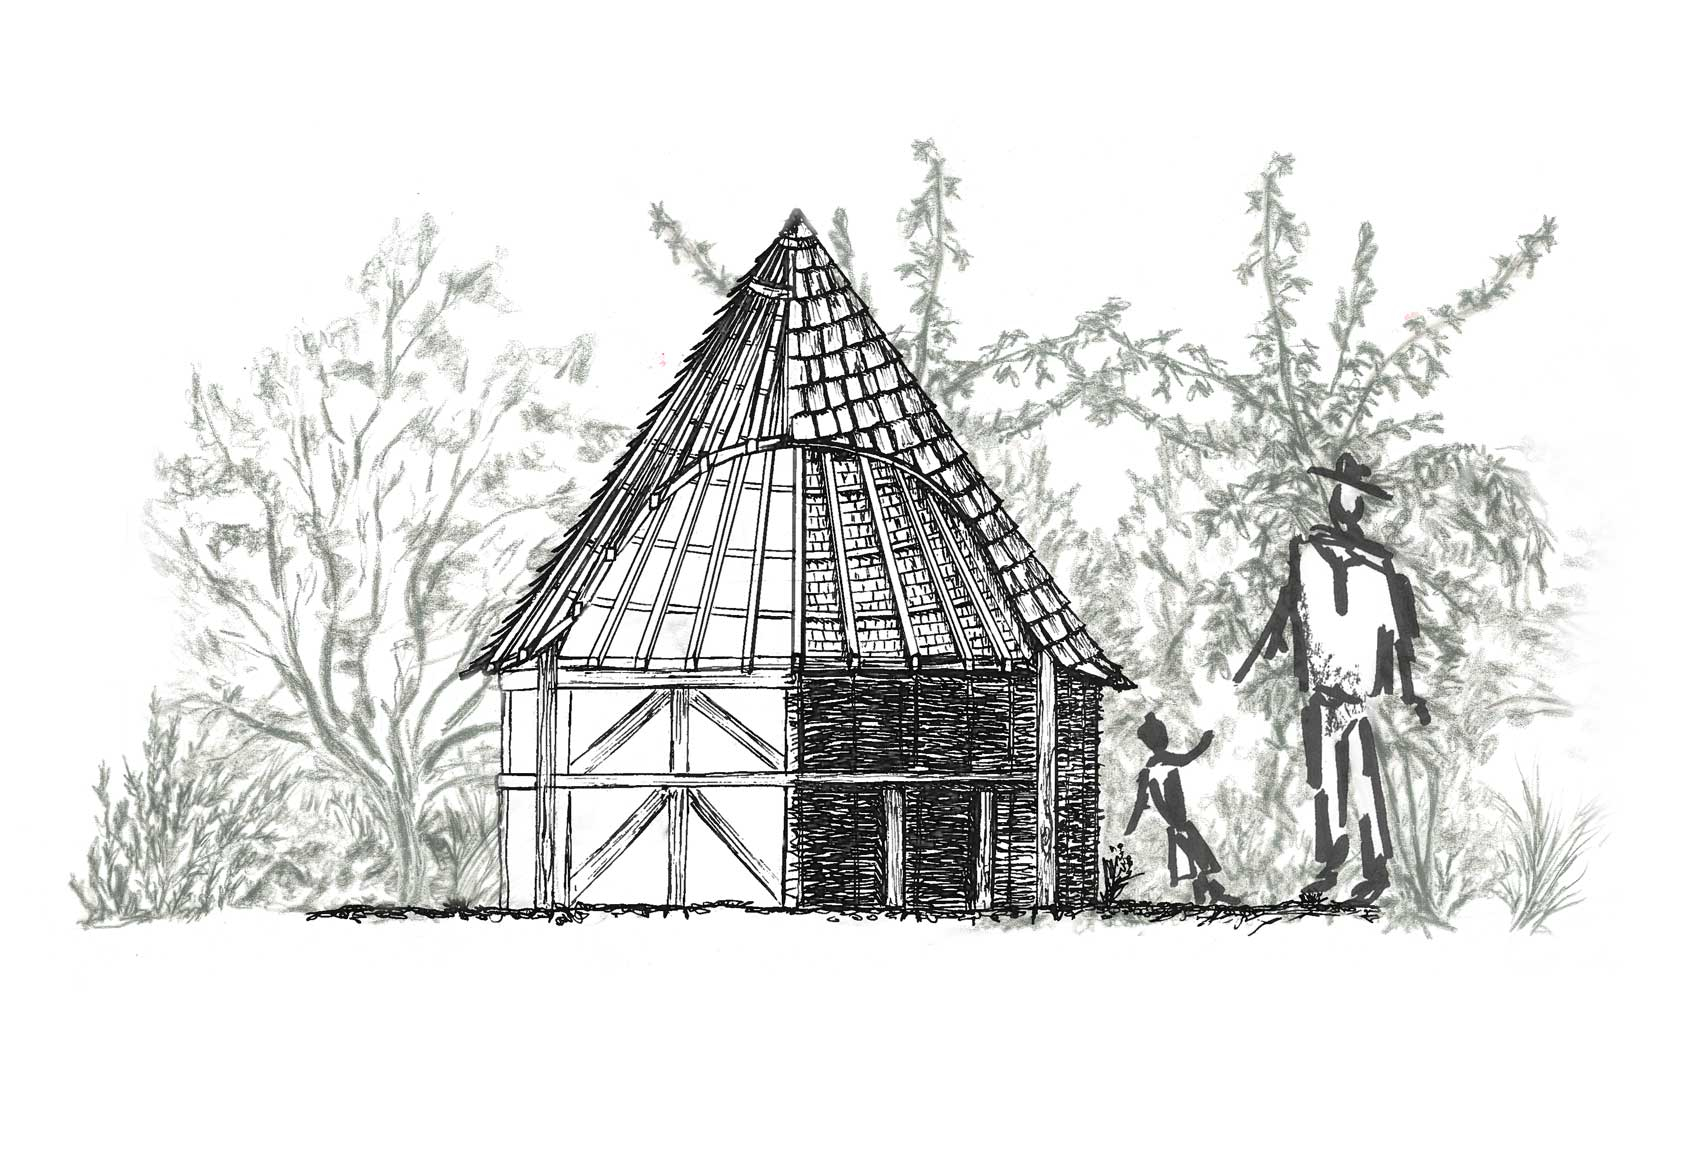
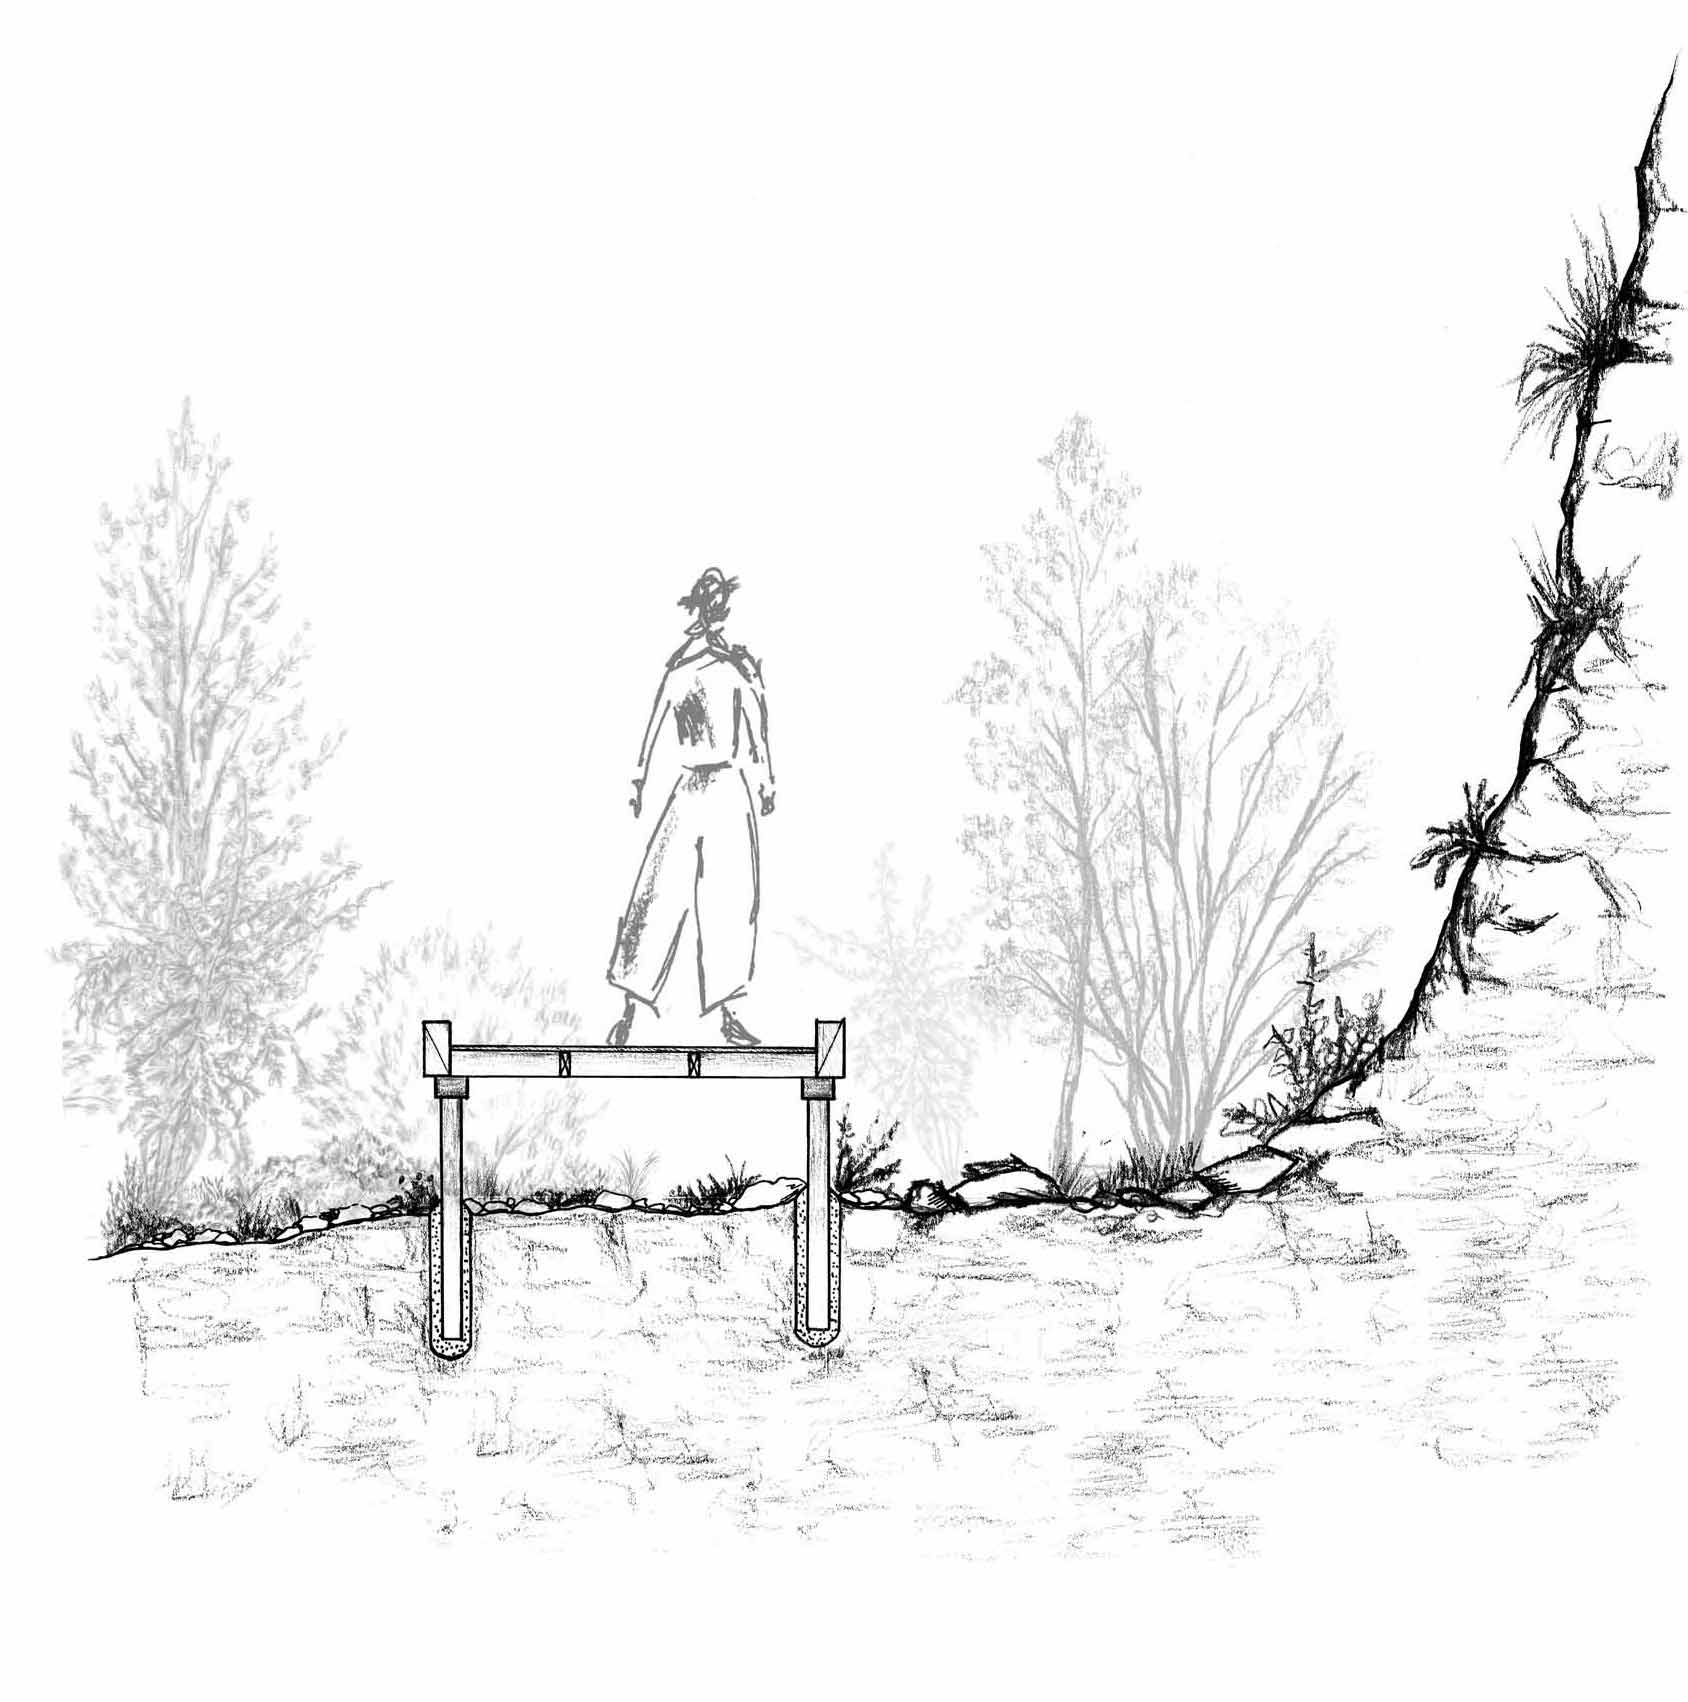
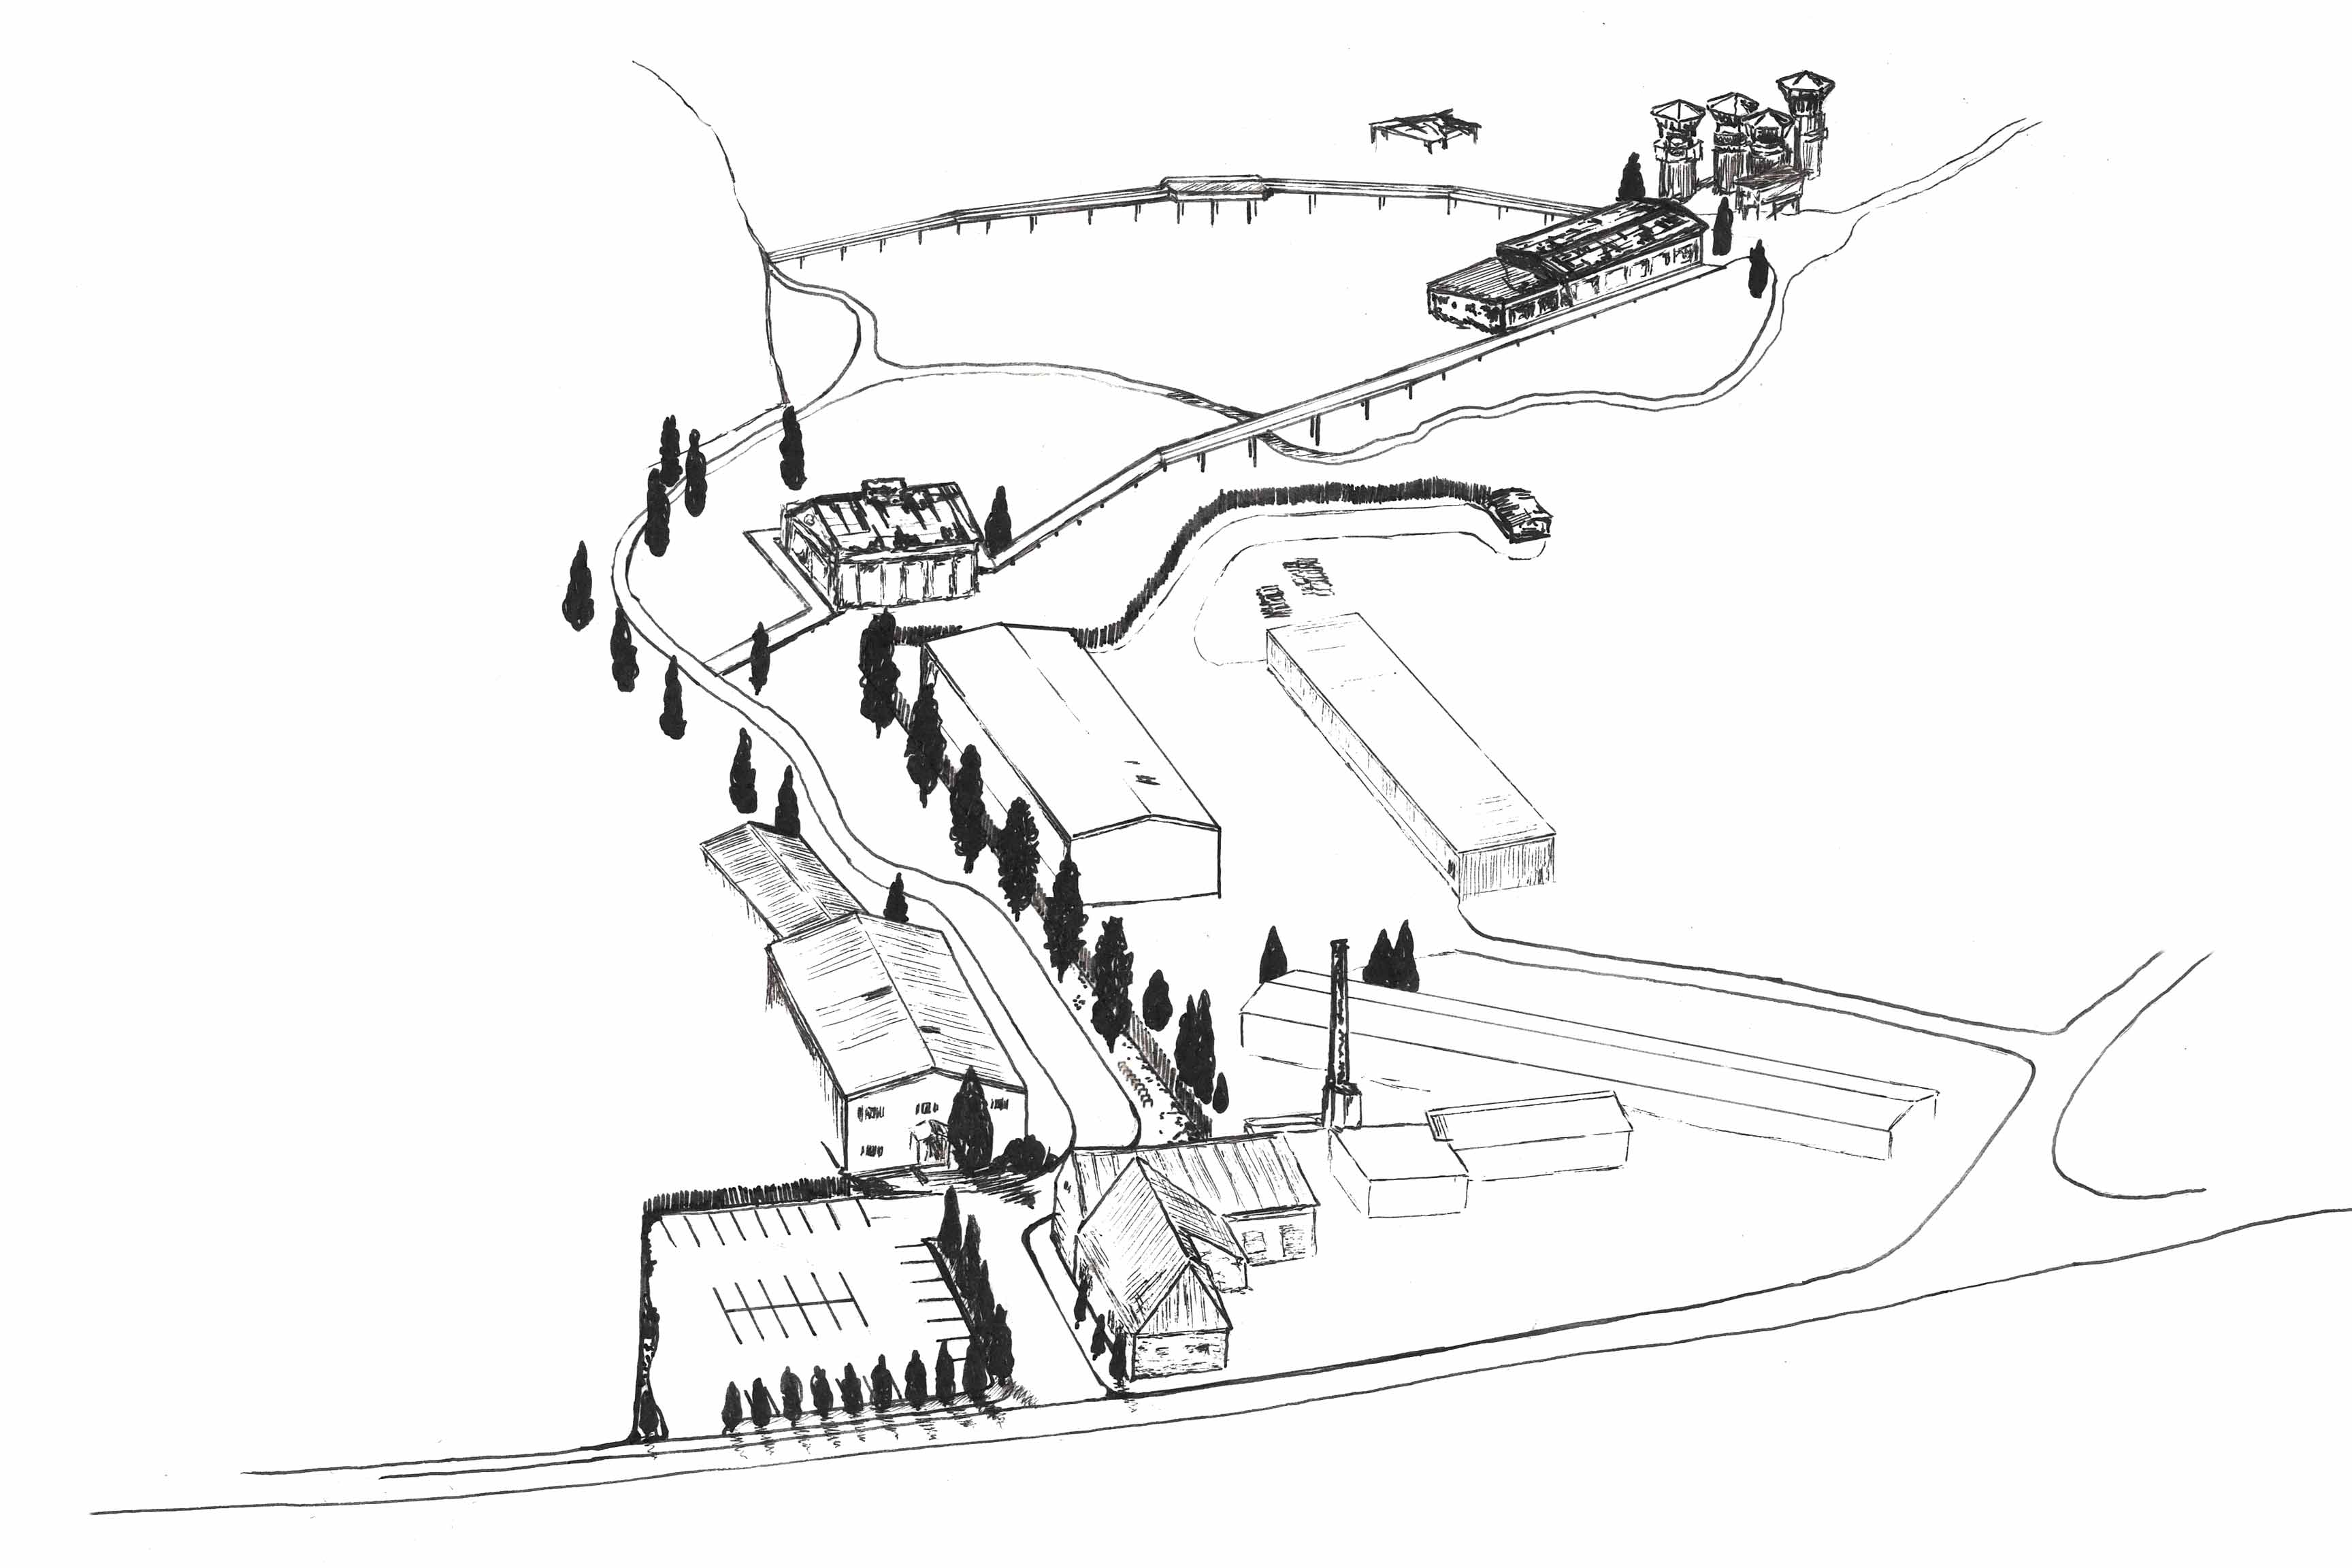
Frayed edges begins with two pilot projects, initially intervening only at the peripheries of the site. Strategically, the project aims to develop gradually over time, in a design ‘feedback loop’ with various interventions across the site that respond to changing conditions and requirements – both locally and globally, as both the climate and political situation shifts.Two new points of entry – the eastern border of KL Plaszow, and Liban Quarry entrance are designed, combining contrasting elements of formal structural planting and walkways with a long-term management plan to enhance the habitat mosaic, and the sites ecological and cultural significance within the city.
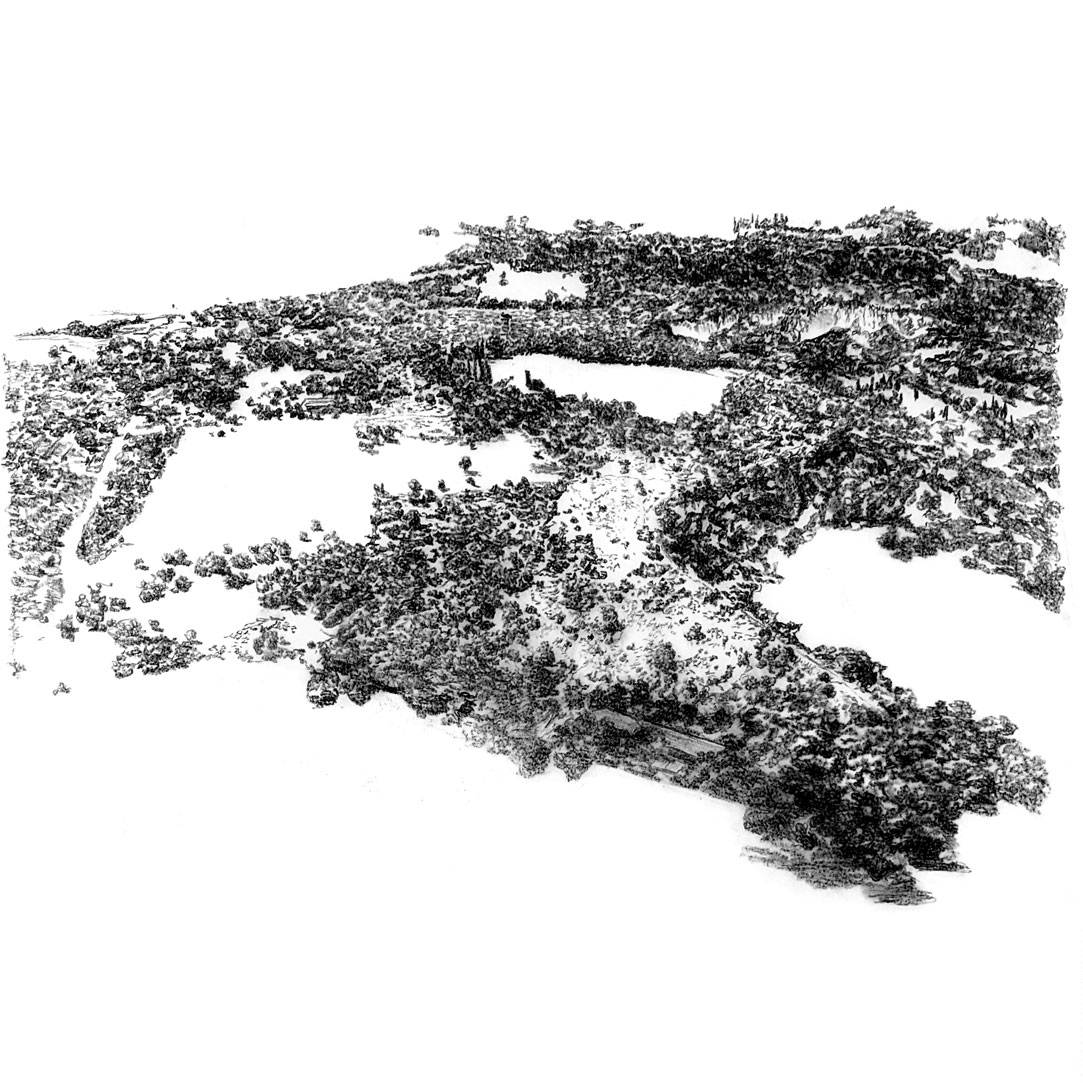
The site is understood as a series of ‘objects’ held together by the interstitial tissue of vegetation: what might have been seen as the negative space. By looking at the inverse, the focus changes and the objects themselves are not of interest, but what holds them. The vegetation becomes the infrastructure – its fabric. Through subtle interventions such as ribbon walkways, screening and gentle ground clearance, preservation, decay and new growth happen simultaneously. At the site of Plaszow, the emptiness of the space, creating by lining the perimeter with cathedral-like Poplar trees and encouraging meadow grassland to grow creates a ‘visual silence’ that enables reflection and contemplation. In the Quarry, intentional decay, and entropic processes are embedded in the design, encouraging new habitats. The ‘fabric’ continues to be mended as it is worn, thread by thread.


Rachel Alexandre
City of Krakow, Poland

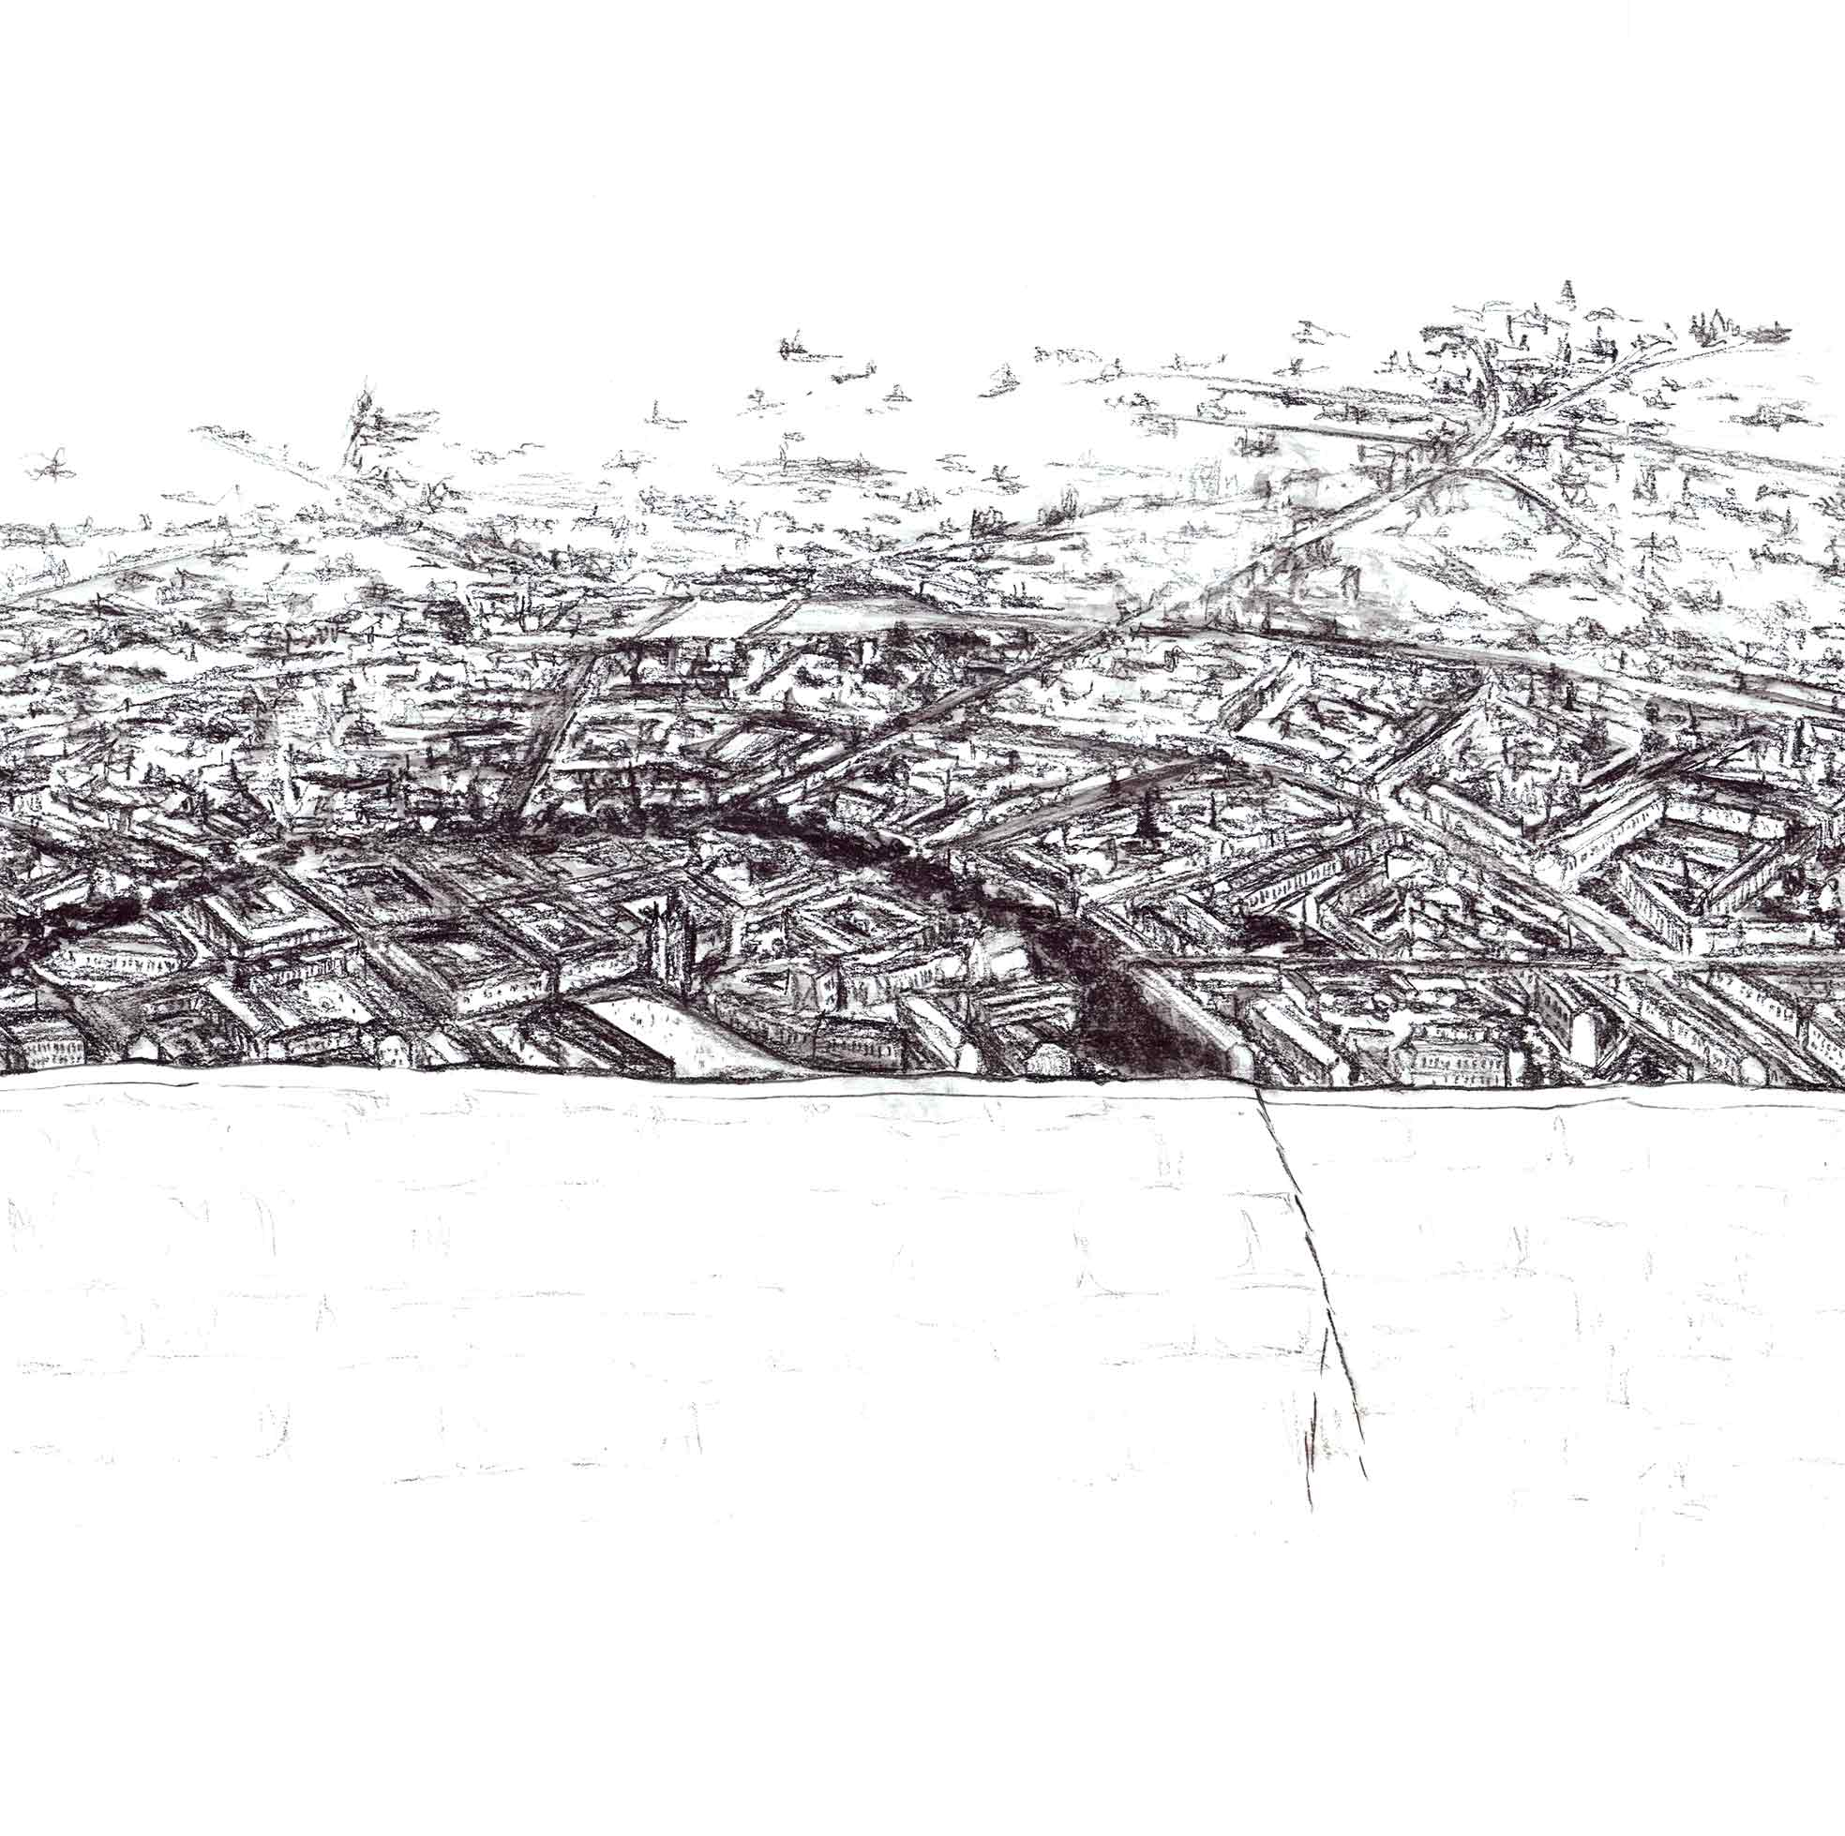

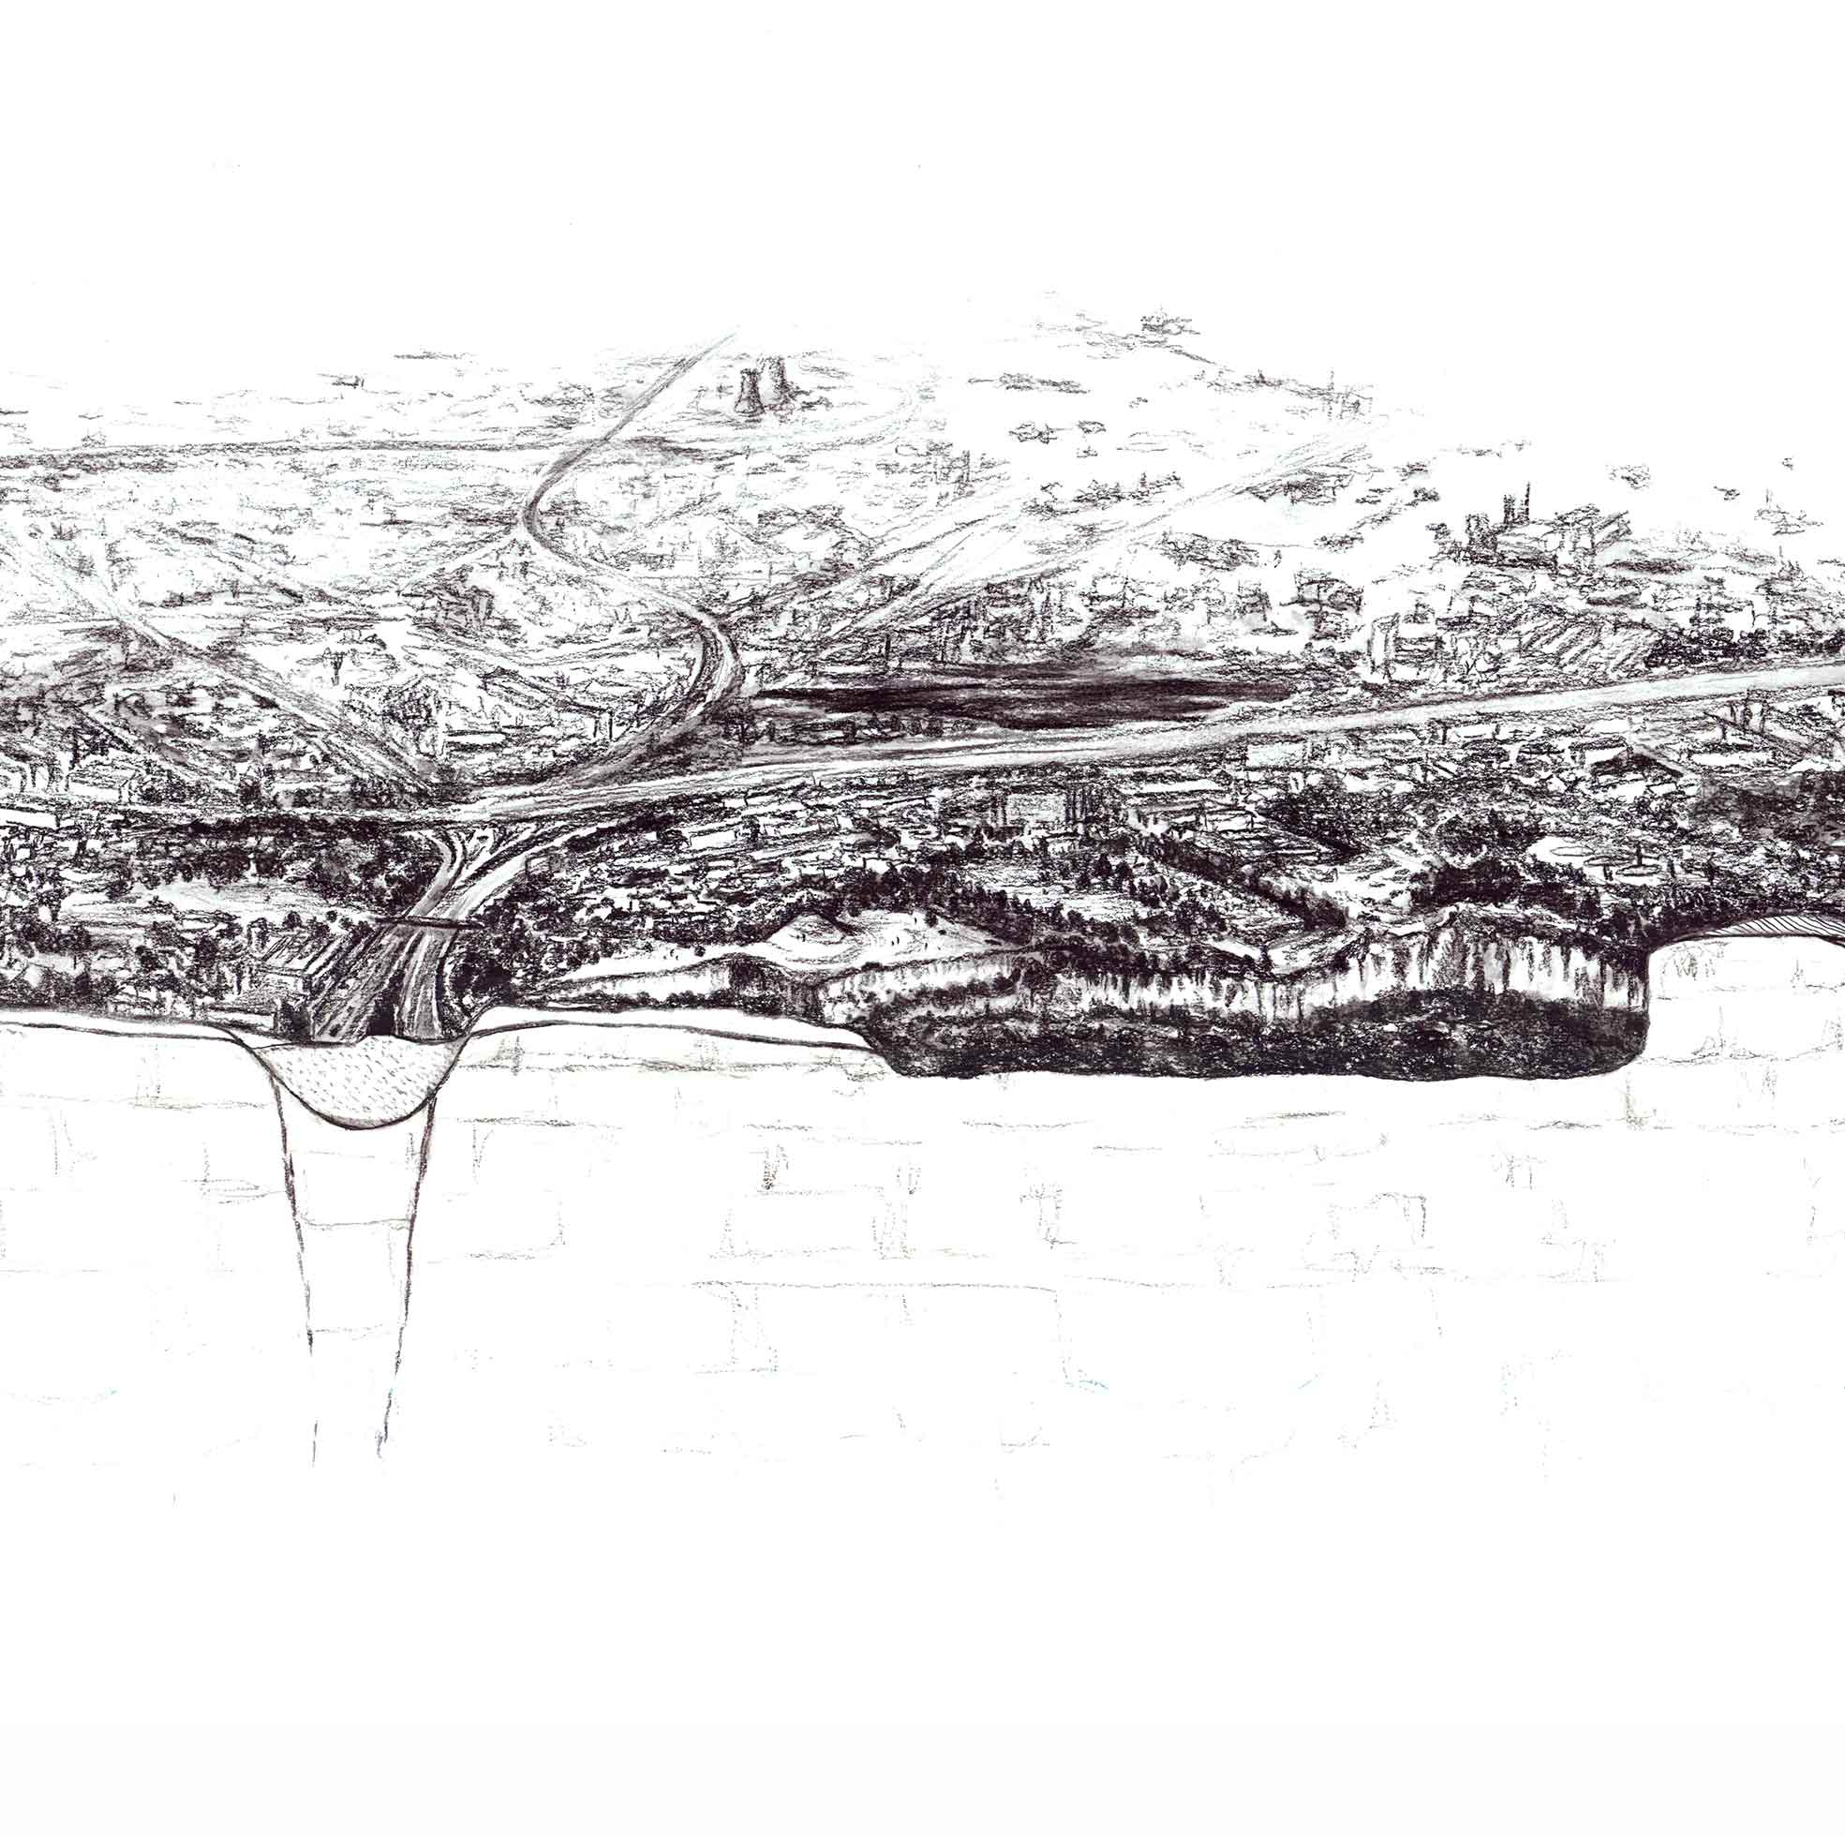

Project description


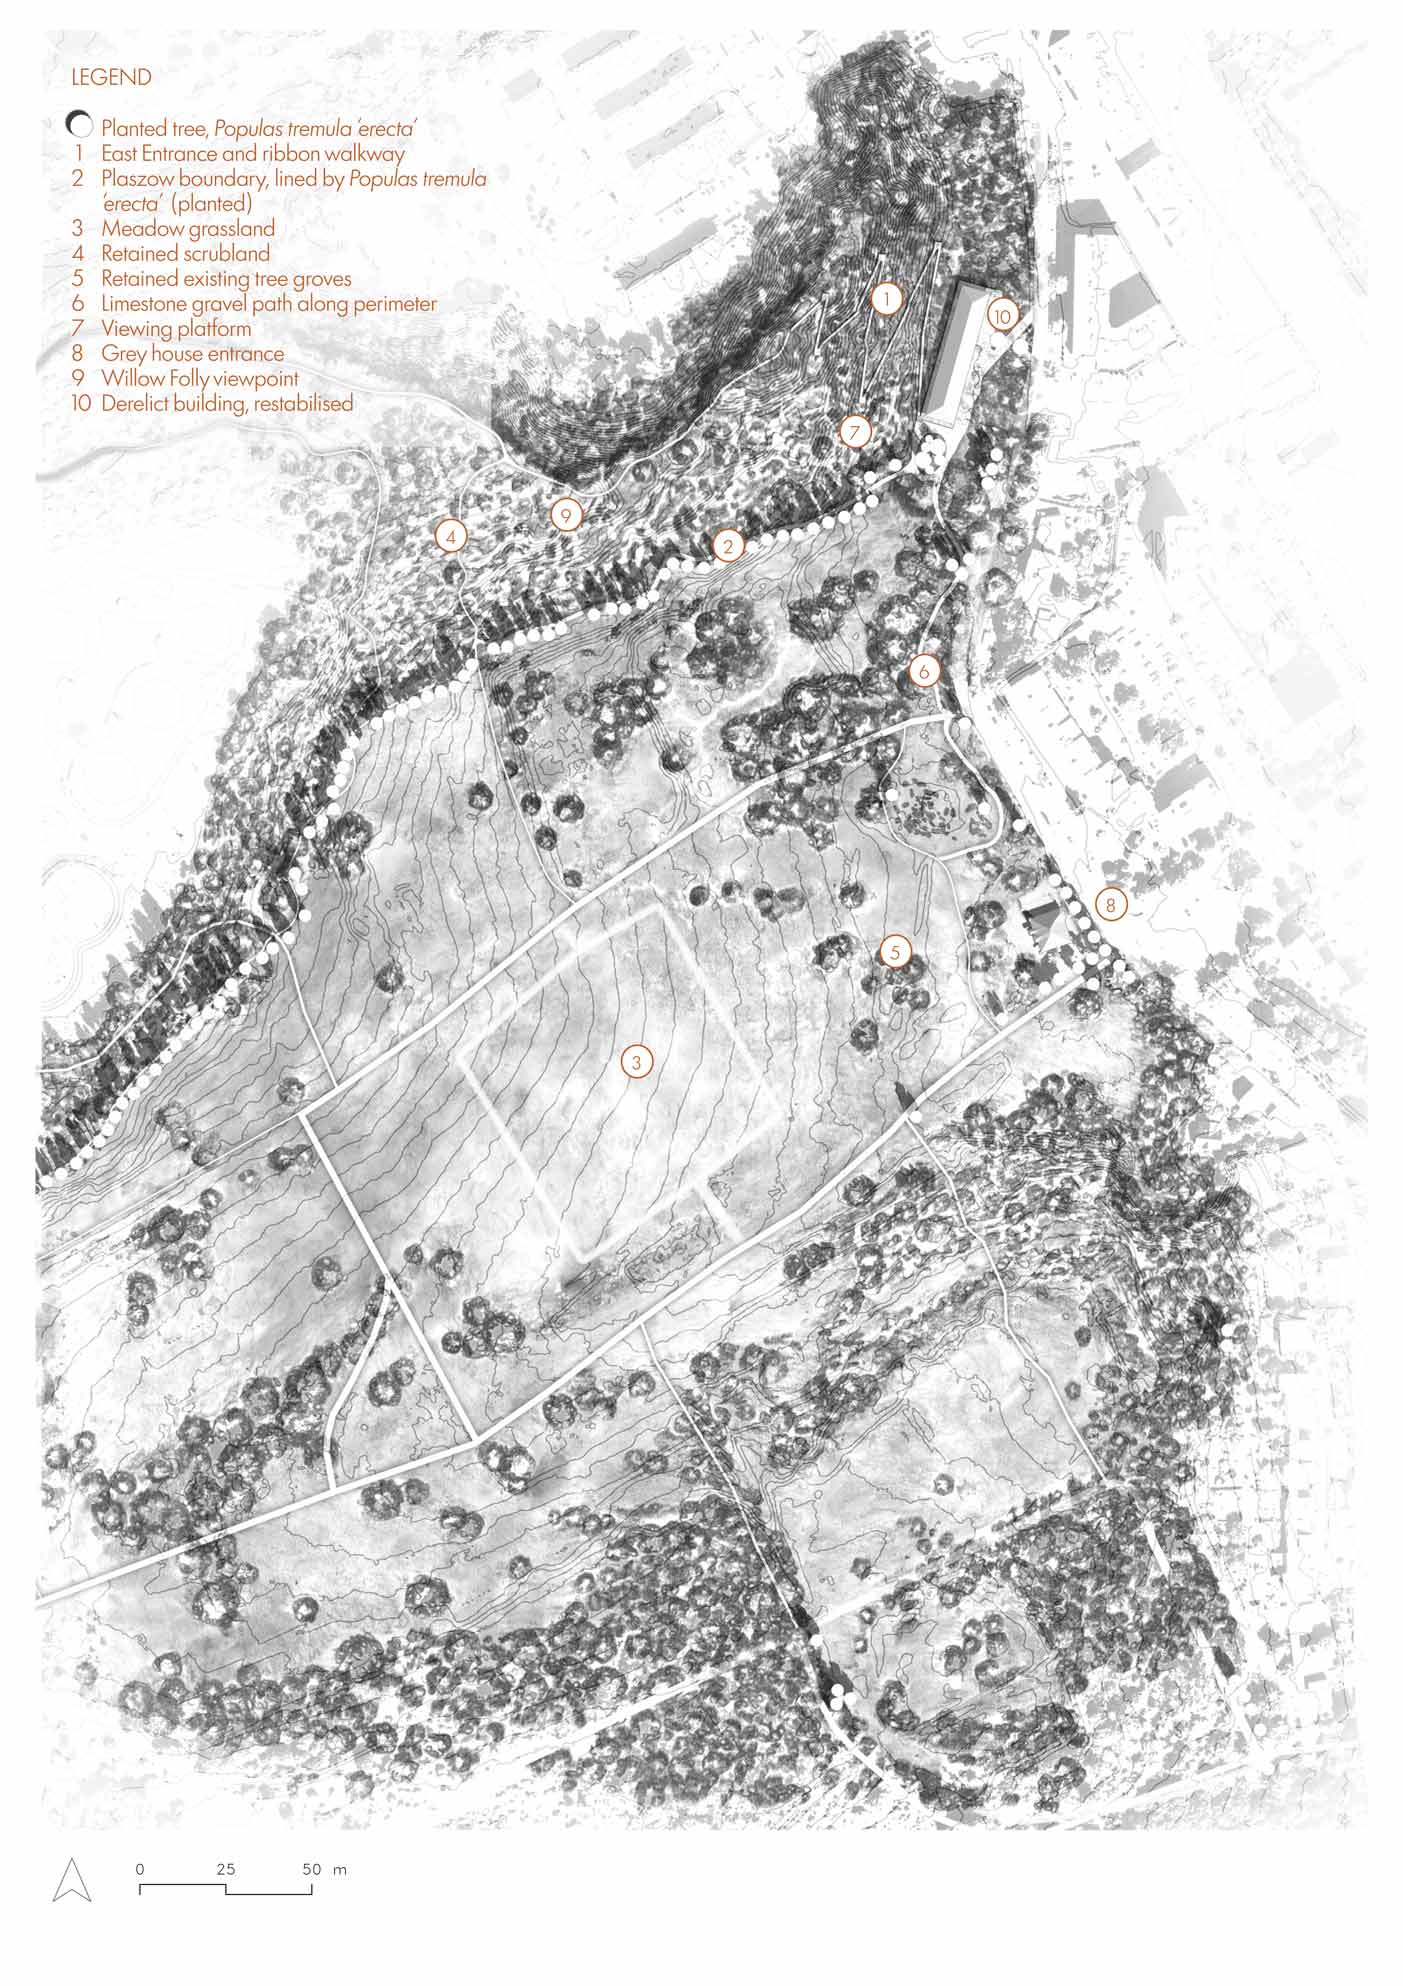
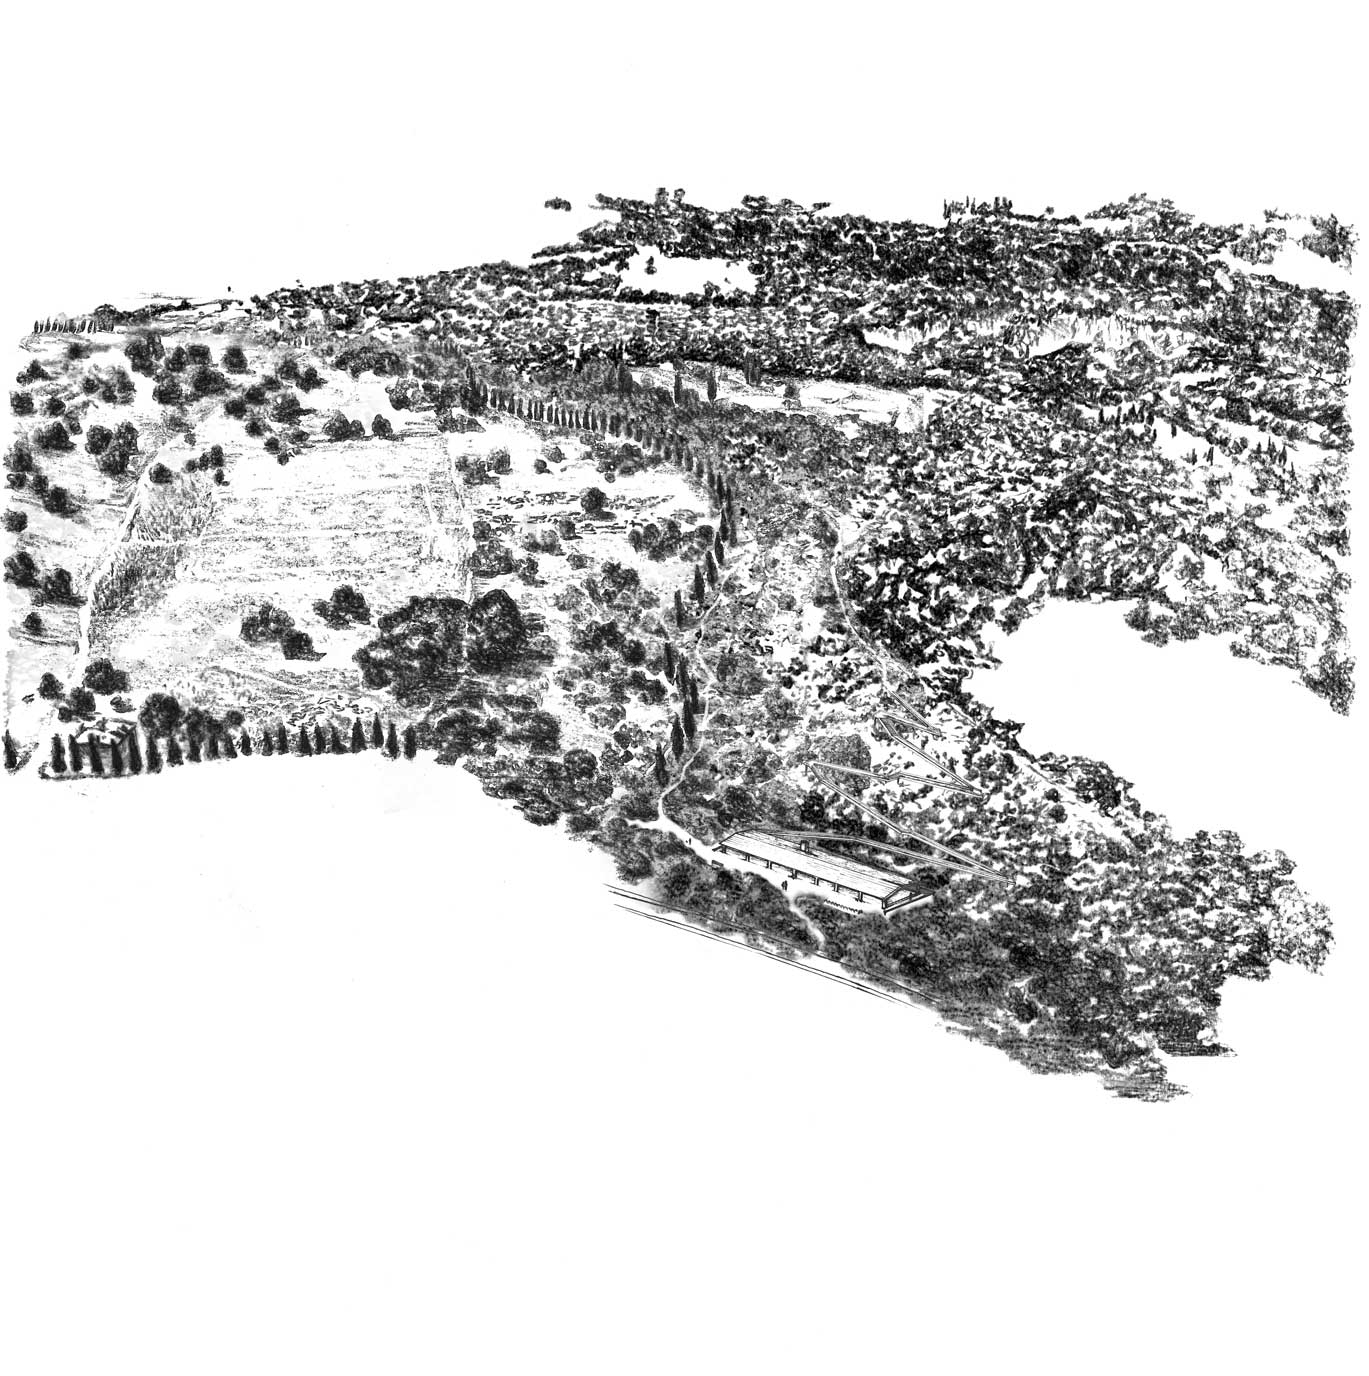
Site 1 | KL Plaszow and Eastern Edge
Sitting on the north-east facing edge of the site, KL Plaszow former Nazi Concentration Camp, now an open-air museum, is predominantly accessed via the Grey House entry point, a building originating from 1925. The Grey House was formerly used by the Jewish community as part of the Funeral Parlour and cemetery that were located here, until it was taken over by the Nazis during WWII. Today, it is used to hold a small exhibition space centred around KL Plaszow’s history. The edge of KL Plaszow borders residential areas with some high-rise flats that look over into the site. With no real definition between the two contrasting areas, there is a strange uneasiness to the proximity of such significant violence and the suburbia next door. Dense vegetation surrounds the main camp area, with unmanaged scrubland on the rockier high points around the periphery.
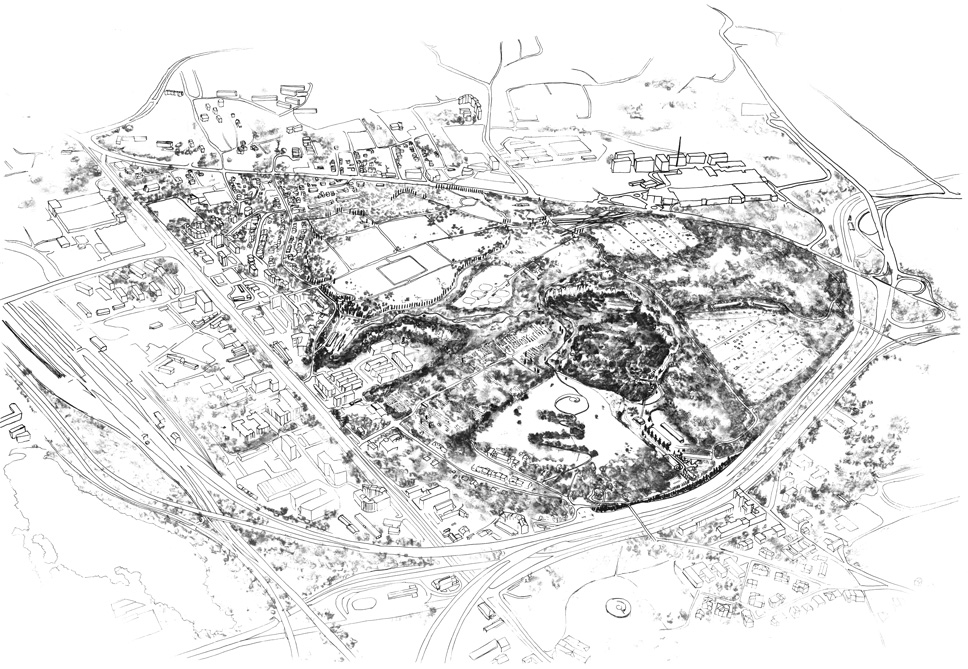
Site 2 | Liban Quarry and Entrance
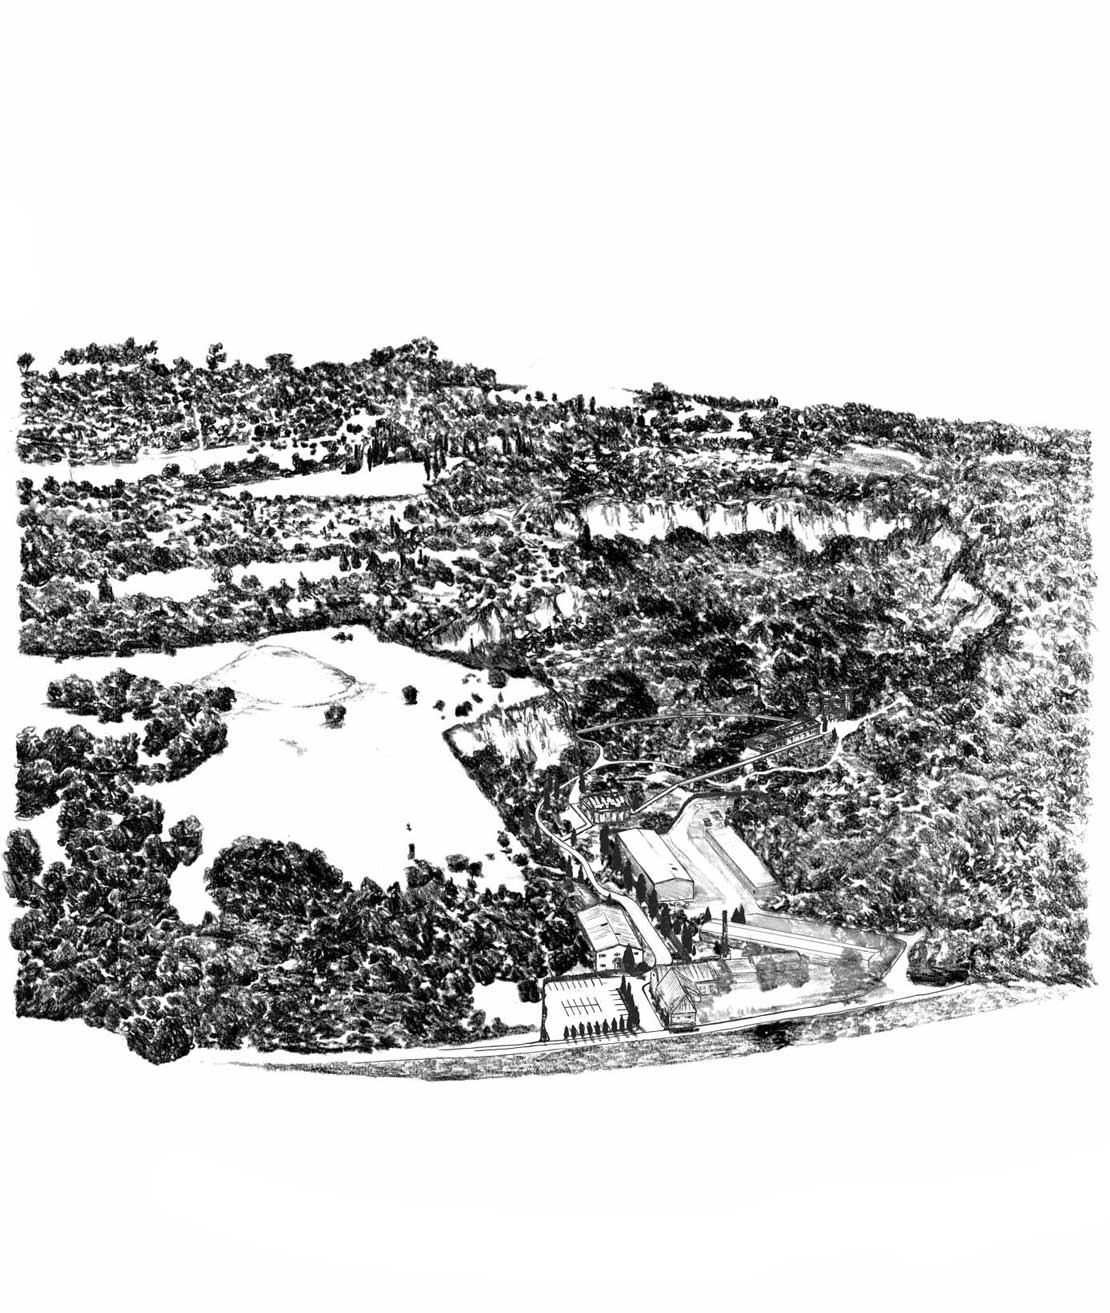
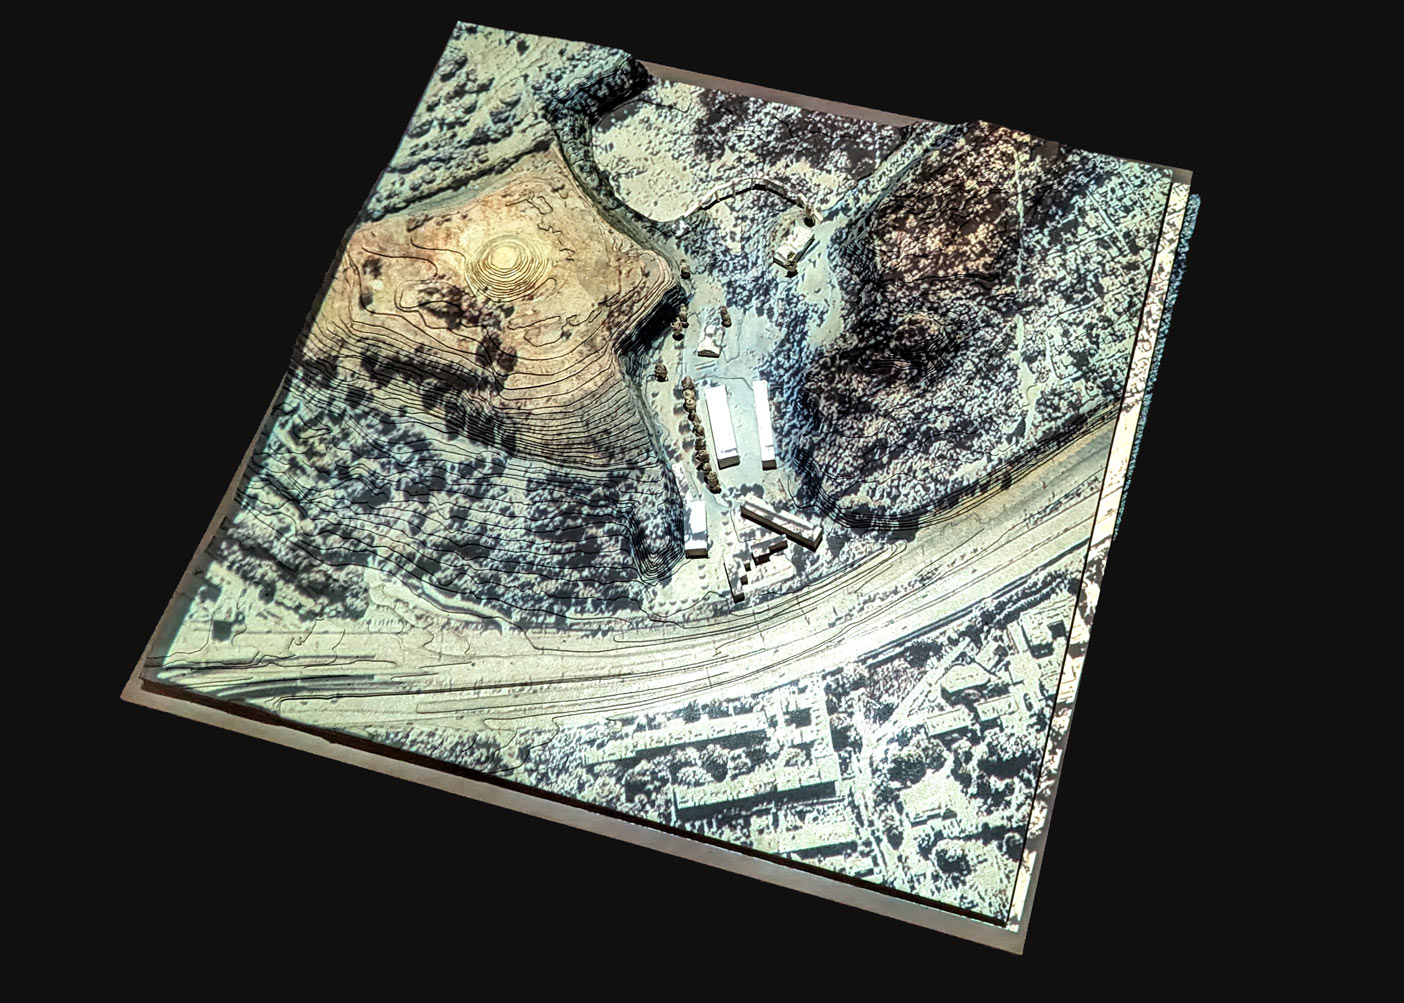
In contrast, Liban Quarry with its entry on the northern perimeter, is densely wooded with dramatic topography, squeezed in between huge roads and railways. The entry point, via a small road running parallel to the railway and motorway, features neglected buildings and cars and feels like a liminal space. The entrance to the Quarry is inaccessible to the public, instead housing the office buildings of ZZM – Krakow’s green space management department.
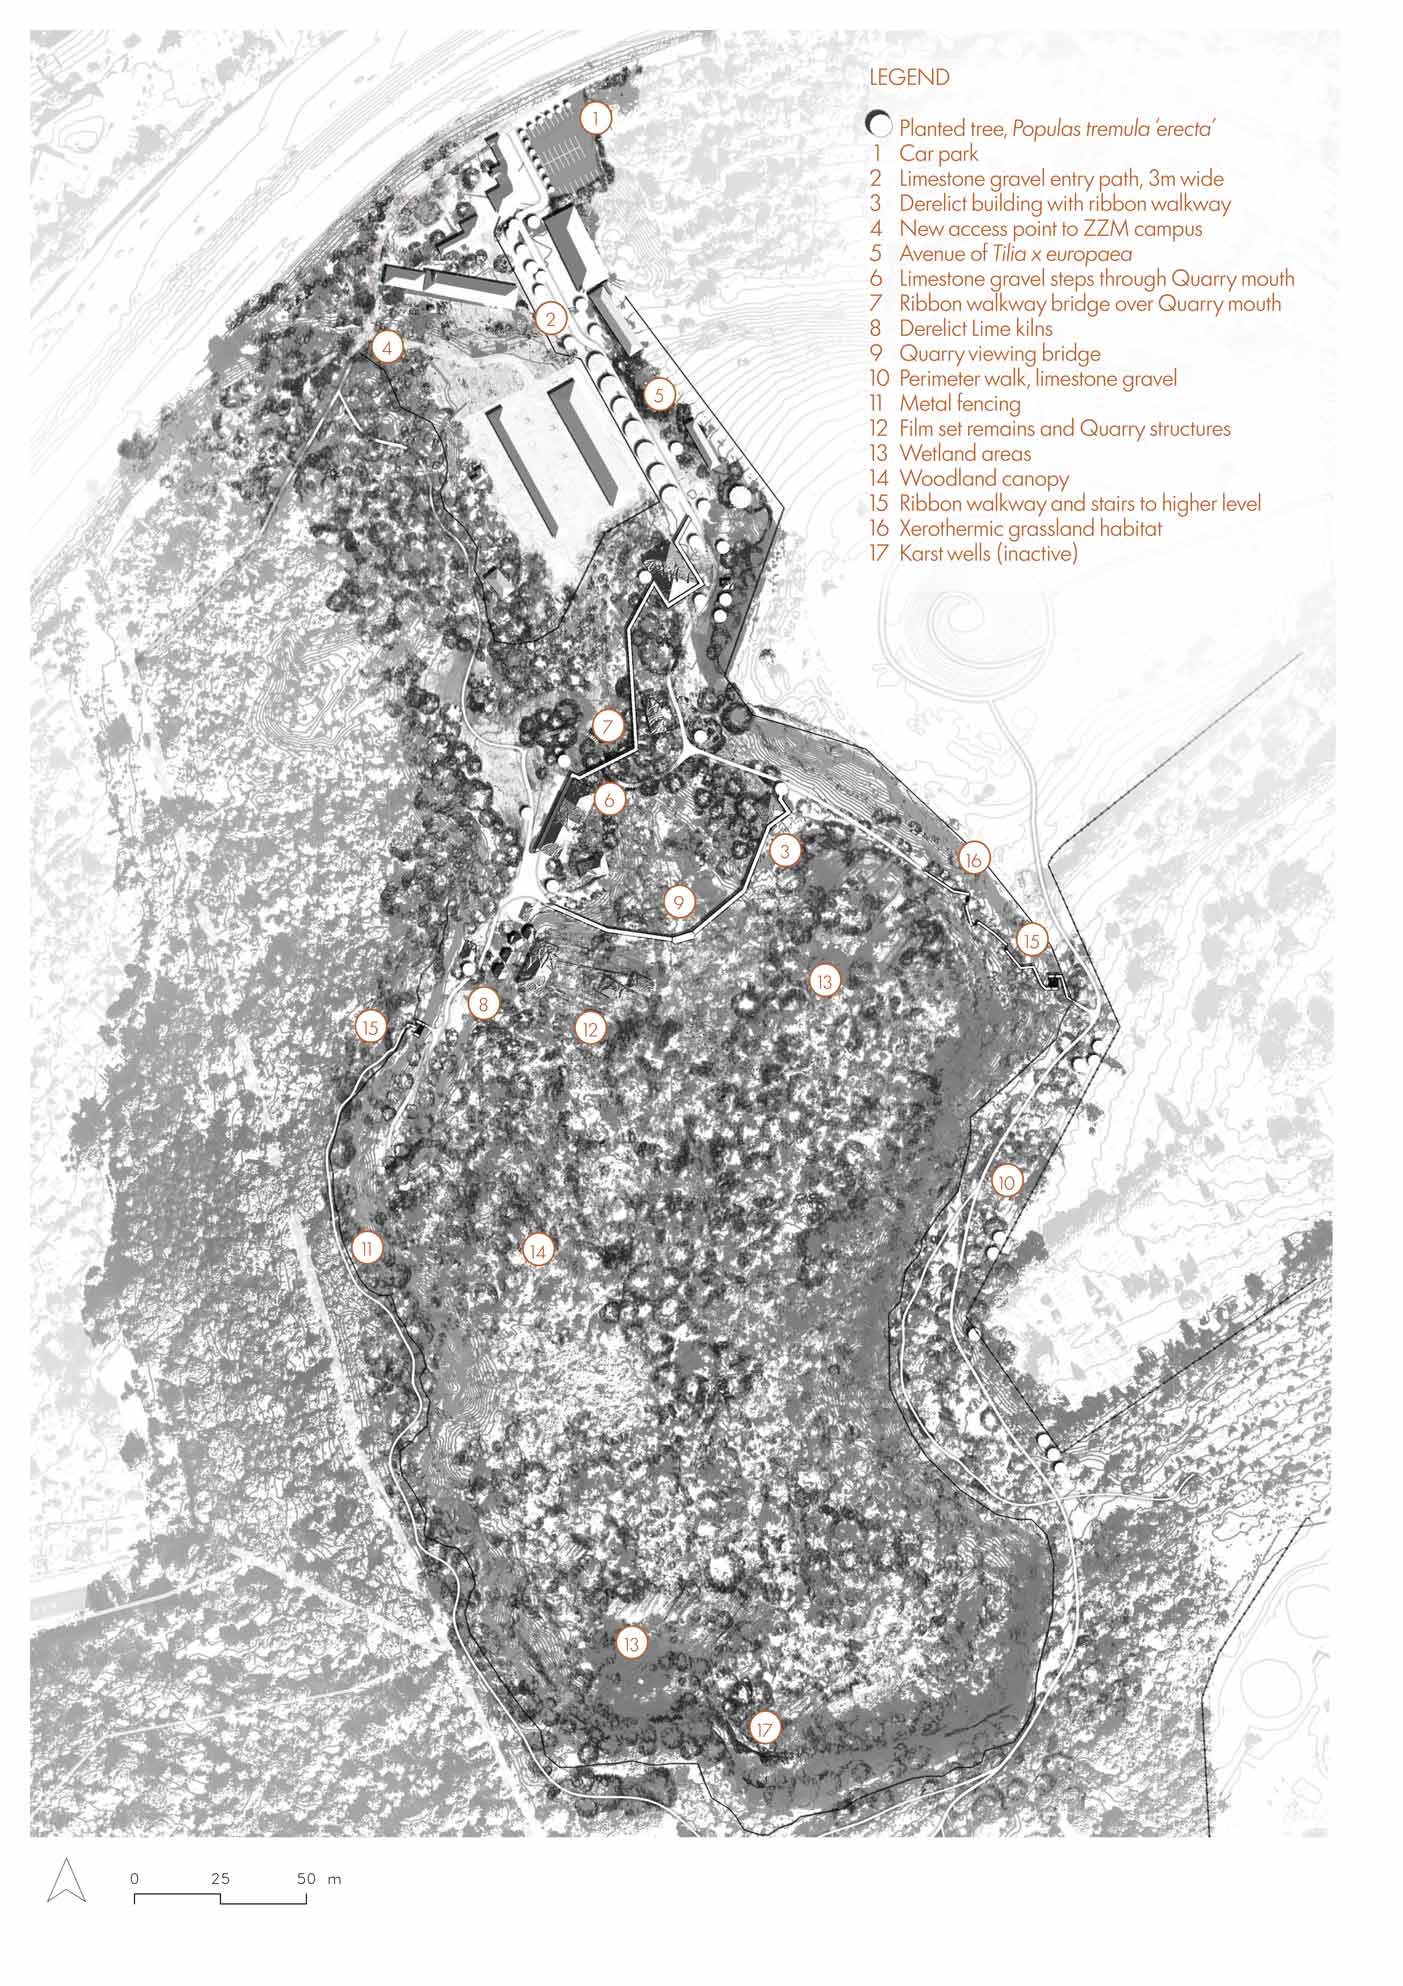
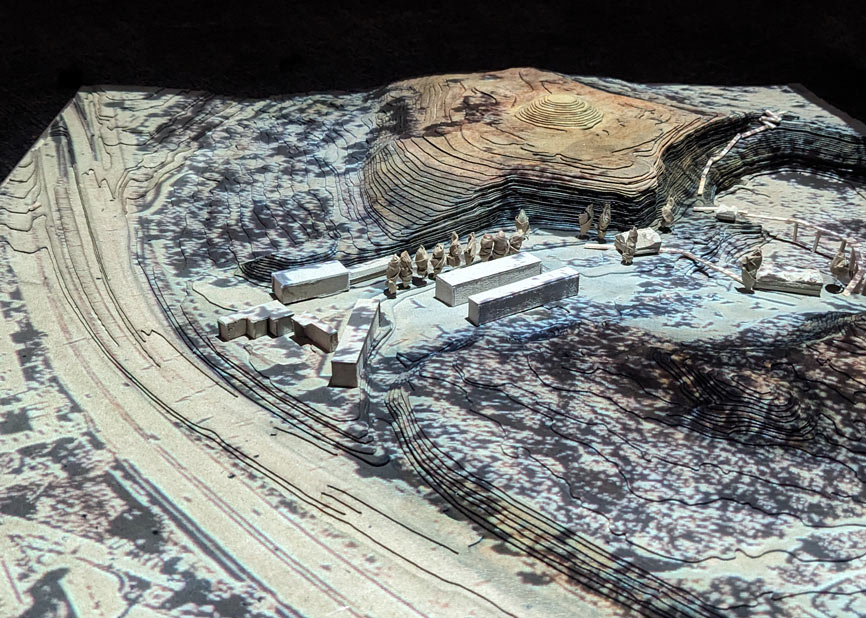


Minimal Intervention, Design by Maintenance
Year 1... Scrub is cleared in late autumn to reduce disturbance of nesting birds and small mammals. Derelict buildings are stabilised, new paths, avenues and bridges are constructed in winter to mitigate wildlife disturbance. Key features of the camp area will be marked out to avoid disturbing remains. In the first 3 years the site is monitored for regrowth and stumps are treated to prevent regrowth. Scrub outside of the proposed boundary is retained for ecological value and to retain slope stability.
Year 2-3... Poplars (Populus tremula ‘erecta’ ) will be planted by hand early in the following spring, having allowed scrub to die back and be cleared. The process of planting is proposed to the locals as a community project, requesting volunteers to contribute to the planting of saplings to form a direct connection to them as they grow. Across KL Plaszow, grass is cut very short and native meadow seed mix is raked in and rolled. New habitats establish in derelict buildings as they decay. Vegetation in the Quarry is monitored, and some Willow is cleared yearly to allow other species to grow. Willow is used to build follies and other seating around the site.
Year 4 onwards... After the initial stages of planting and construction, a cycle of scrub cutting, woodland management and meadow mowing is proposed, responding and adapting to climatic and social changes occurring in the site.