Project description

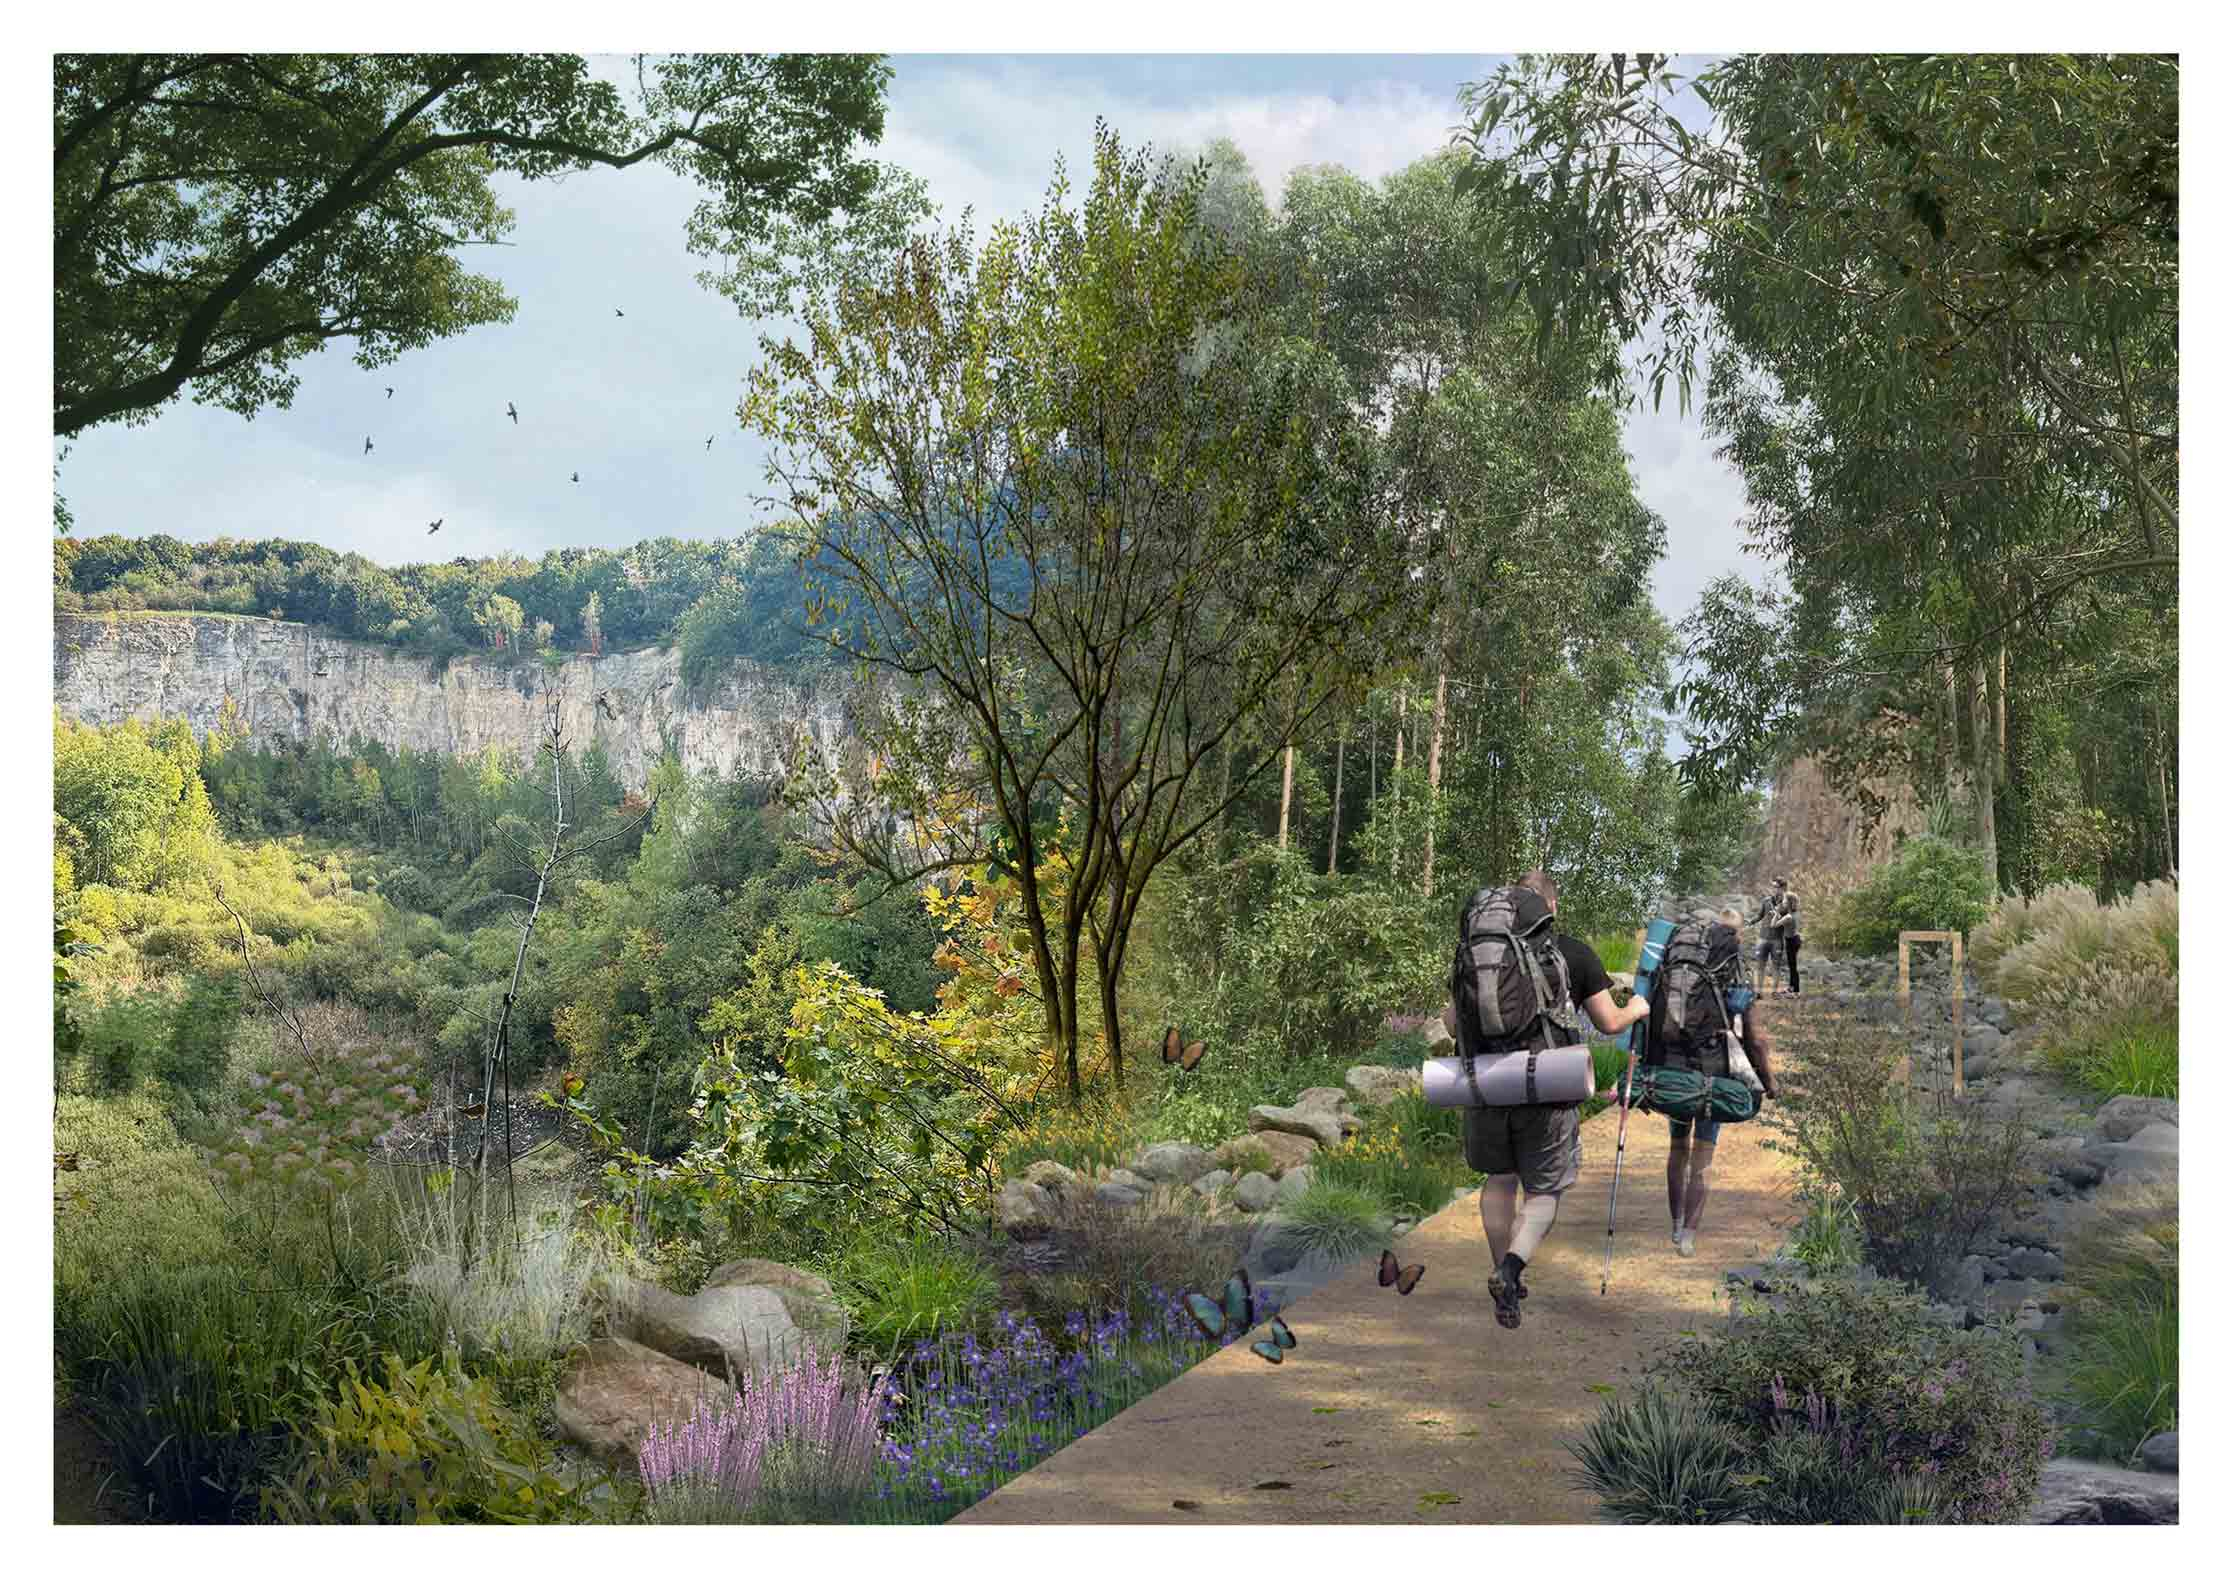
How can a landscape carry historical weight without fixing visitors into a single narrative? The project is set within the layered terrain of Kraków Krzemionki, where quarrying, wartime violence, pollution and industrial traces, ecological succession, and contemporary everyday life overlap. Based on a walking route, it proposes a restorative landscape network shaped by atmospheric light, planting structure, and spatial rhythm.

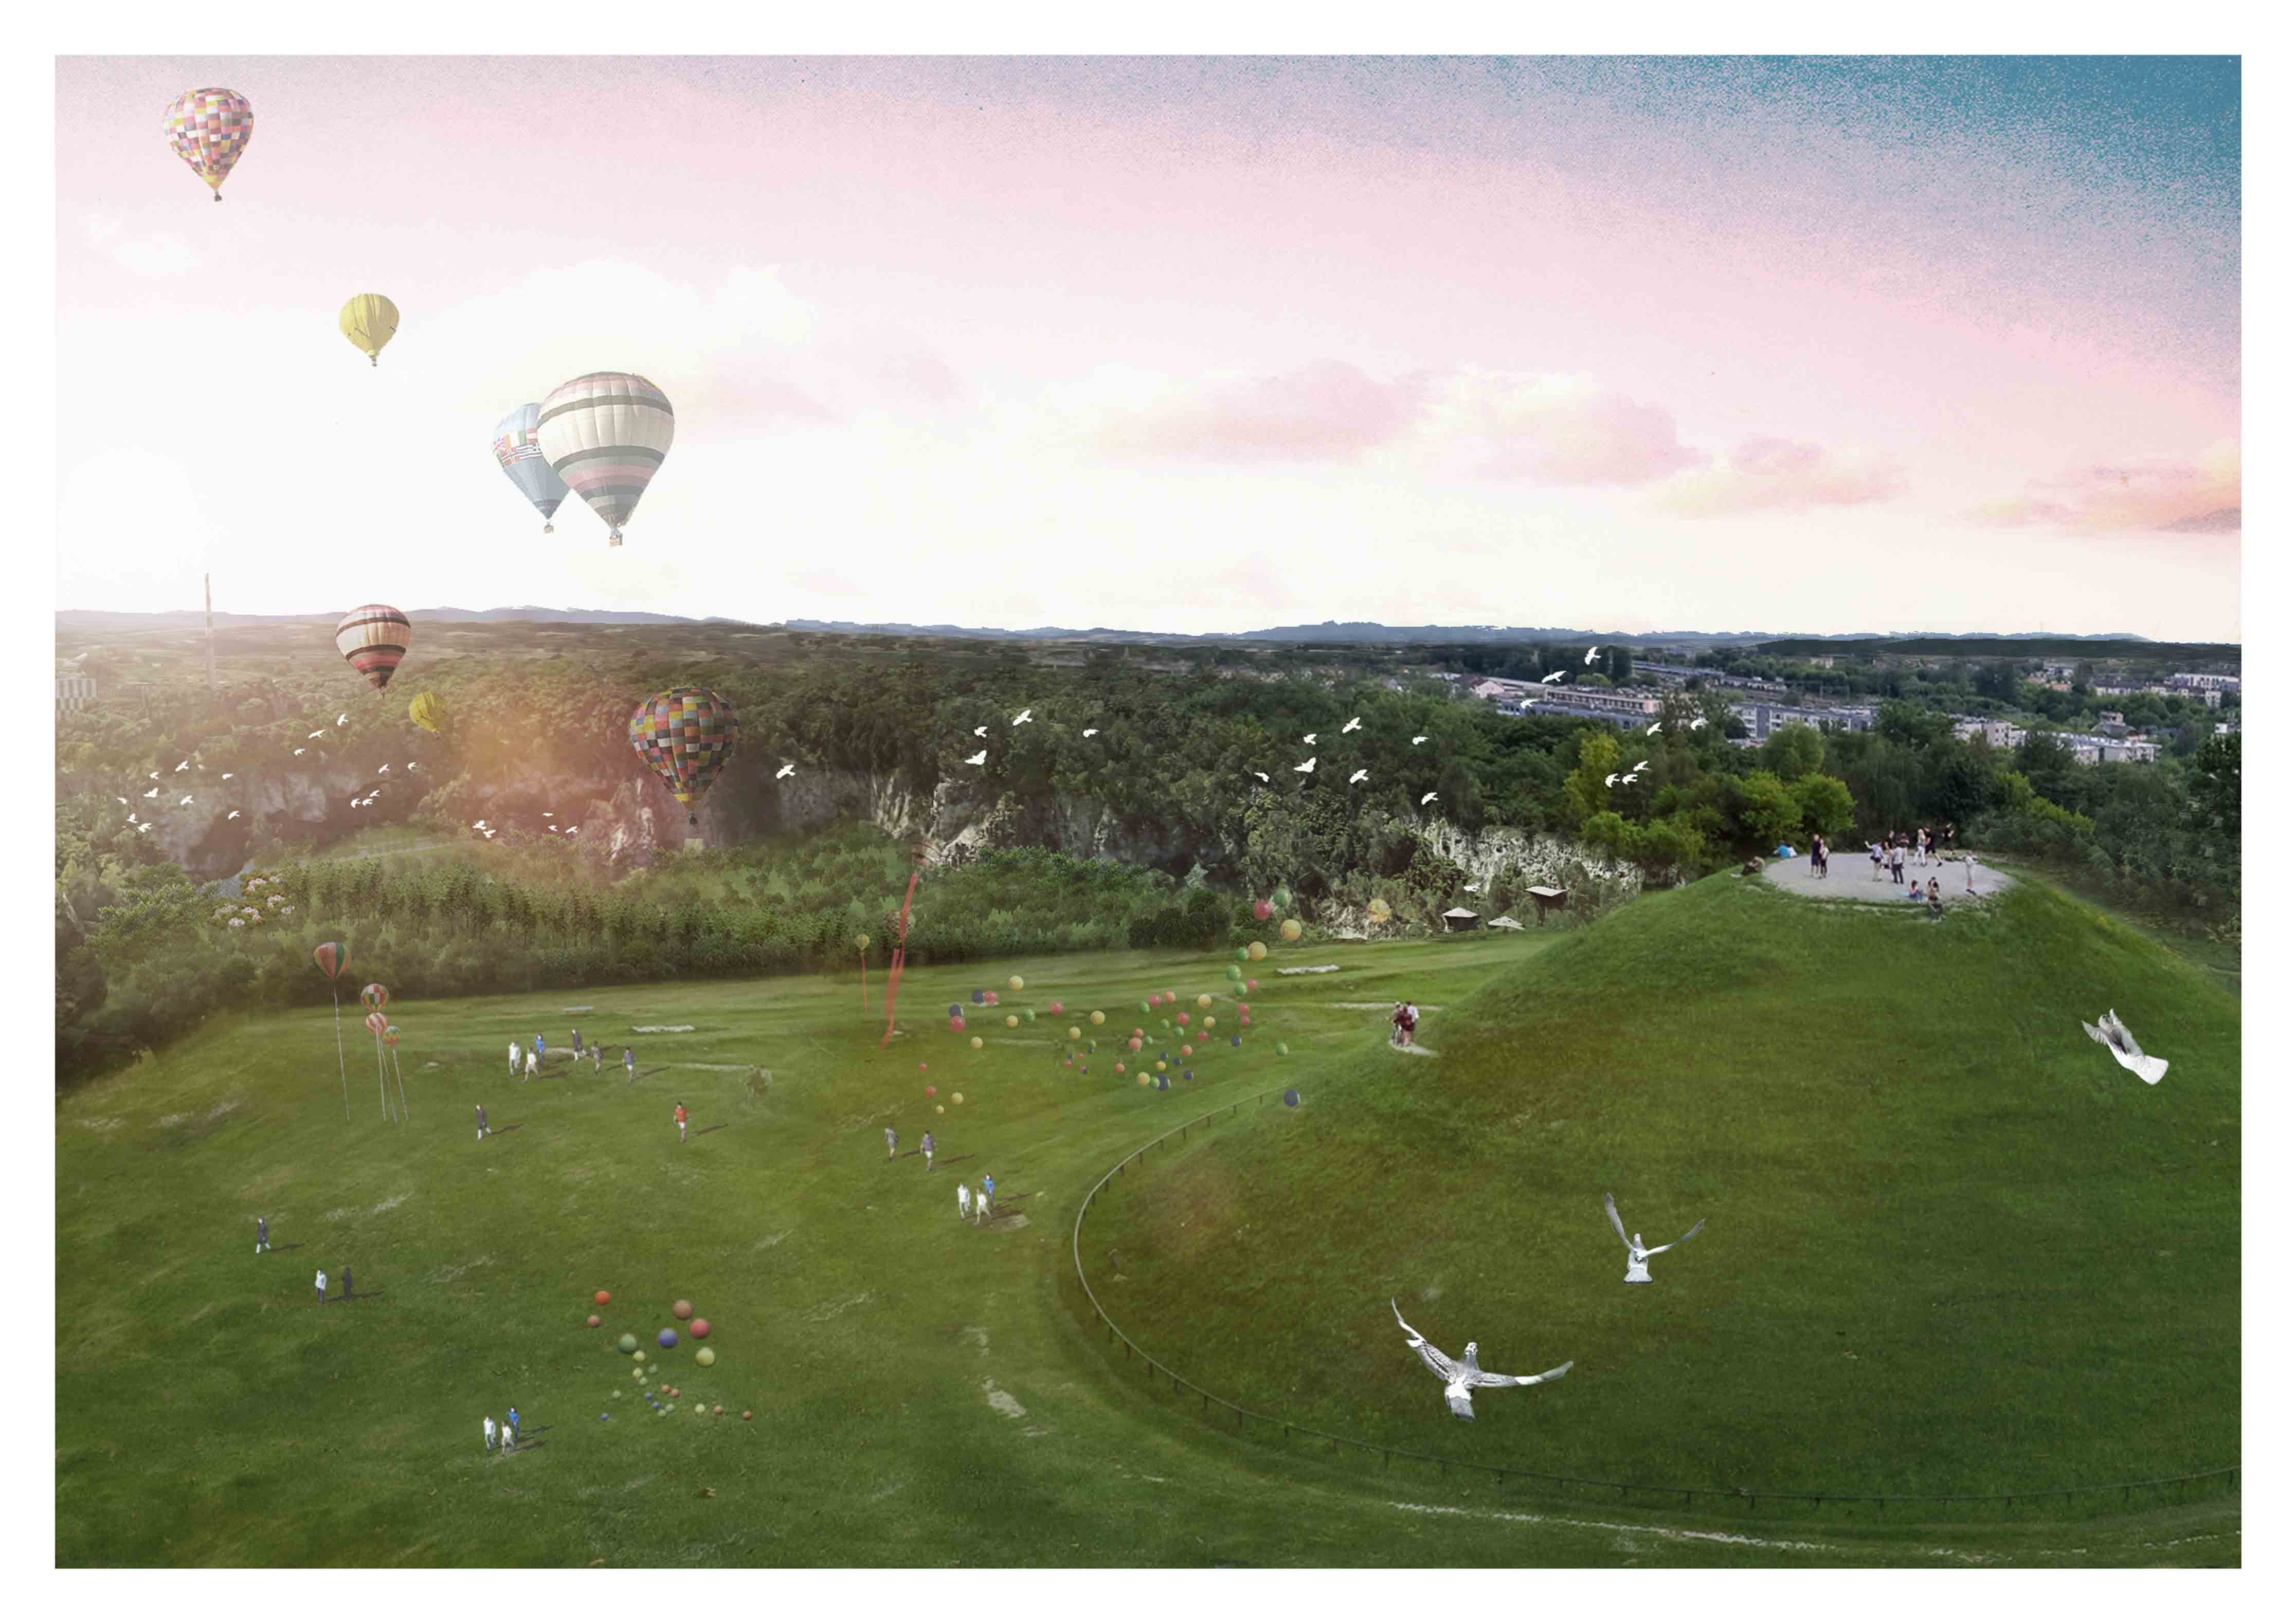
I am not trying to fully explain the history of the site. Instead, I work through more open-ended cues. Light is the central medium of the project: it is unstable, changing with season and weather, and it affects how people feel, yet it continues to fall equally across the whole site.

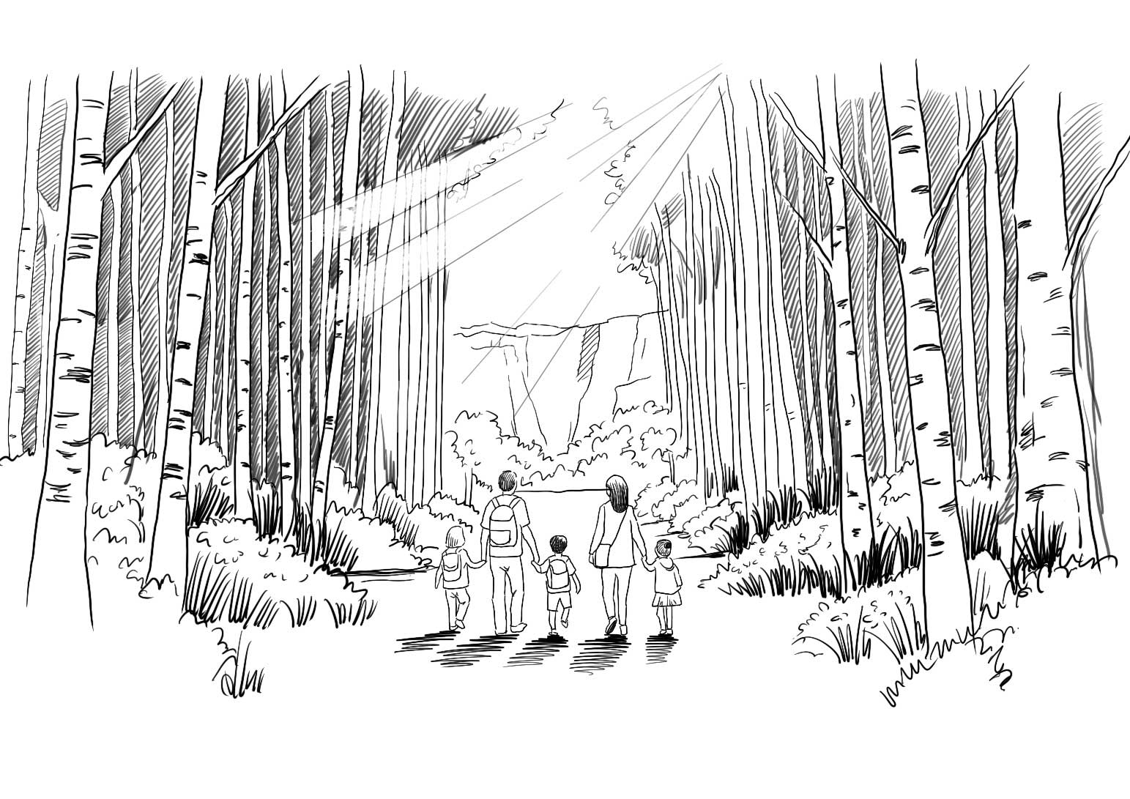
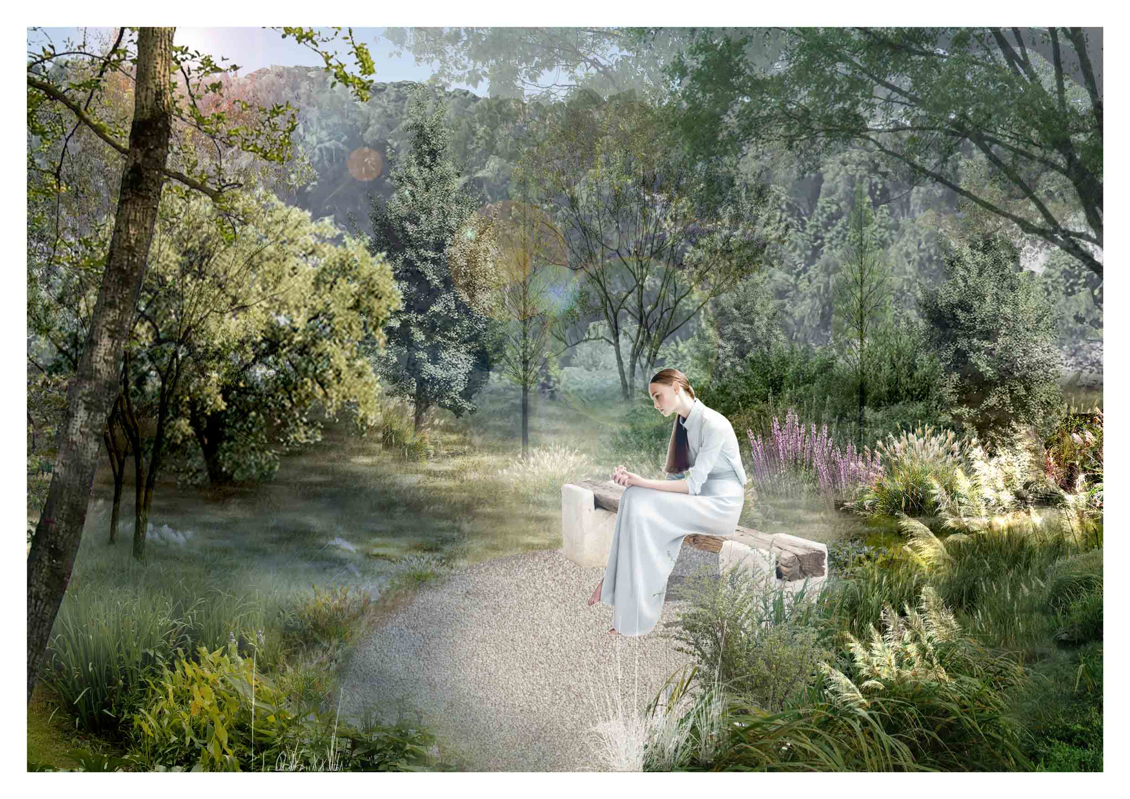
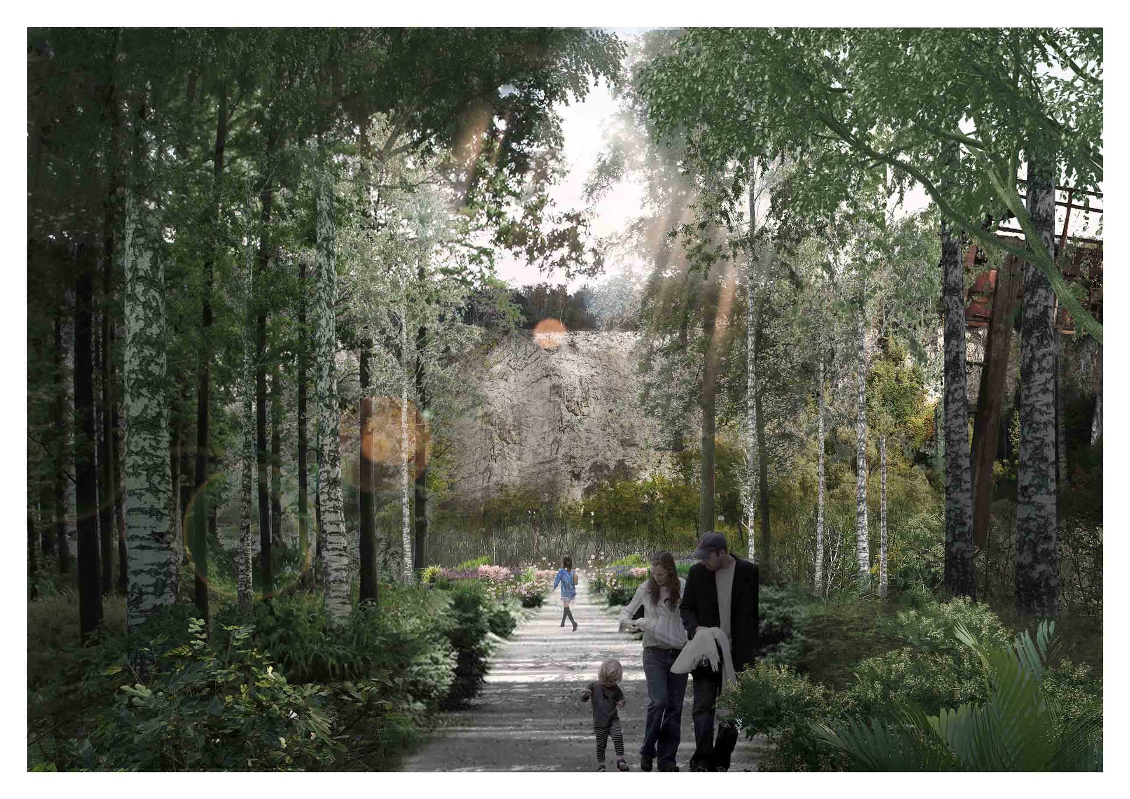
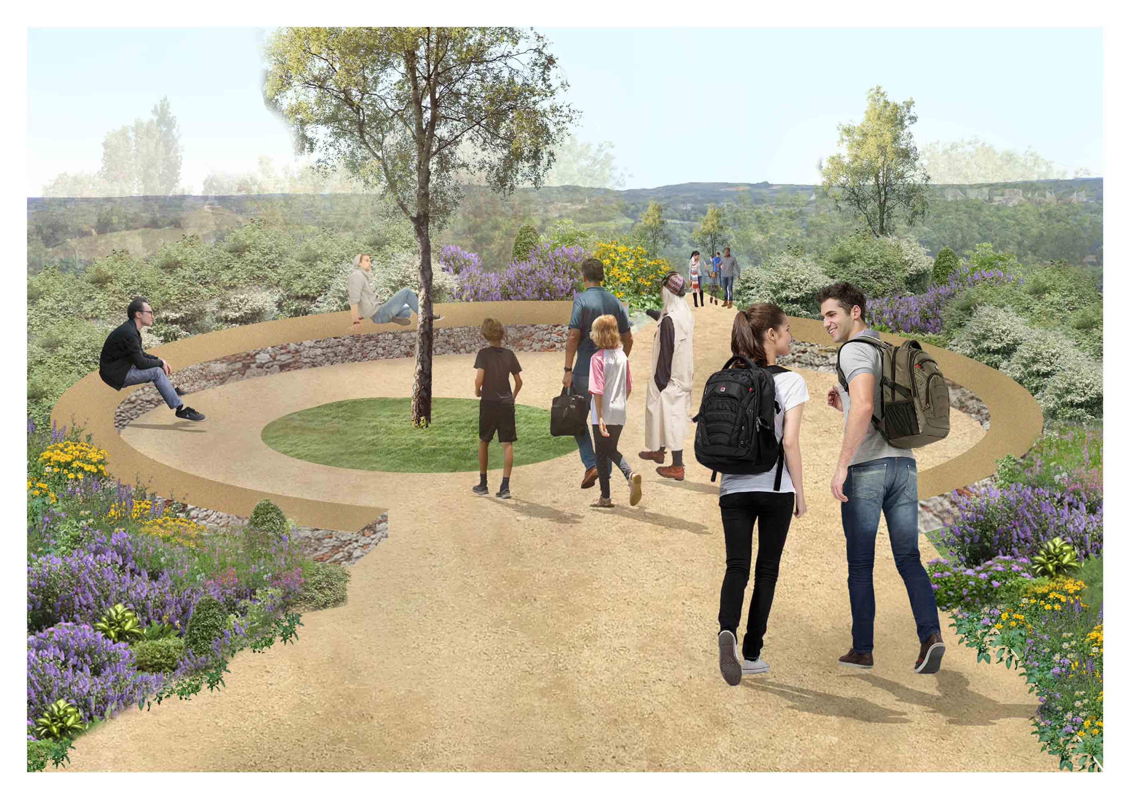
The project develops a framework based on connection, rhythm, and light. Through differences in planting height, density, and enclosure, this dynamic light is translated into a sequence of emotional conditions: compression and release, refuge and openness, pause and movement. In this way, the design supports stress recovery, quiet reflection, and everyday use.

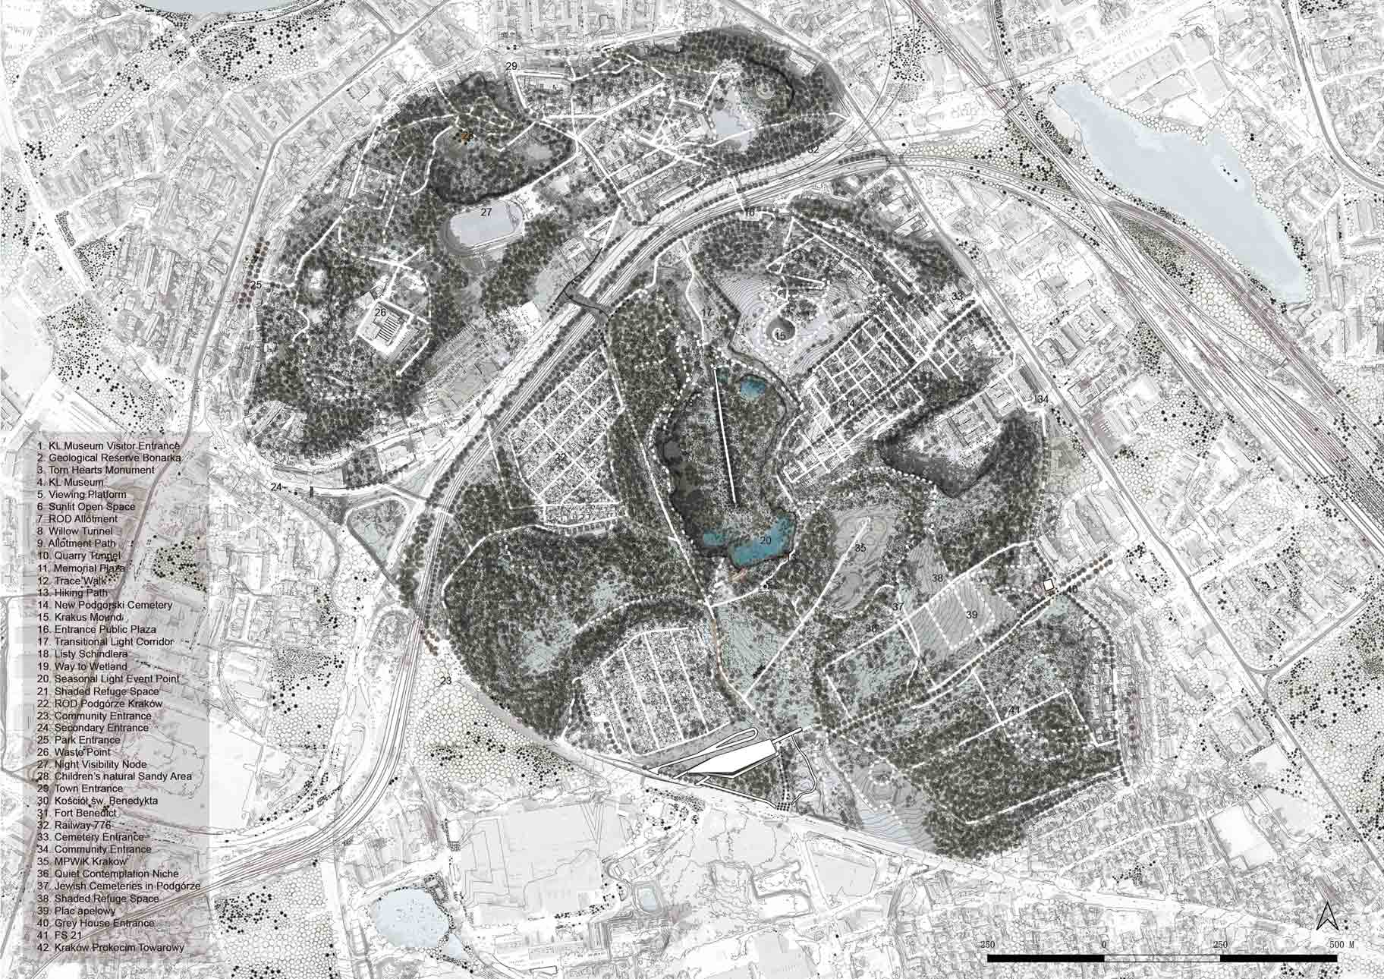
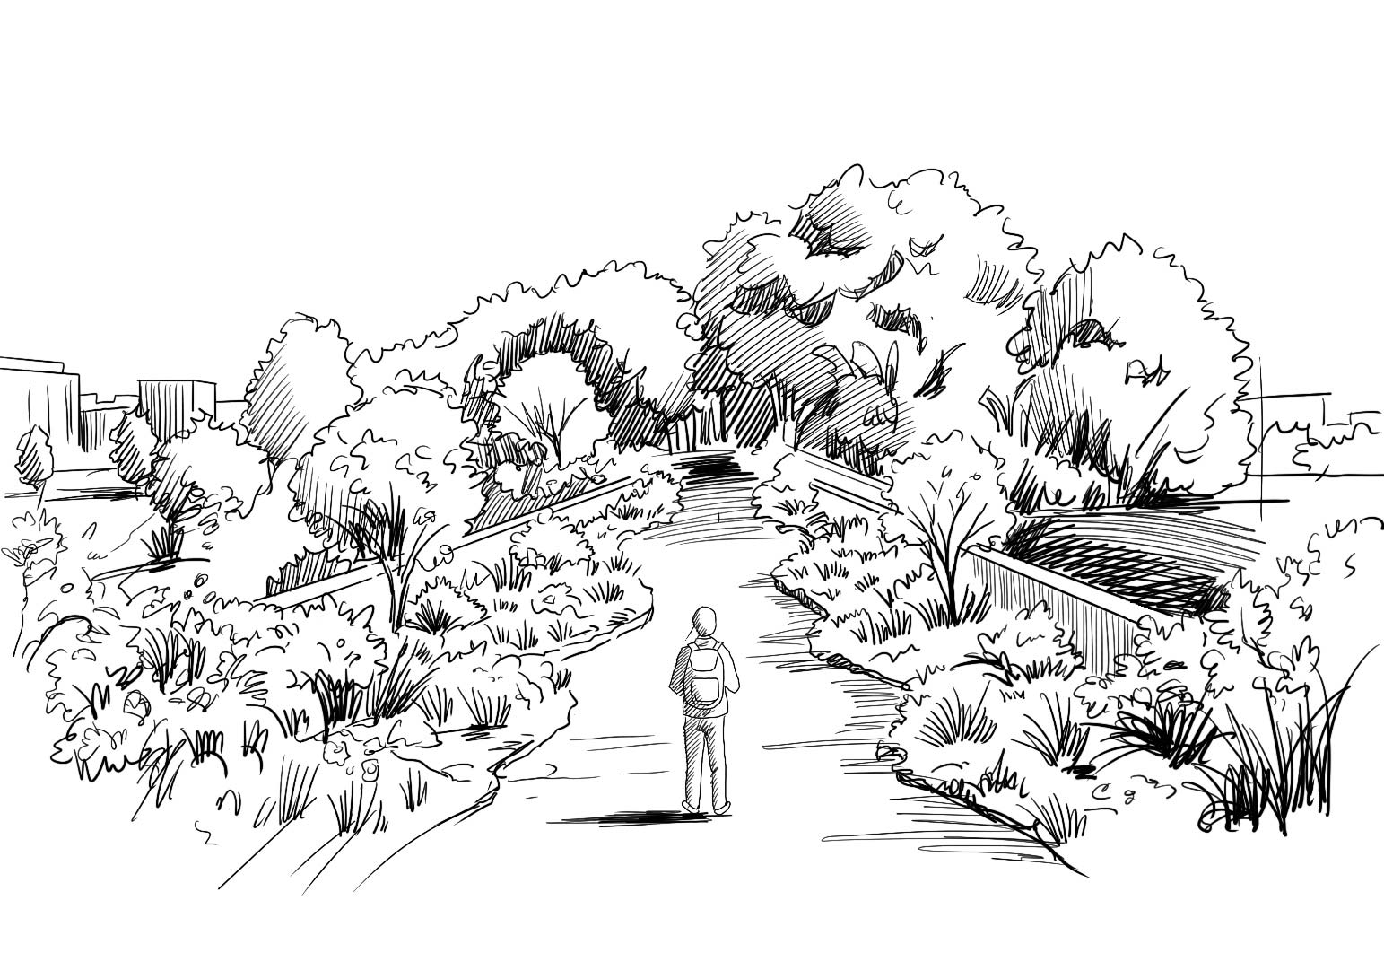
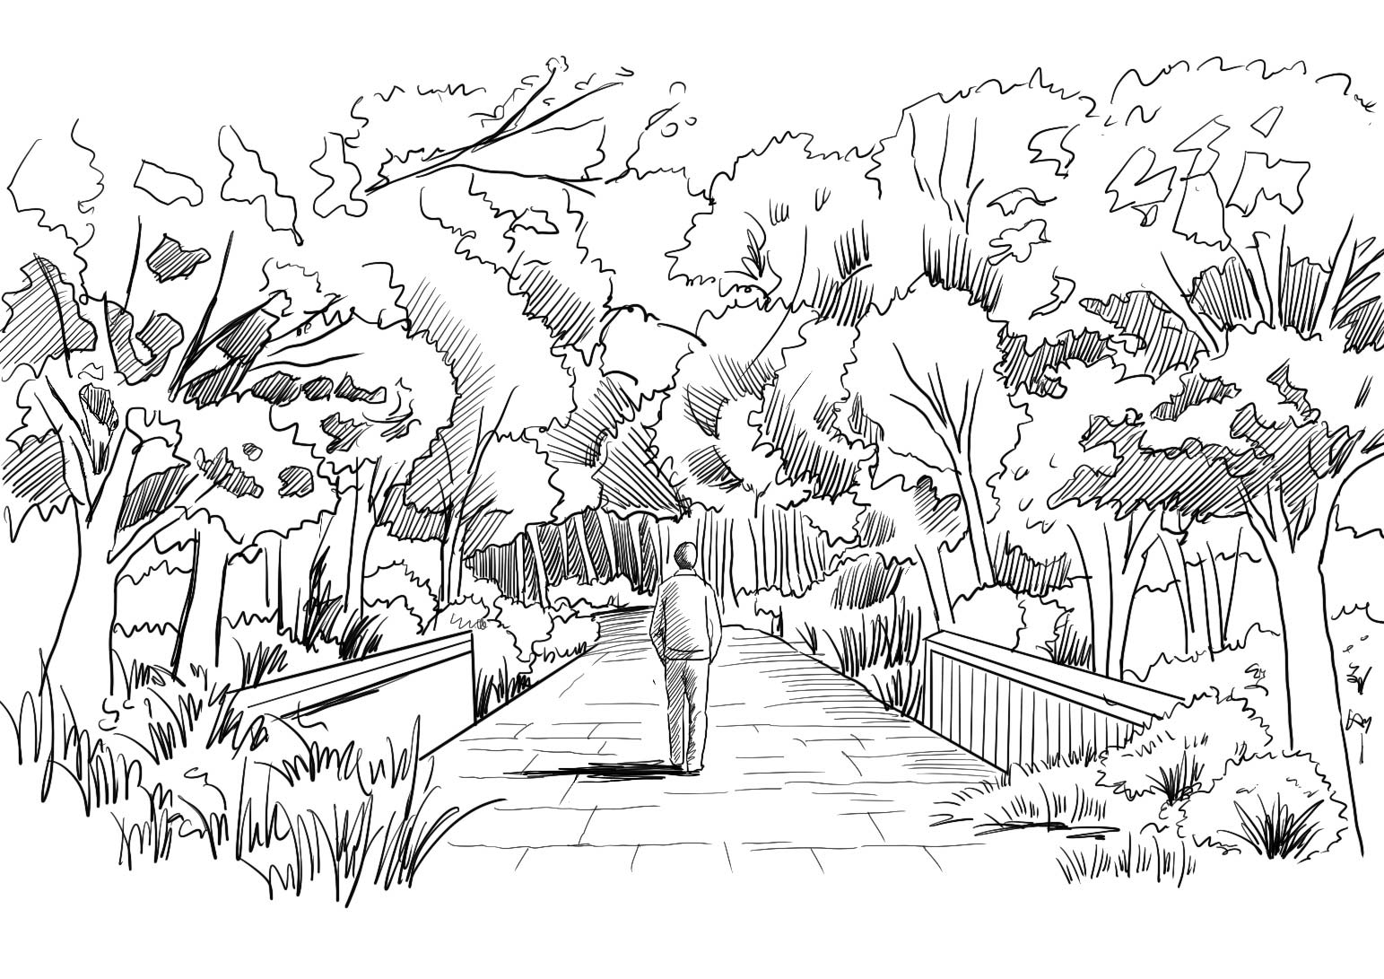
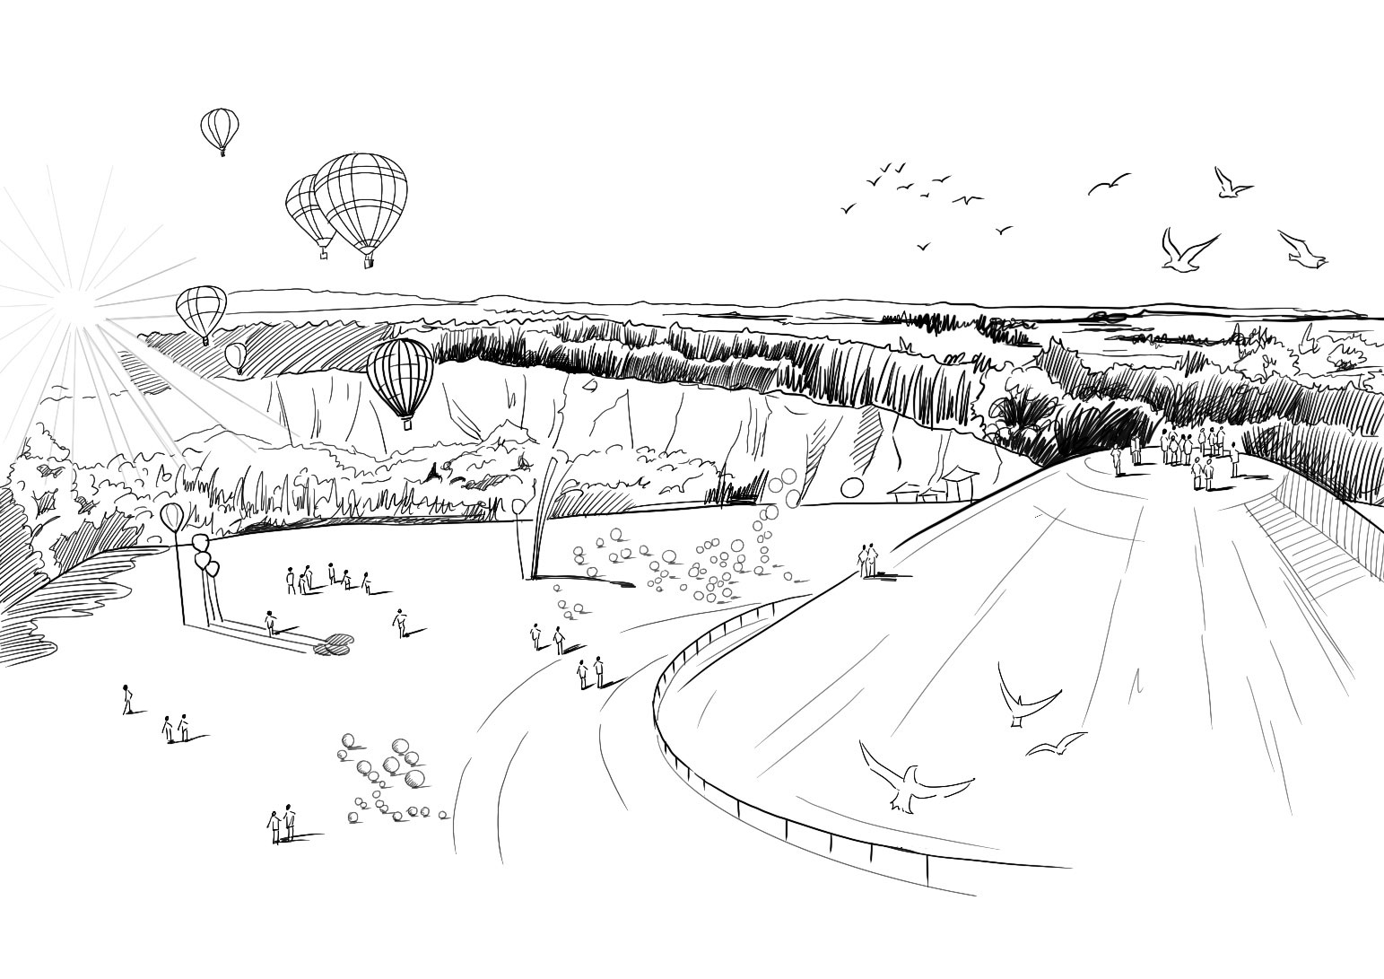
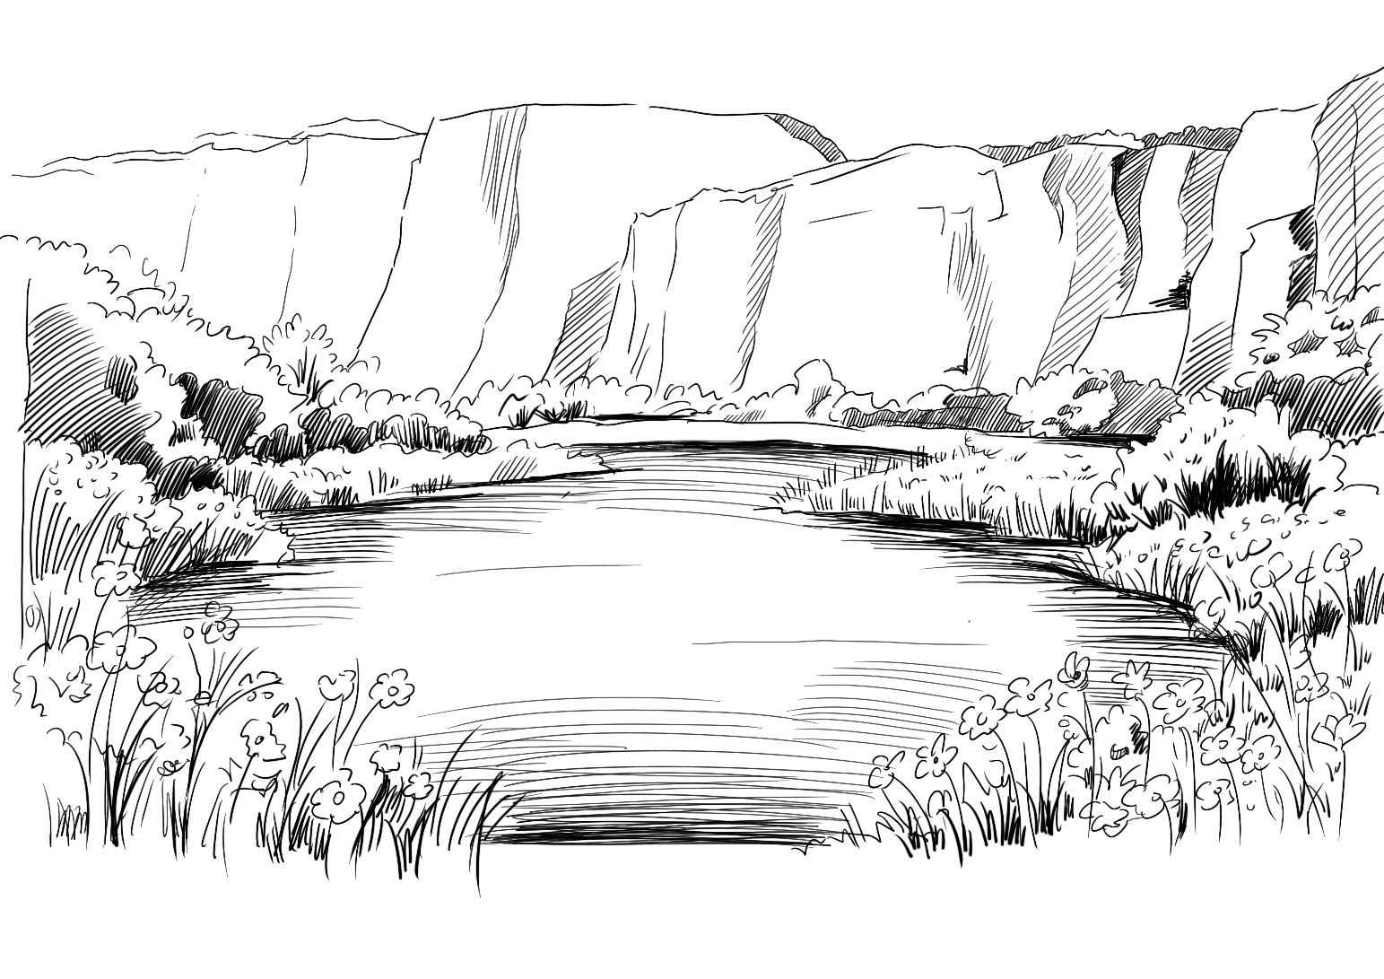
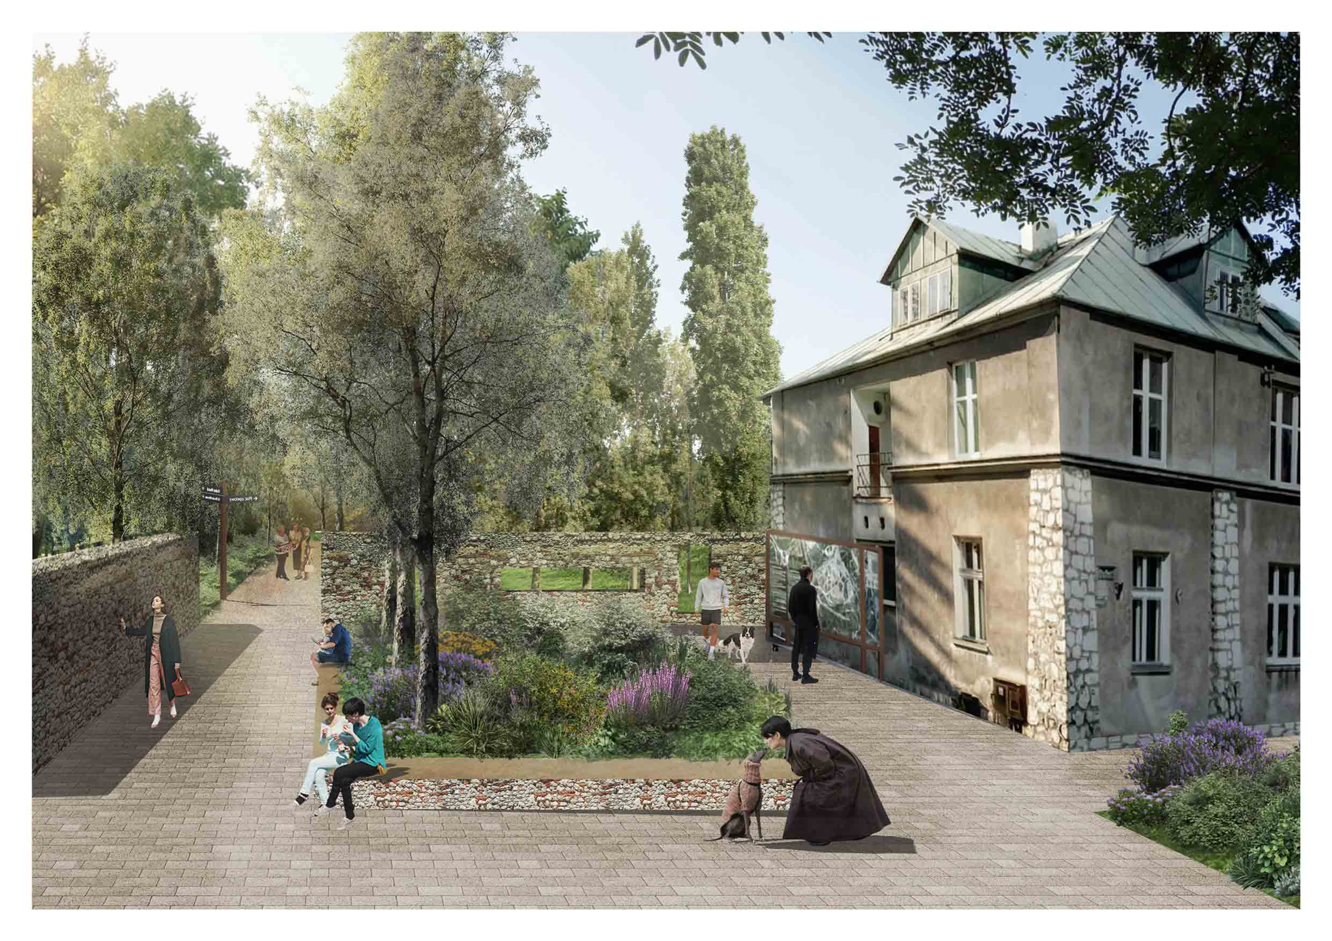
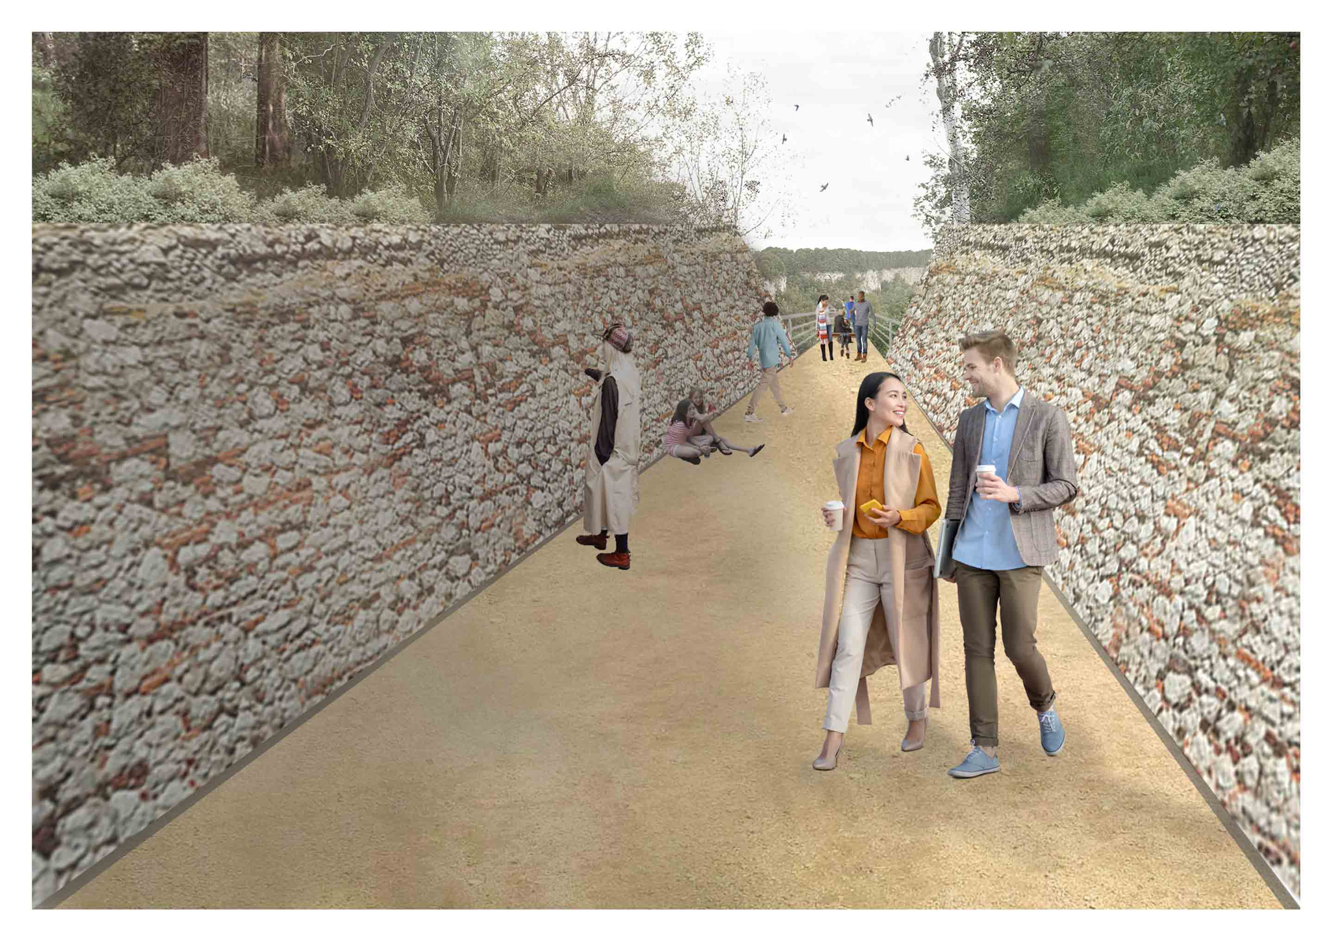
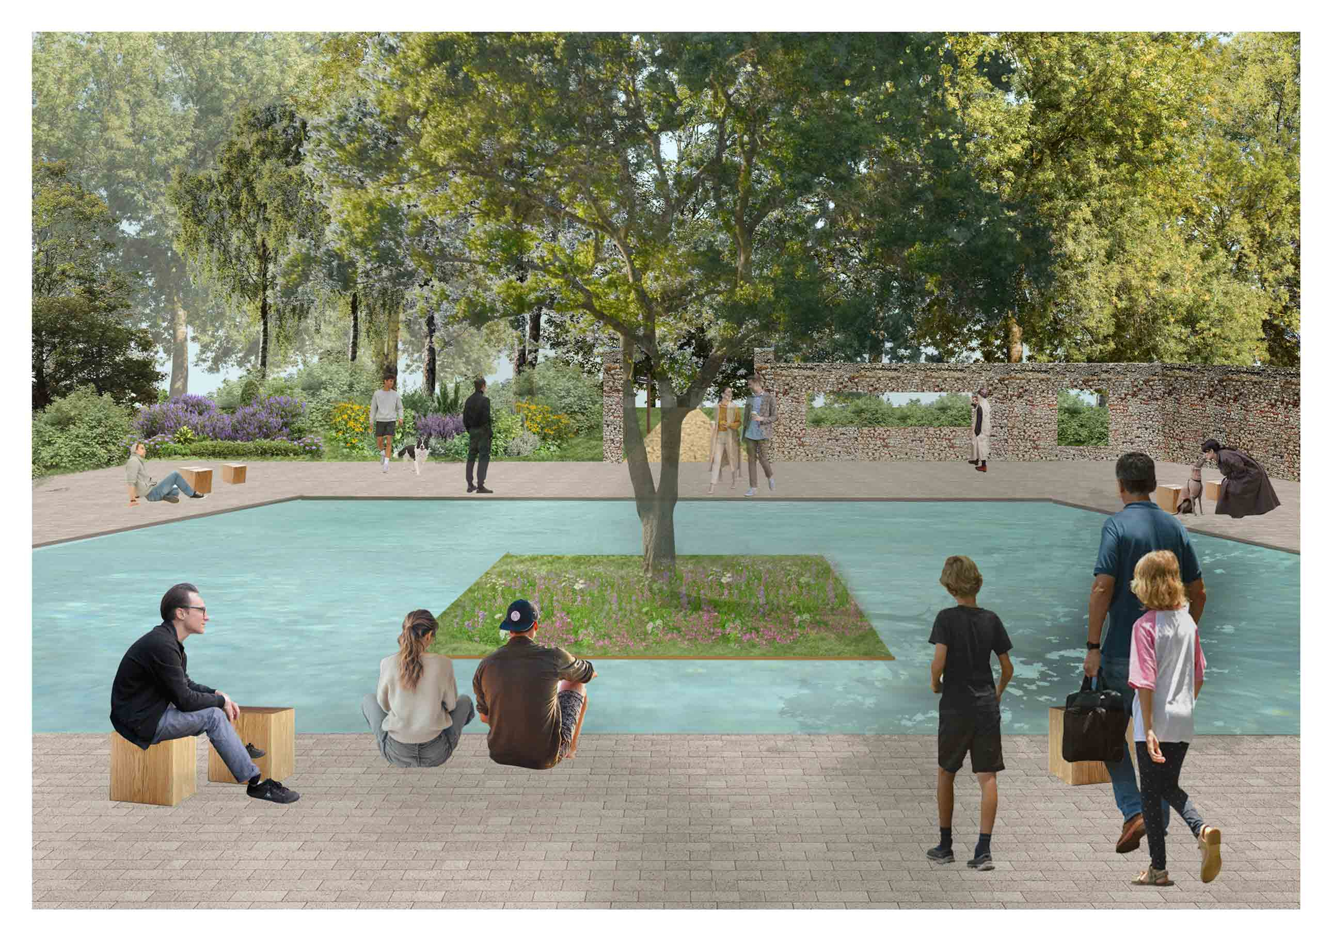
The project responds to the site at multiple scales. It uses a green pedestrian bridge to repair the fragmentation caused by Railway 776; reorganises thresholds such as the Grey House entrance, the film-set entrance, and the interface between the museum and the reserve; and treats the southern wetland in Liban Quarry as both an ecological heart and a space for seasonal light events.

At its core, the project asks how a landscape can remain emotionally generous under changing conditions. If atmospheric light is always in motion, then design should not aim for a fixed image, but for a stable rhythm of experience. In this sense, the project is both spatial and ethical: it does not prescribe what visitors should feel, but creates a spatial structure in which memory, ecology, and emotion can exist together.

Analysis and Strategy

Kraków possesses a substantial amount of green and blue infrastructure, with the Vistula River and its tributaries serving as the primary ecological foundation. Despite this abundance, the distribution of green space across the city remains highly uneven. Major infrastructure such as roads, railways, and industrial zones, has fragmented these natural areas, leaving several zones restricted or difficult to access. And the site reveals a complex landscape layered with historical traces and informal movement patterns, where heritage elements from various periods are scattered and often obscured by woodland. This fragmentation creates a distinct gap between the physical availability of green space and its integration into everyday community use.

To address these challenges, three distinct intervention strategies are proposed. 

Strategy A (Placemories/Place Attachment) aims to build emotional connection and a sense of belonging through familiar site amenities, local materials, subtle lighting, and open-ended historical cues. 

Strategy B (Connect) focuses on spatial integration by re-stitching fragmented landscapes (parks, quarries, museums, and allotments), formalizing informal paths into legible circulation routes, and creating community nodes. 

Finally, Strategy C (Restore) targets ecological revitalization and atmospheric design by using strategic planting density to guide emotional transitions, improving air quality, and introducing biodiversity features like pollinator-friendly plants and wildlife nesting boxes.

To address the challenges of fragmented green spaces, hidden historical traces, and low community integration in Kraków, the project proposes three key strategies: Connect, Restore, and Placemories. These interventions aim to stitch together isolated landscapes, revitalize the local ecology, and foster a deep sense of place attachment and historical memory.
For me, the site is valuable because different parts  already feel very different. My design idea is to keep  these differences and structure them into a walking  sequence that supports reflection, recovery, and  coexistence. The design does not aim to unify the site into one  atmosphere. Instead, it uses light, planting, and  movement to organise different spatial conditions  into a coherent emotional sequence.
Masterplan

For me, the site is valuable because different parts already feel very different. My design idea is to keep these differences and structure them into a walking sequence that supports reflection, recovery, and coexistence.

The design does not aim to unify the site into one atmosphere. Instead, it uses light, planting, and movement to organise different spatial conditions into a coherent emotional sequence.

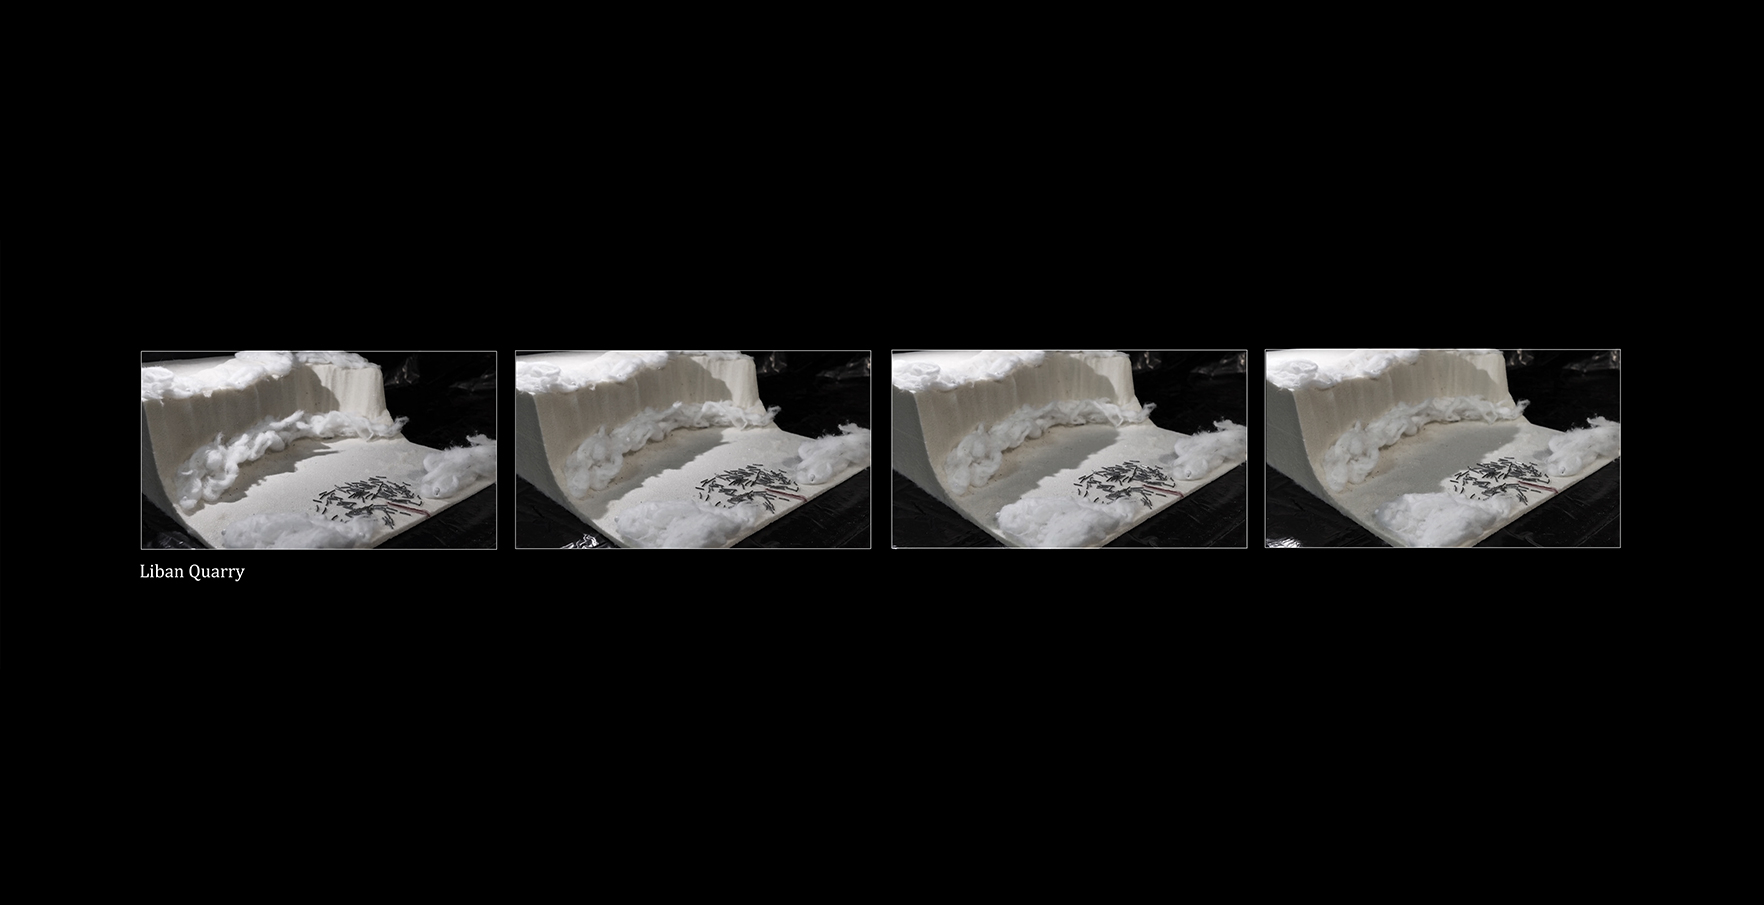
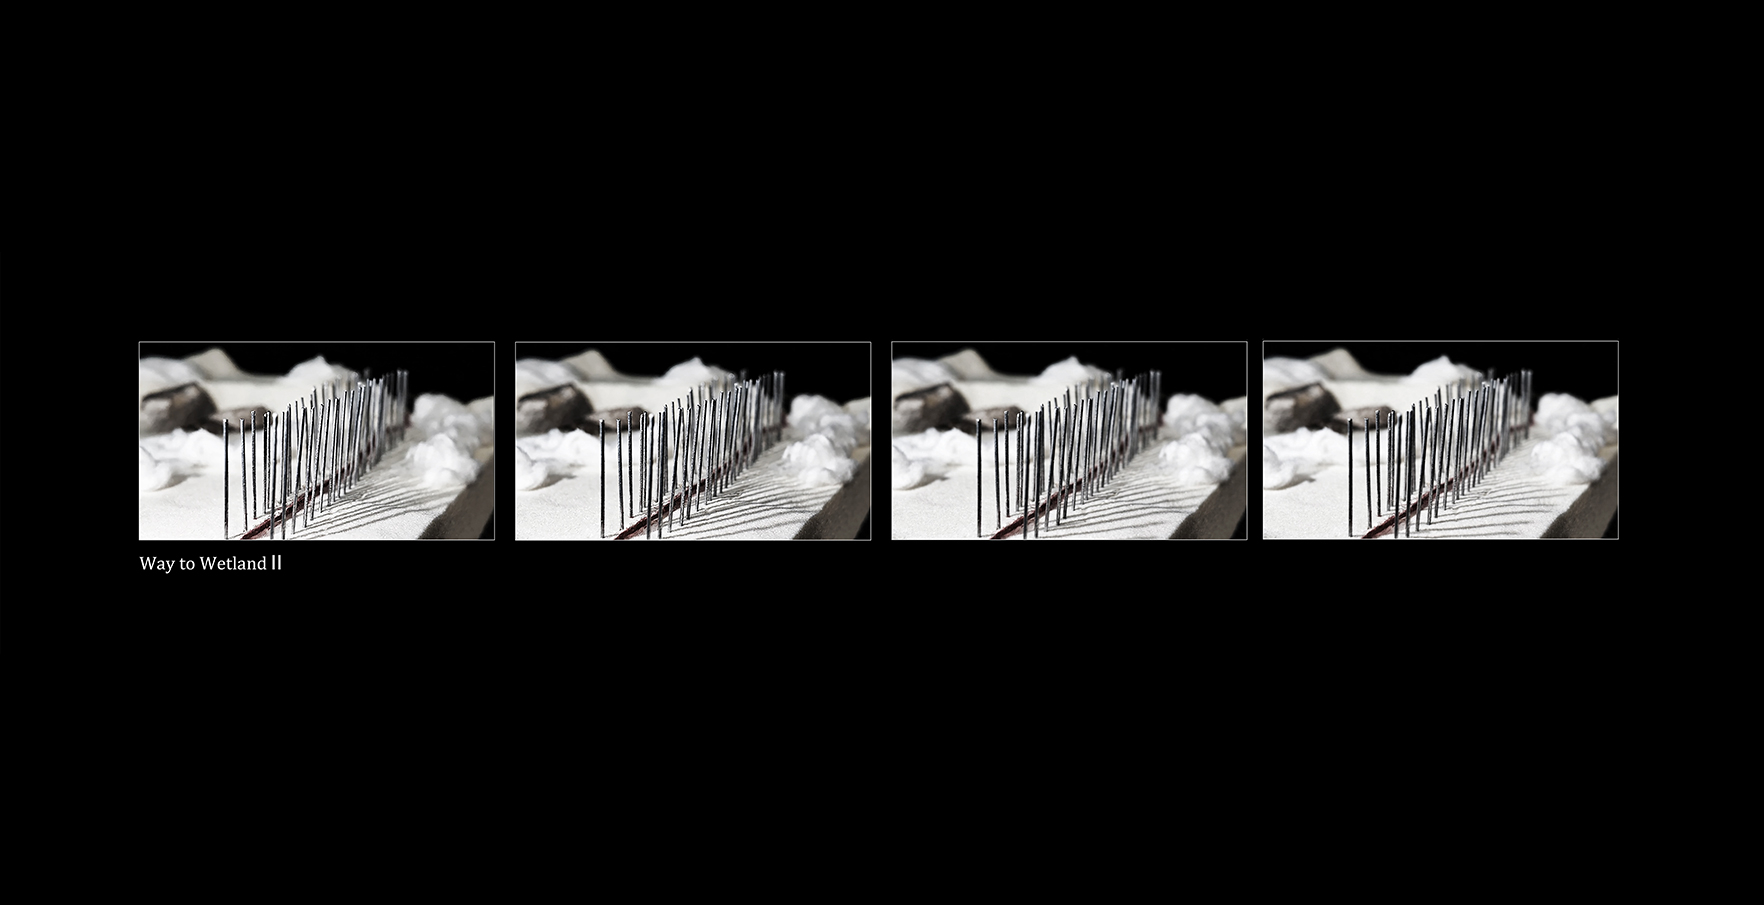
By projecting light onto the physical model, I explored how atmosphere emerges through changing shadows, enclosure, and spatial rhythm. The test focuses not on fixed images, but on how the landscape can continue to feel emotionally restorative under constantly shifting light conditions.

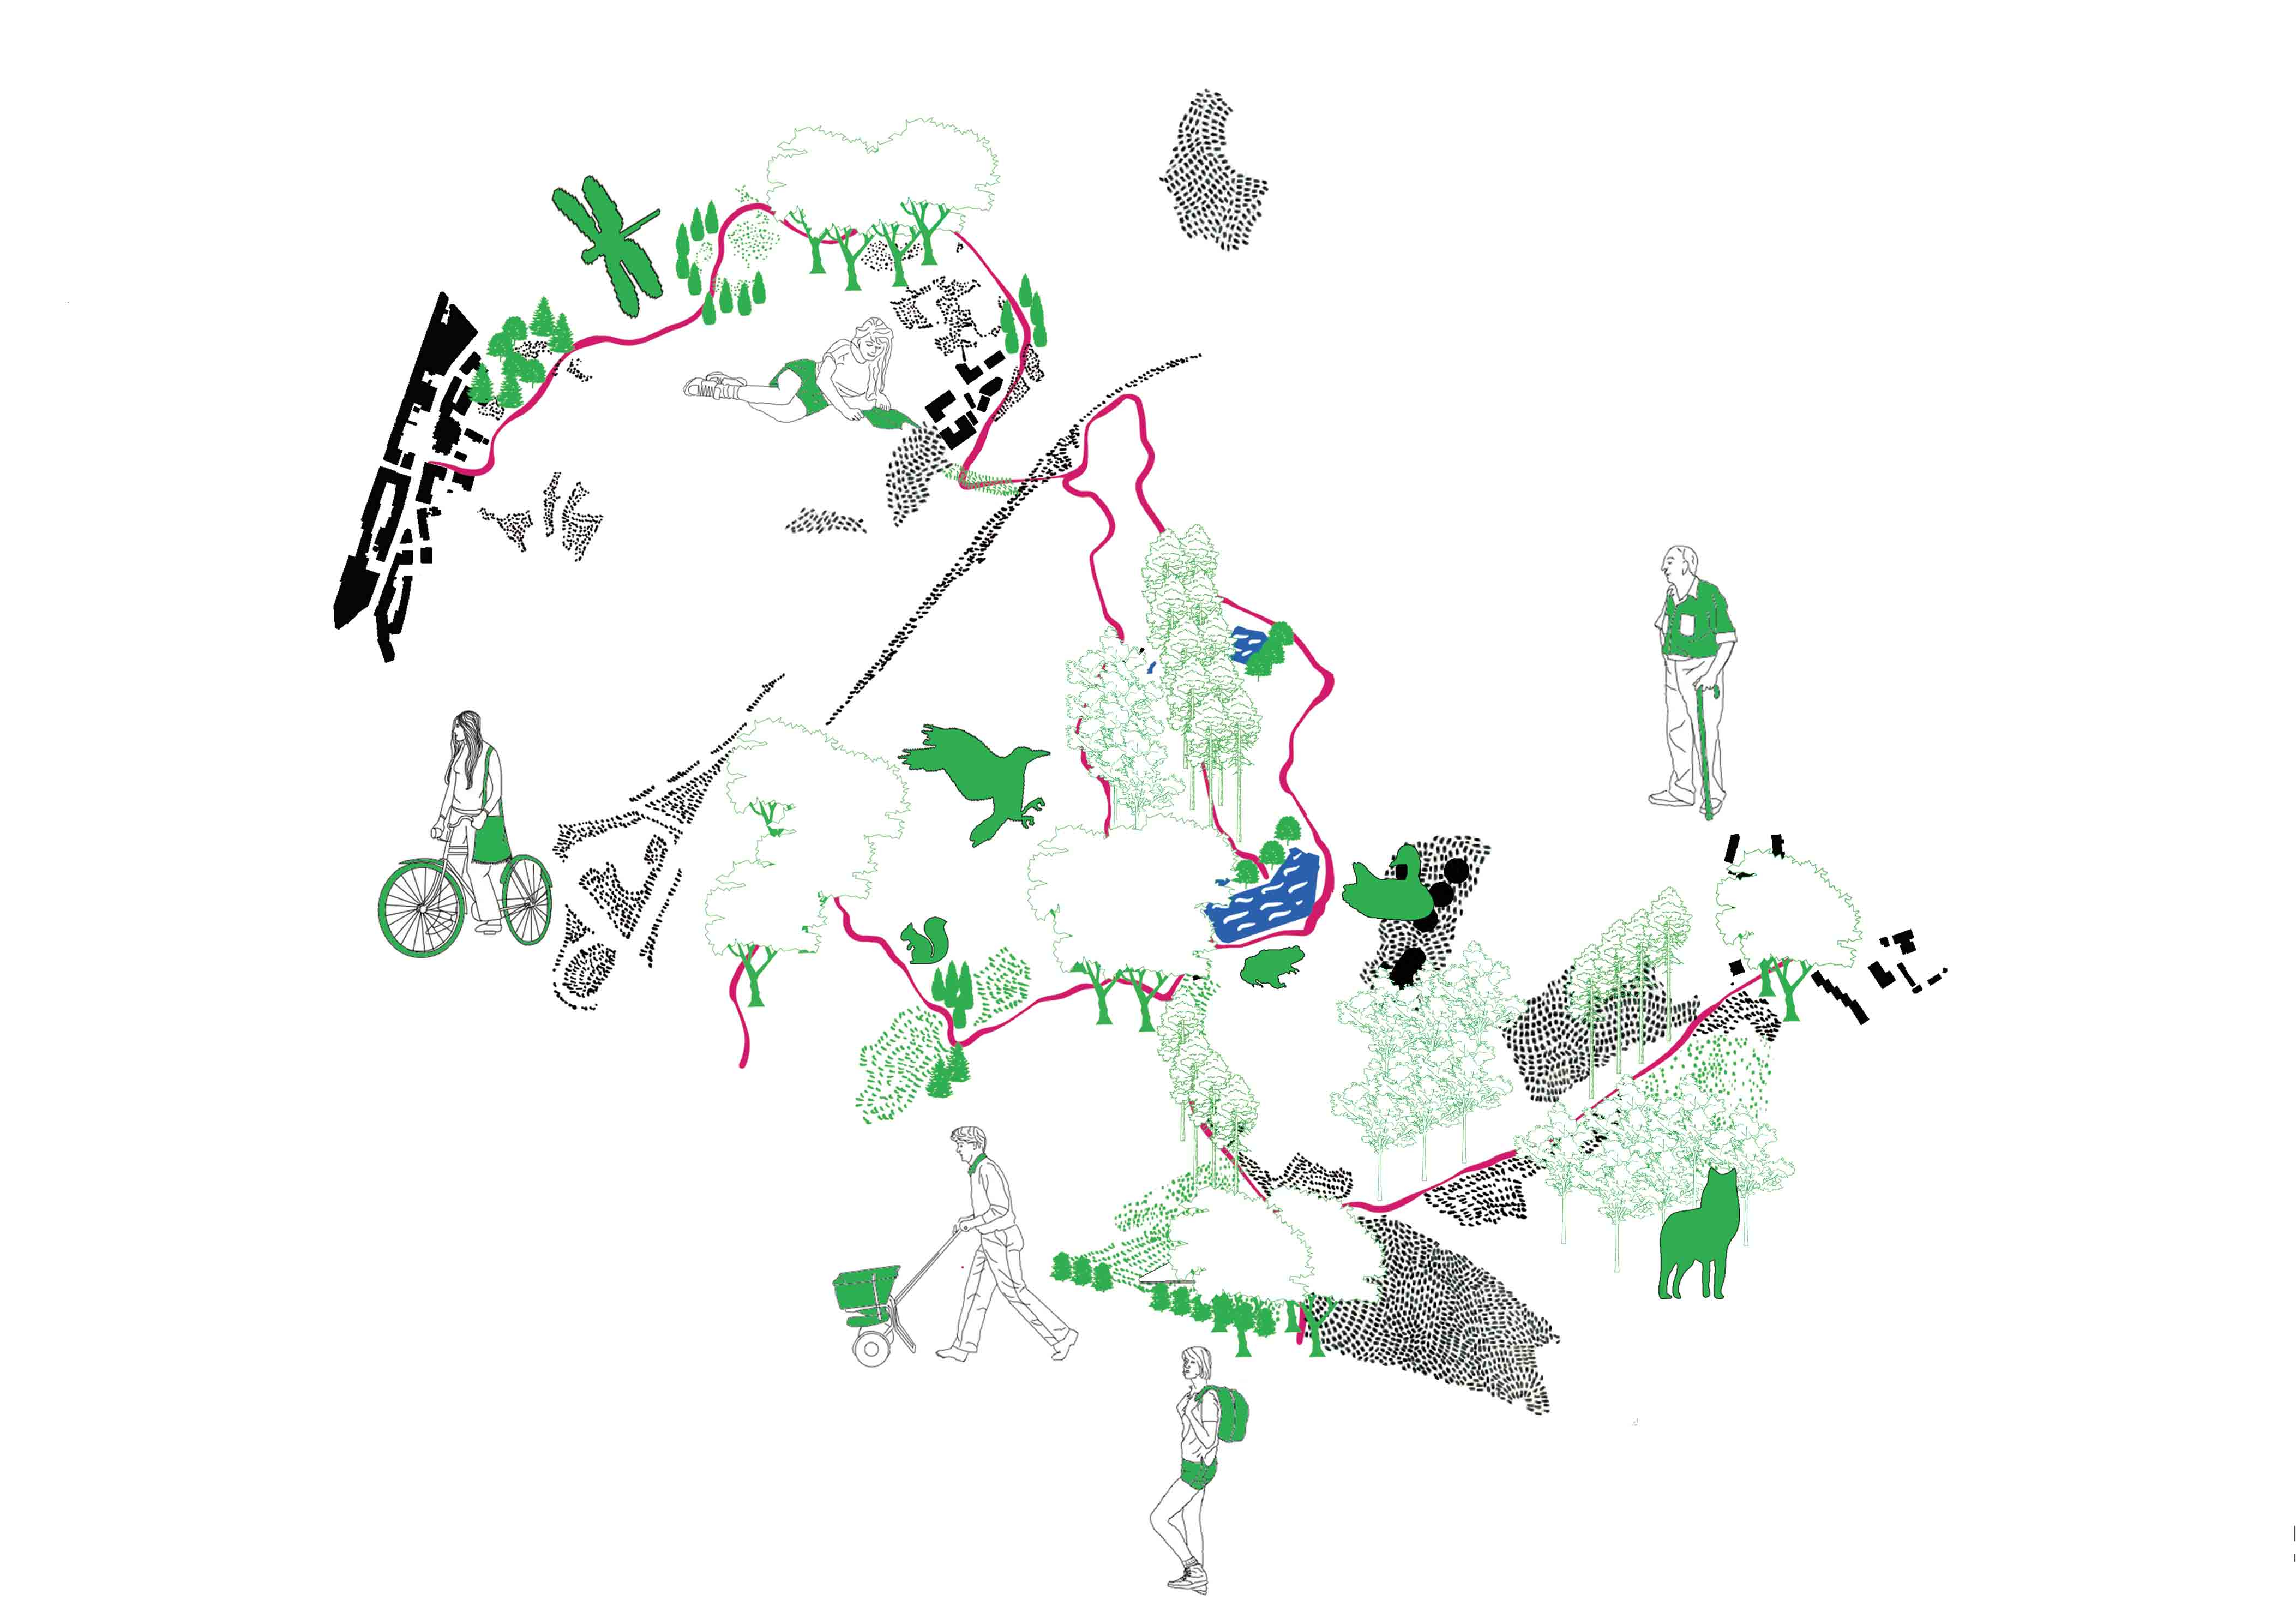
The project is organised through three overlapping routes, allowing visitors to experience the site through different spatial and emotional narratives rather than a single fixed journey.

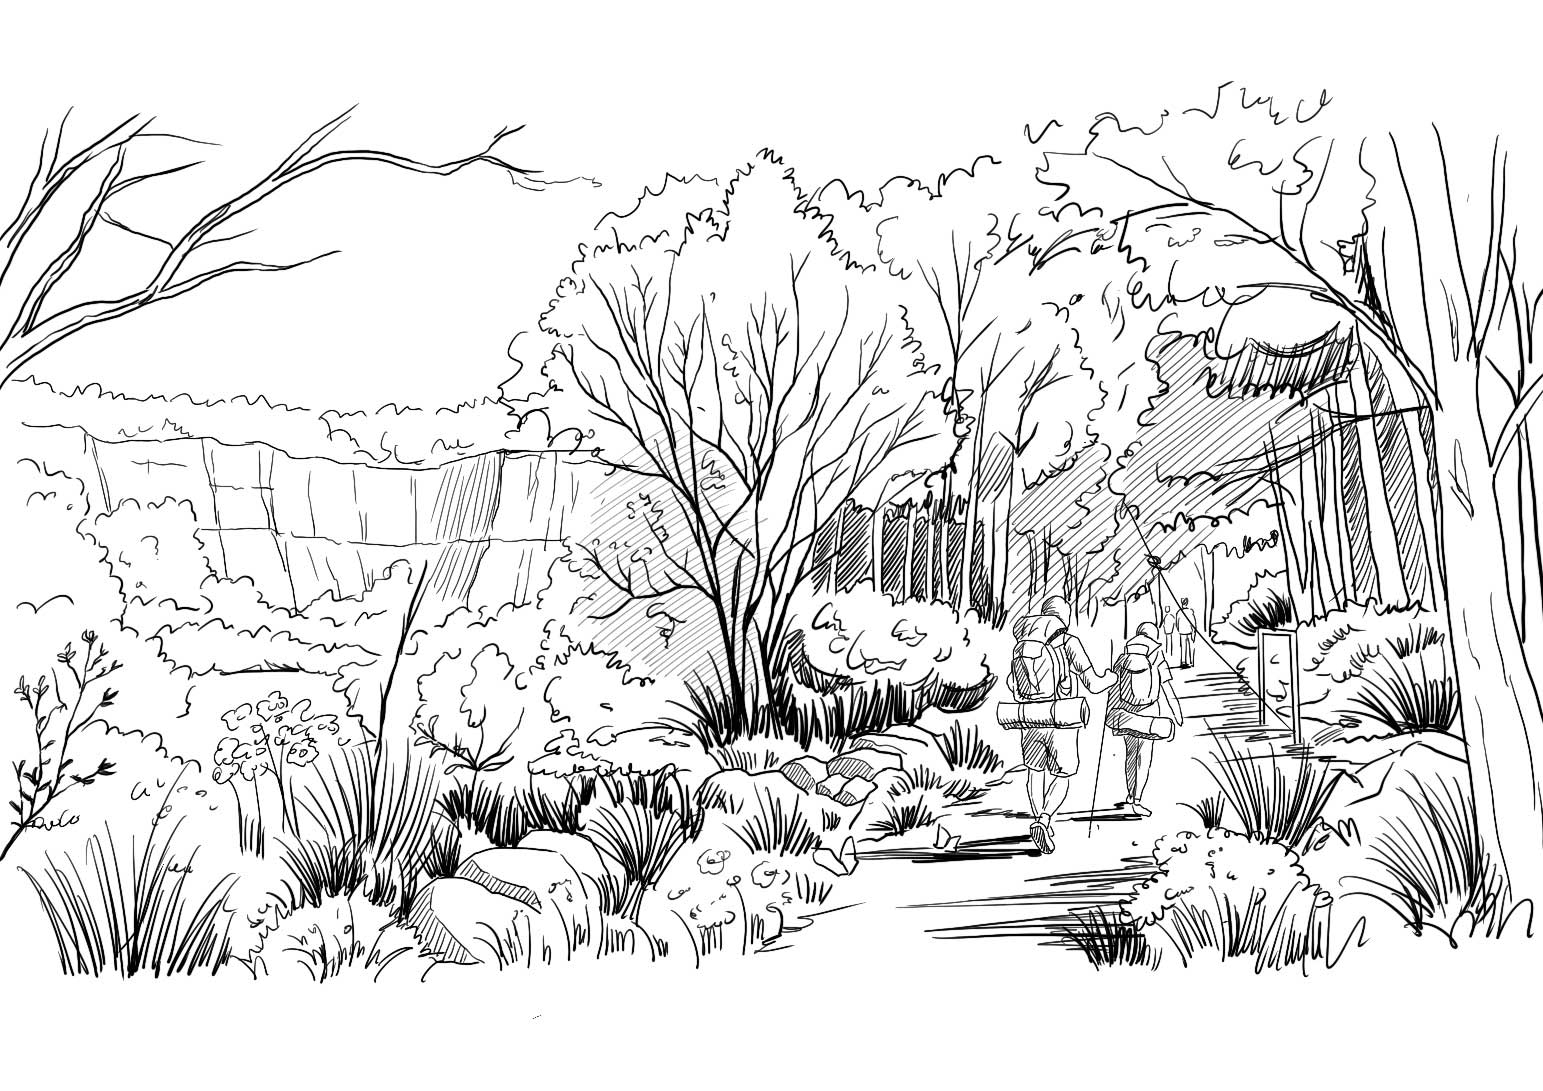
The Historic Route focuses on memory, reflection, and long views across the quarry and memorial landscape.


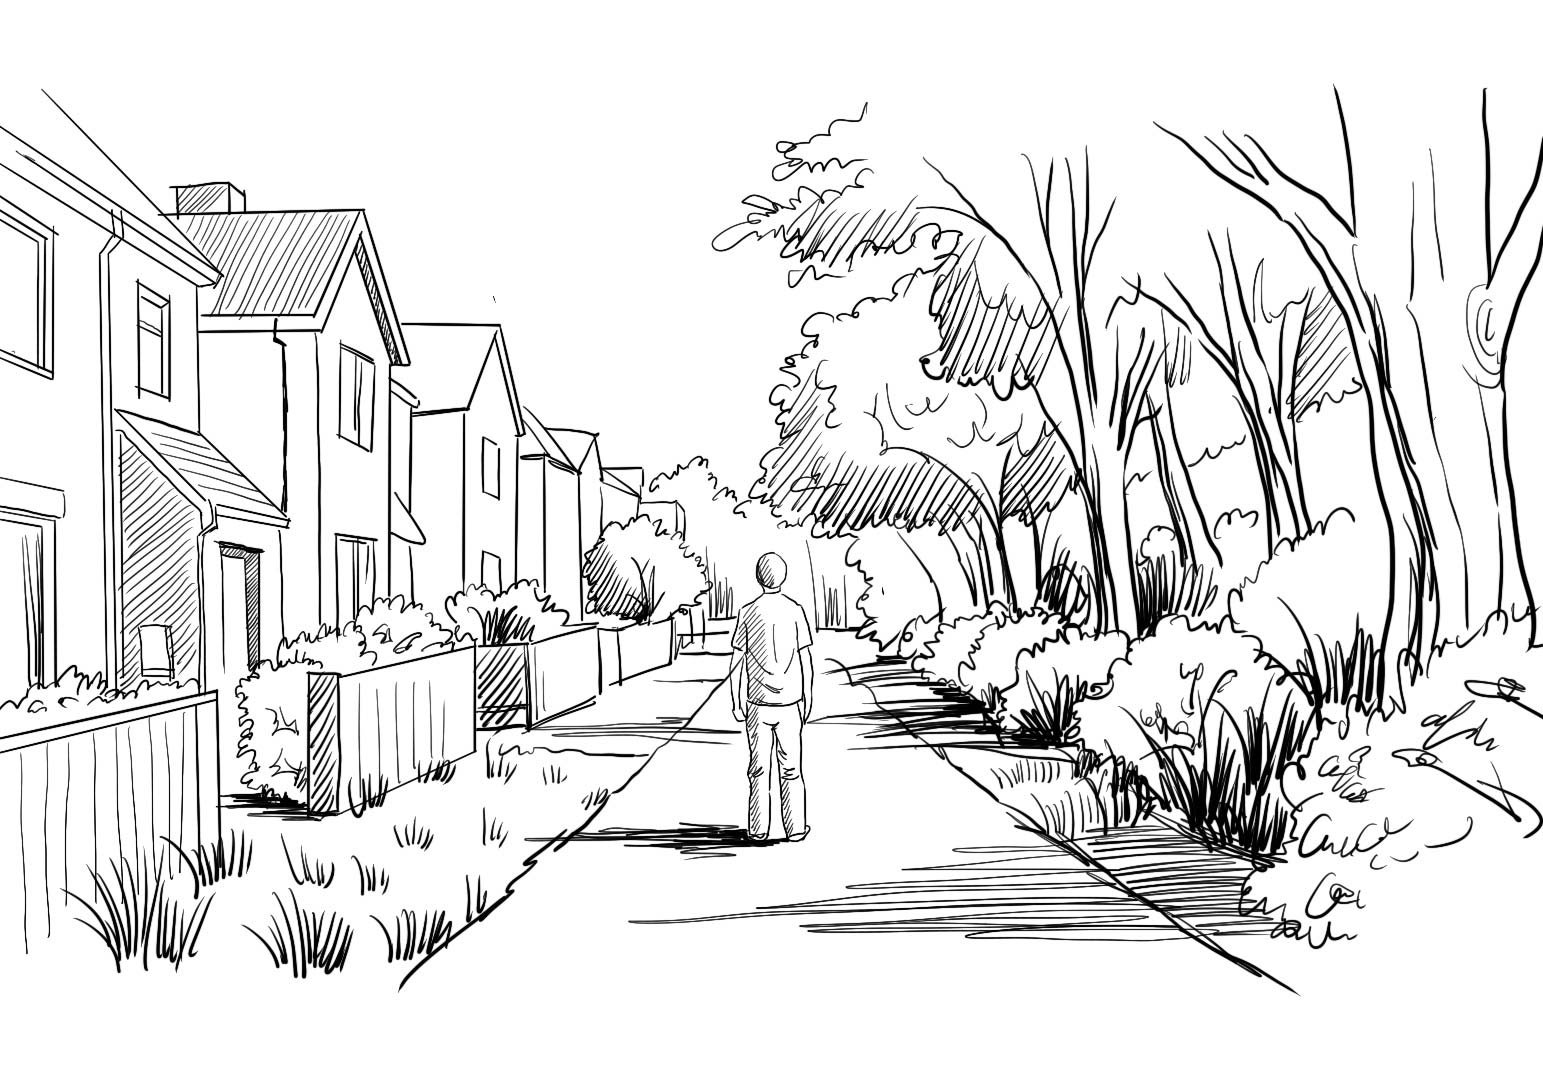
The Residential Route connects the site with everyday urban life through streets, allotments, open spaces, and the green bridge system.


The Natural Route emphasises ecological immersion, seasonal change, and restorative experiences within woodland and wetland spaces.

Together, these routes create a layered landscape where history, ecology, and contemporary life can coexist through movement, light, and atmosphere.