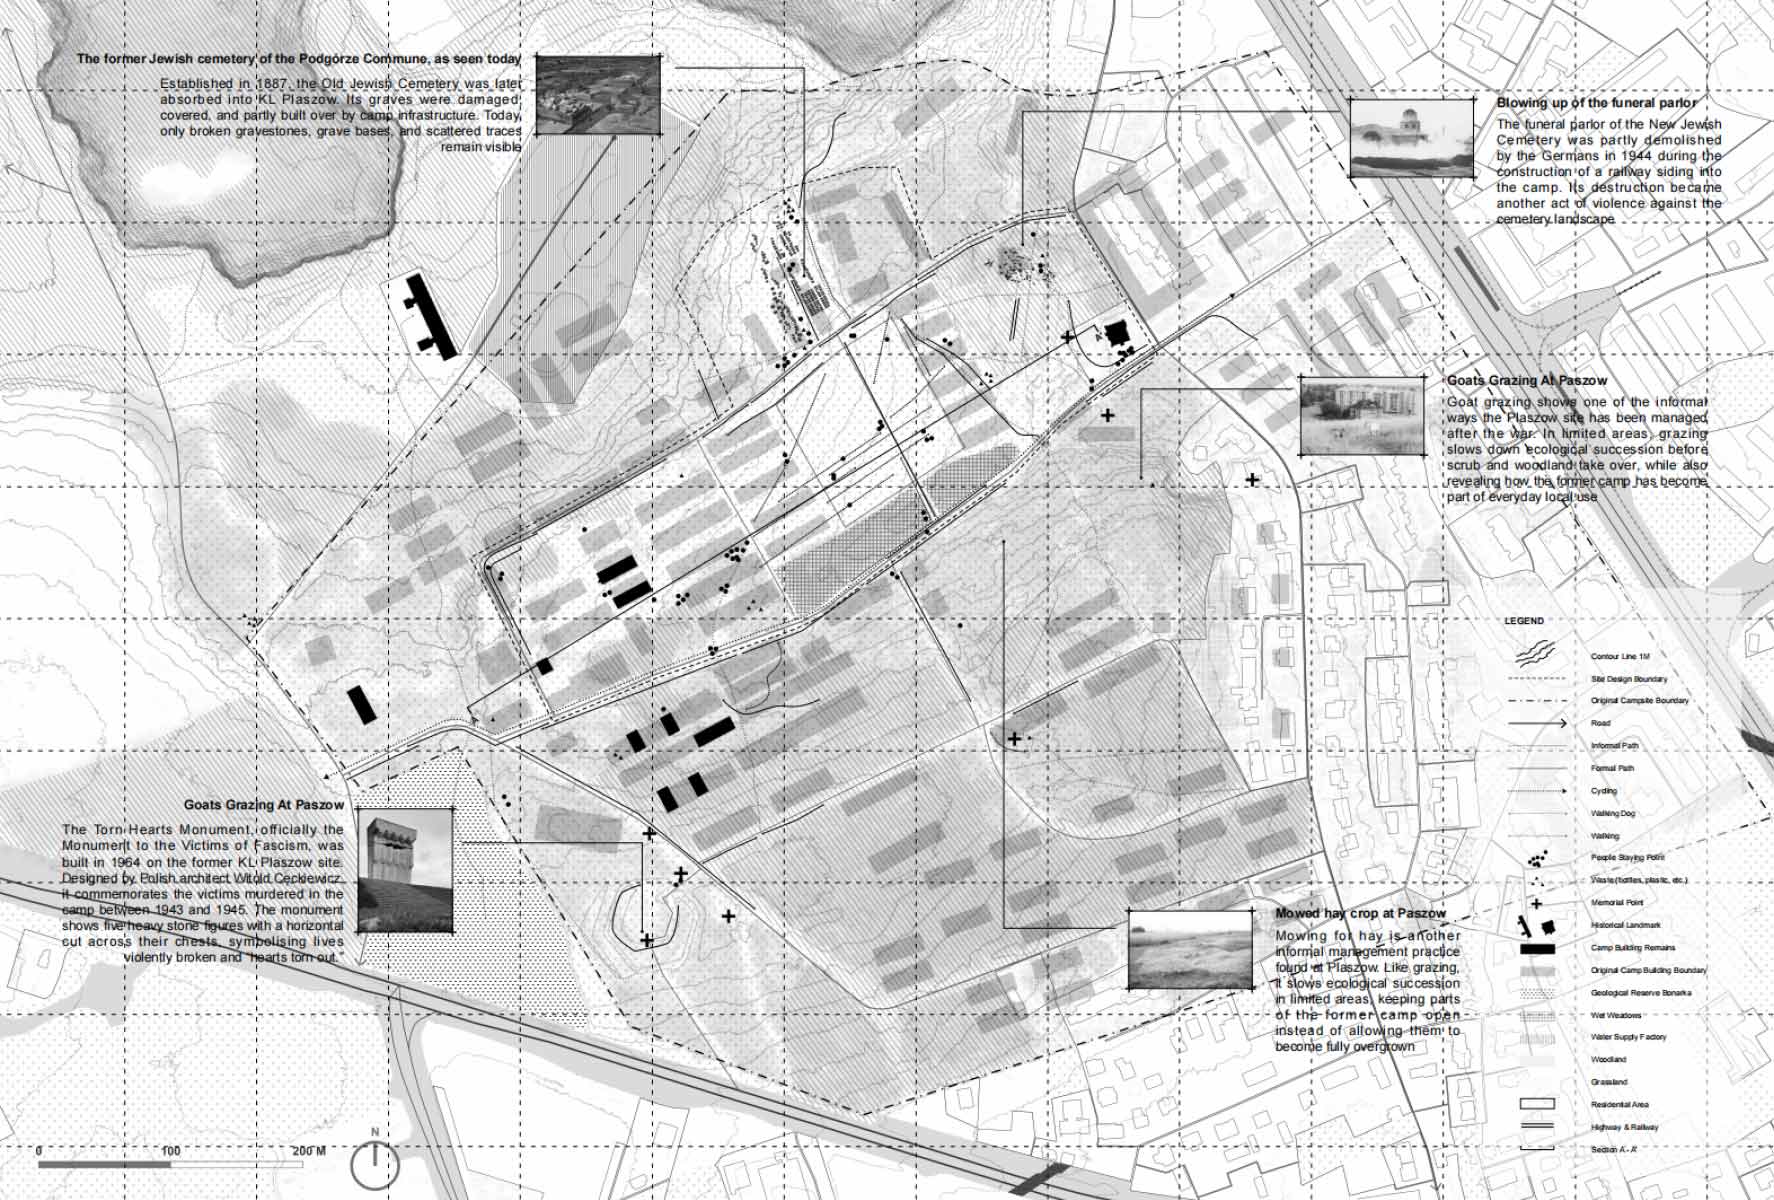
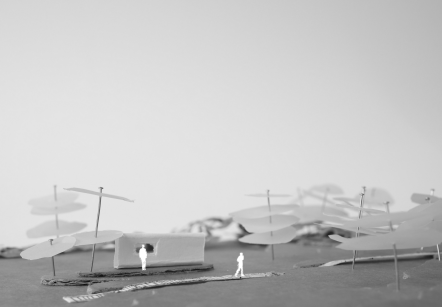
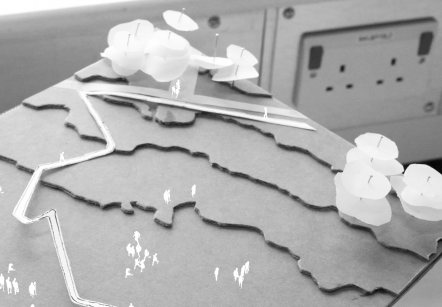
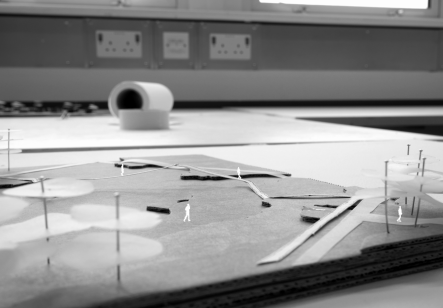
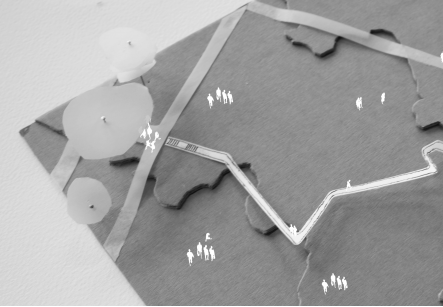
This project builds upon my previous semester’s investigation of the Krzemionki urban edge and the spatial, ecological, and historical relationship between Liban Quarry and KL Plaszow. It shifts the focus from a broader territorial reading to a more site-specific design proposal within the former KL Plaszow concentration camp. The earlier research identified a key tension within the site: it operates simultaneously as a landscape of traumatic memory and as an everyday open space used by local residents. Within this condition, historical traces are not fixed or fully legible; instead, they are continuously obscured, weakened, reinterpreted, or temporarily revealed through vegetation succession, informal movement, and daily occupation.
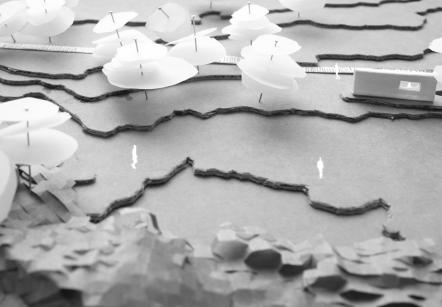
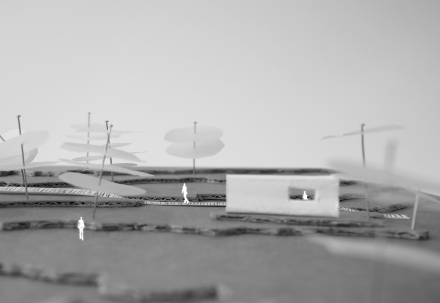
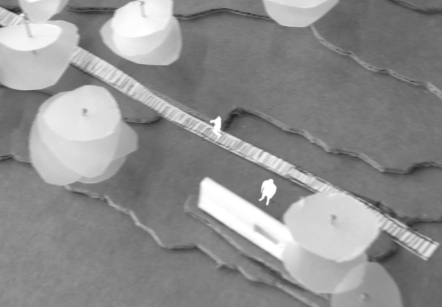
This semester, the project focuses on the Old Jewish Cemetery, the New Jewish Cemetery, and selected areas of the former barrack remains, as these locations most clearly reveal the conflict between historical remembrance, ecological succession, and contemporary everyday use. Rather than attempting to restore the site to a singular historical state or introduce a conventional monumental form, the proposal develops a time-based framework for commemoration. Through calibrated paths, vegetation management, viewing structures, and material traces, the design allows ecological growth and everyday use to continue while guiding visitors to encounter hidden histories through gradual processes of concealment, revelation, and observation.