Project description

Dynamic More-than-Human Refuge Park reimagines Liban Quarry in Krakow as an adaptive landscape where geological traces, historical memory, seasonal water, ecological succession and public life are organised into one evolving system. Rather than treating the abandoned limestone quarry as an empty post-industrial site to be repaired or overwritten, the project works with its existing topography, ruins, limestone edges, wet depressions, spontaneous vegetation and material remains as foundations for future transformation.

The proposal responds to Krakow’s wider hydrological pressure by using the quarry’s low-lying basin as a flood-adaptive and ecologically productive landscape. Seasonal water is retained and allowed to fluctuate, forming wetland habitats that support amphibians, dragonflies, birds, insects, wetland plants and small mammals. Public access is carefully structured through a sequence of gradients: from the urban entrance and social edge, to learning and memory spaces, to controlled observation routes, and finally to a protected more-than-human refuge core.

Through adaptive reuse, on-site material recovery, raised classrooms, boardwalks, planting succession and restricted habitat zones, the design balances human experience with ecological protection. Memory is not expressed through a single monument, but through walking, material contact, ruins, water movement and vegetation growth. The project therefore proposes a new type of park: not a fixed recreational landscape, but a temporal refuge where water, plants, animals, people and site traces continue to shape the landscape together.

Dry Core, Flooded Edge

In response to Krakow’s increasing flood pressure, this city-scale strategy positions Liban Quarry within a wider flood-adaptive and species-refuge network. The mapping proposes a relationship between dry ecological cores and seasonally flooded edges, showing how low-lying landscapes can accommodate water while supporting habitat continuity and future urban resilience.

Dry Core, Flooded Edge
Existing Dynamic Systems

This existing condition study reveals Liban Quarry as an active hydrological and ecological system. By tracing current topography, seasonal wetness, soil accumulation, vegetation succession, and human edge use, the drawing shows how the abandoned quarry is already forming the conditions for wetland habitats and future more-than-human refuge.

READING DYNAMIC SYSTEMS IN LIBAN QUARRY: Section Study of Water, Soil, Vegetation, and Human Edge Use
Overall Landscape Plan: A Dynamic More-than-Human Refuge

This masterplan reimagines Liban Quarry as a flood-adaptive and multi-species refuge landscape. Organised from the urban edge to the seasonal wetland core, the design integrates public learning spaces, adaptive reuse structures, controlled access routes, and habitat zones. Seasonal water fluctuation becomes the main ecological driver, transforming the quarry’s low-lying terrain into a dynamic system for hydrological regulation, species refuge, and public engagement.

Overall Landscape Plan: A Dynamic More-than-Human Refuge
From Wetland Strategy to Temporal Habitat Spaces

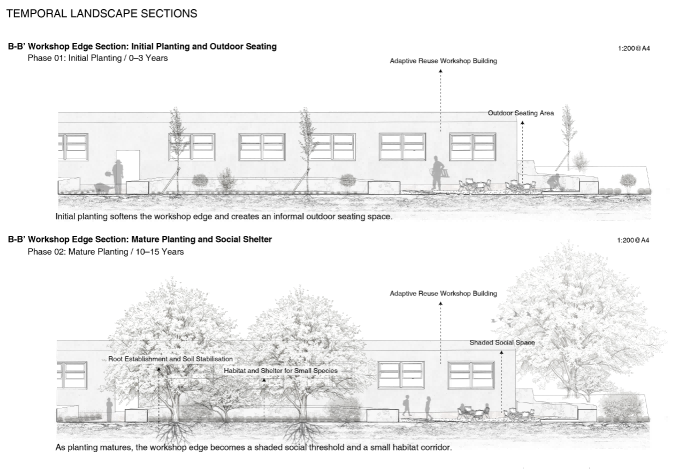
This drawing set translates the overall refuge strategy into detailed landscape spaces. The plan locates key interventions across the quarry, while the sections show how seasonal wetland conditions, raised public learning spaces, boardwalks, and planting succession develop over time. Together, they reveal how water fluctuation, controlled access, and vegetation growth create a dynamic habitat landscape for both people and more-than-human species.

From Wetland Strategy to Temporal Habitat Spaces
A Living Refuge Landscape

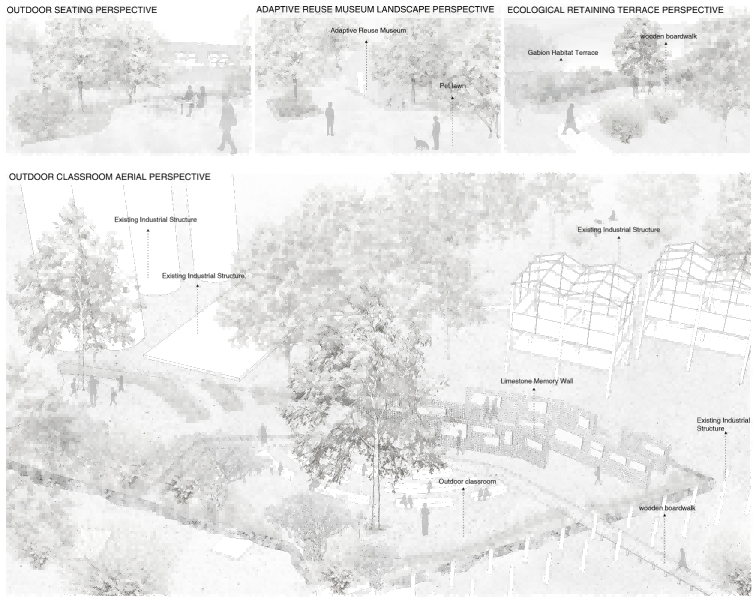
These perspectives reveal the final spatial atmosphere of the project: a sequence of entrance gardens, outdoor classrooms, adaptive reuse spaces, ecological terraces, and wetland boardwalks. Together, they show how Liban Quarry becomes a living refuge where people can enter, learn, and pause, while water, vegetation, wildlife, and material traces continue to shape the landscape over time.