

This project investigates building (verb) as a public and socio-material practice. It advances interface as a designed condition through which skilled labour and the public enter into reciprocal relation, allowing forms of tacit knowledge to become legible and therefore shareable. In doing so, it reappraises the often-undervalued figure of the builder as a civic agent whose material judgement, intuitive knowledge, and tool-use can help shape public life. This thesis grew out of situated practice in
Granton, Edinburgh, where the live-build project brought us into contact with a local community of artisans, makers, and reuse organisations. Observing how they worked revealed a mode of building shaped by reclamation, adaptation, shared tools,
and collective assembly.
The thesis extends this method into an architectural intervention for Granton’s Middle Pier. It responds to redevelopment pressures that endanger the existing craft and repair ecologies by rehousing them and providing a shared space for making as
well as storage of materials and tools. Additionally, the existing site’s use as a pier for yachts is extended to repair with the provision of a boat workshop as well as a market and hostel. Weaved through this, an infrastructural walkway proposes an
architecture that acts as a civic interface.
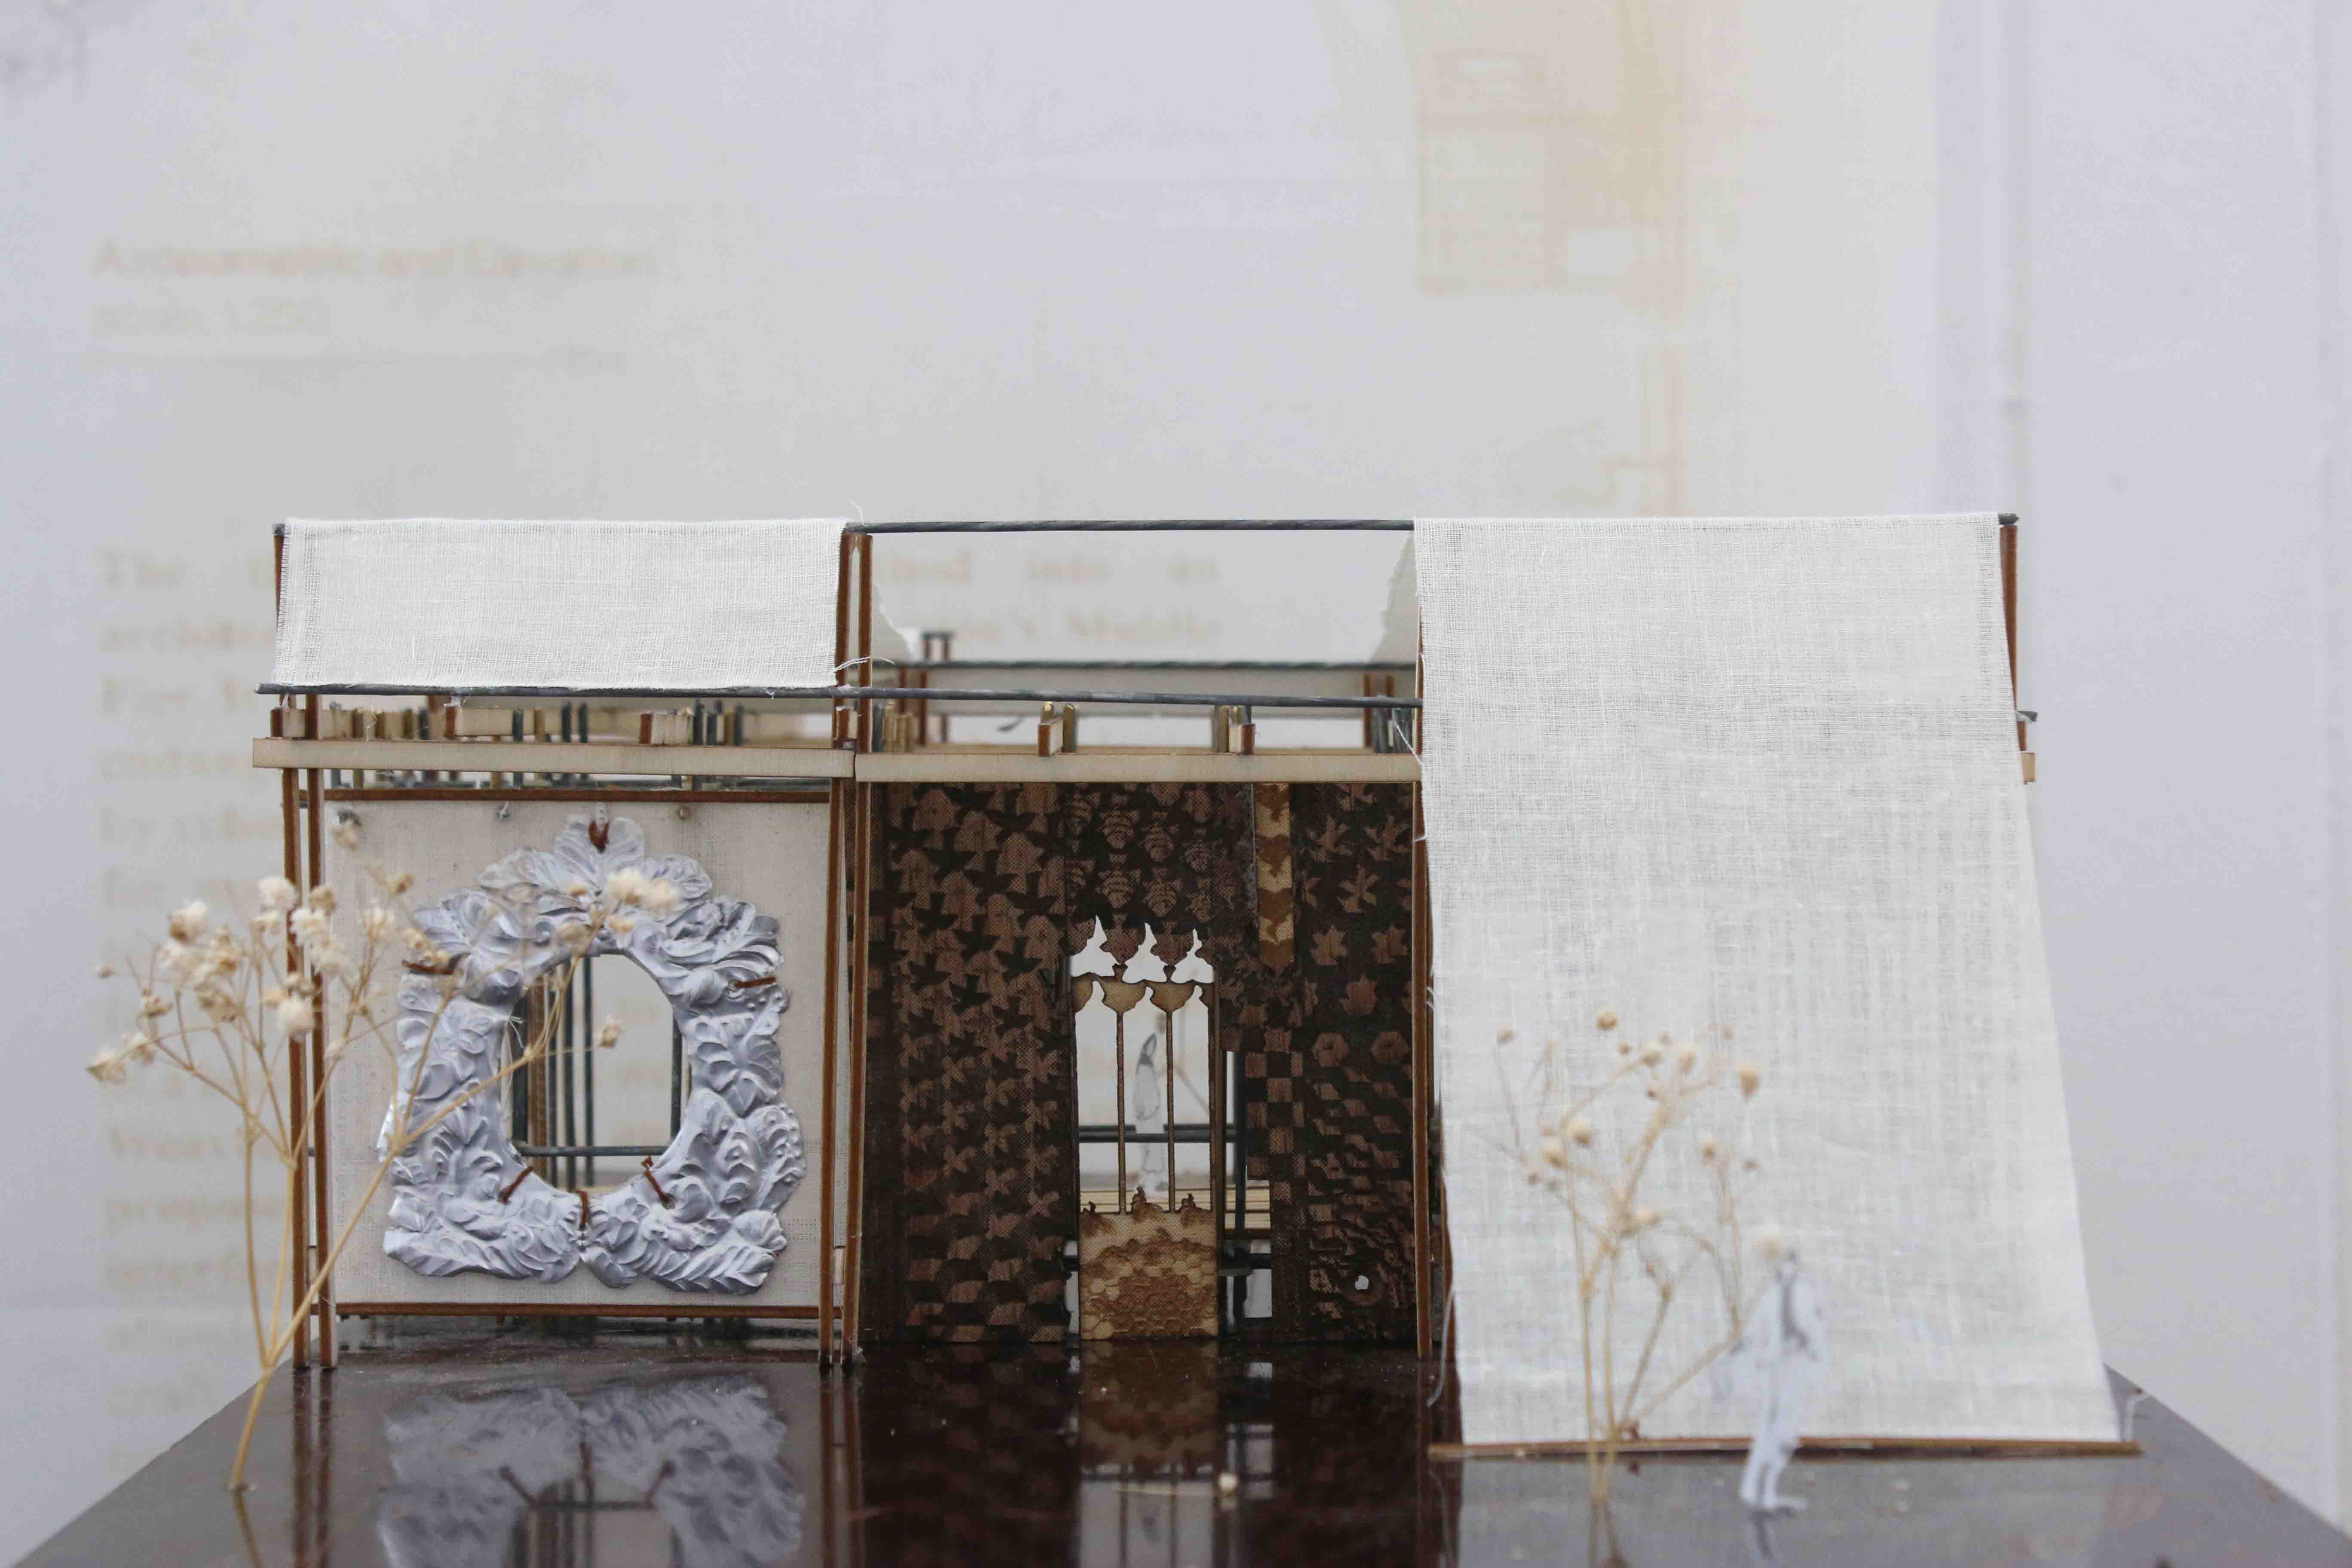
The walkway comprises of an internal scaffolding structure, which integrates space for the making of various panels, imitating the act of walking through a construction site. The central aisle is completely accessible to the public, with the sides allowing
for more control over who can access the construction areas. The aim here is to provide the opportunity to engage with the act of making, perhaps manufacturing a performance aimed to display not just the maker’s work but the process of making
it. The panels could also be made as mock-ups for testing unconventional materials or hosting fragments of demolished buildings to be brought back into Granton or the entire city.


This project provides spaces for the repair and maintenance of sail boats , with, in parallel, a place
for the public to learn about the craft. This includes a library and tool library, events space and educational rooms. The project also reactivates Granton’s waterline through the creation of a market space and promenade as well as a hostel for the community of sailors and repairers. The material strategy involves the reclamation of materials to be demolished as part of the master plan, mostly originating from warehouses.


Dariia was located within the ‘Pitt’ warehouse at 20 West Shore Road in Granton, a building constantly in flow due to fluctuations in occupancy and various local enterprises moving in and out. Due to the uncertain nature of the site, the program was left loose to some degree: a small room which could serve as storage, as an exhibition wall, as a private working space or perhaps even as a place for contemplation.
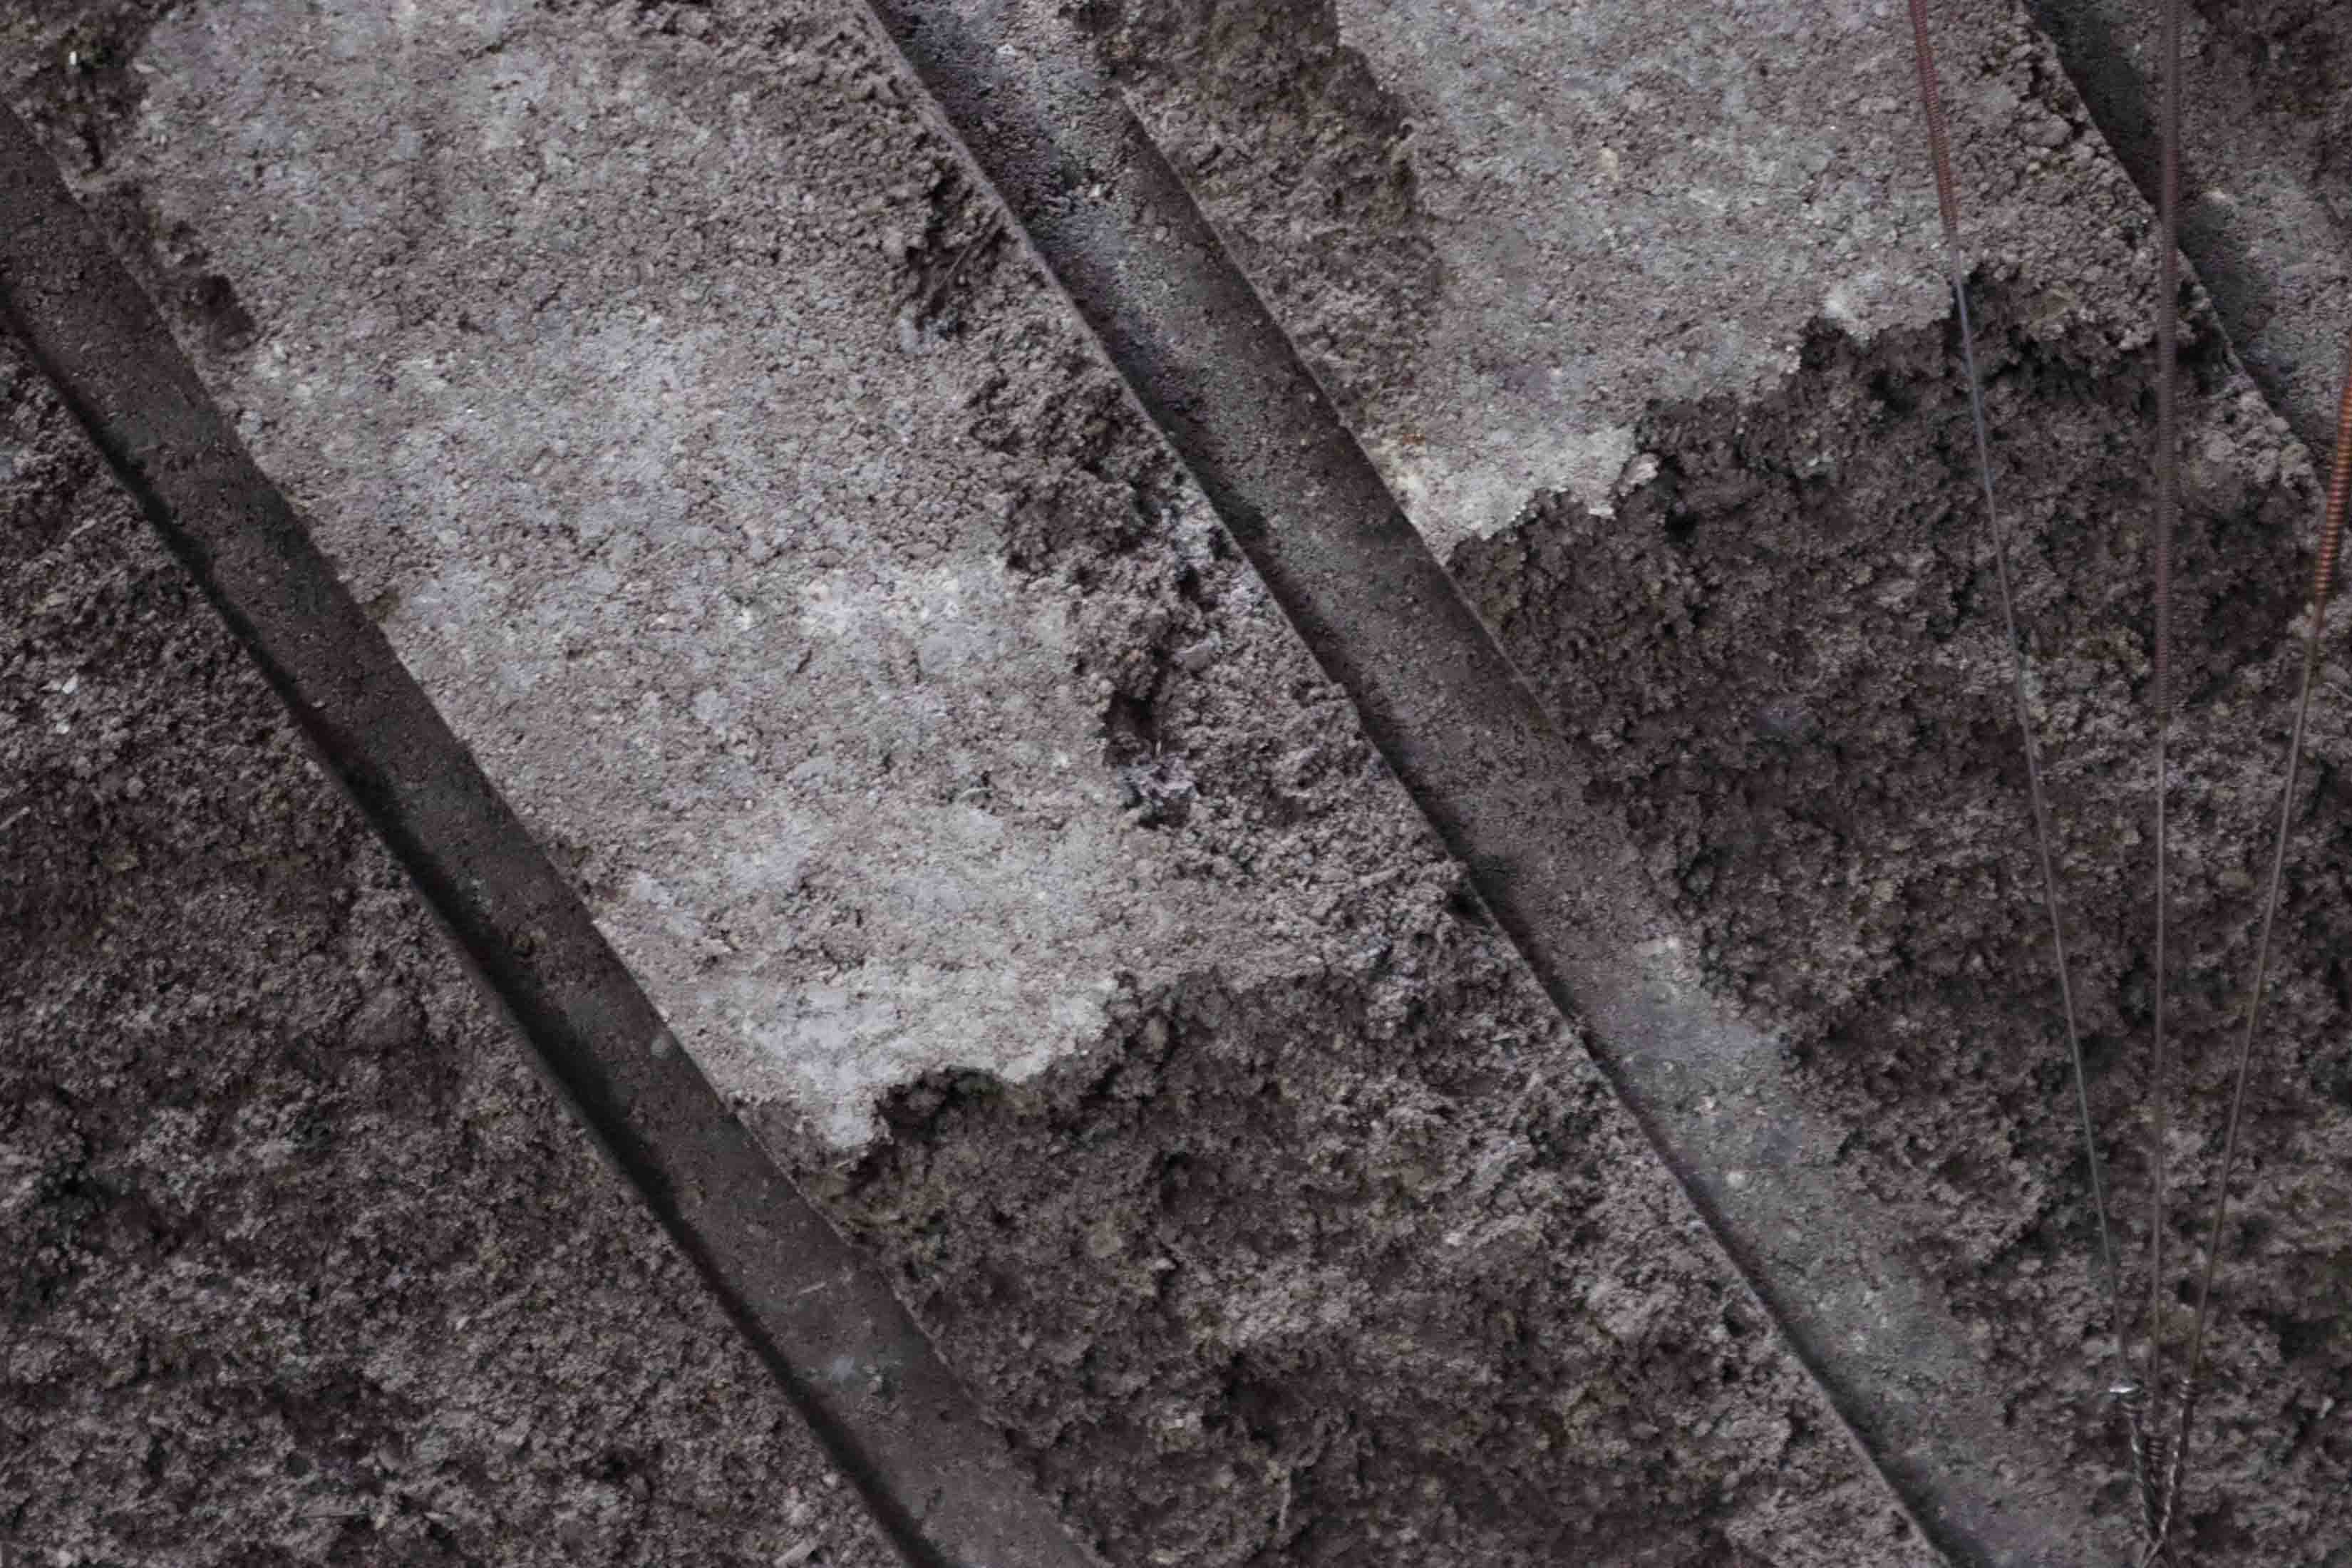
Throughout the semester, we studied storage as a model for architectural design, and for the easy assembly and disassembly of components. During an initial visit to Pianodrome, we realised that piano strings and tuning pins are the most challenging materials to reuse from discarded pianos. This informed our tectonic approach, which was geared towards the prefabrication of modules that could be post-tensioned into units and disassembled if needed. The structure consisted of earth and hemp bricks formed using a handmade compressor, stacked and tensioned with piano strings secured to turnbuckles, atop a modular rammed earth base.
Every tool and piece of formwork was fabricated using the parts reclaimed from the disassembly of six pianos, alongside subsoil diverted from a quarry in Cowdenbeath. The structure was demolished one month after completion, leaving no footprint behind. Though some of its elements were dismantled and reintroduced into use elsewhere within the warehouse, the demolition illustrates the difficulty of sustaining earth construction and reuse within an industry still driven by economic priorities.