


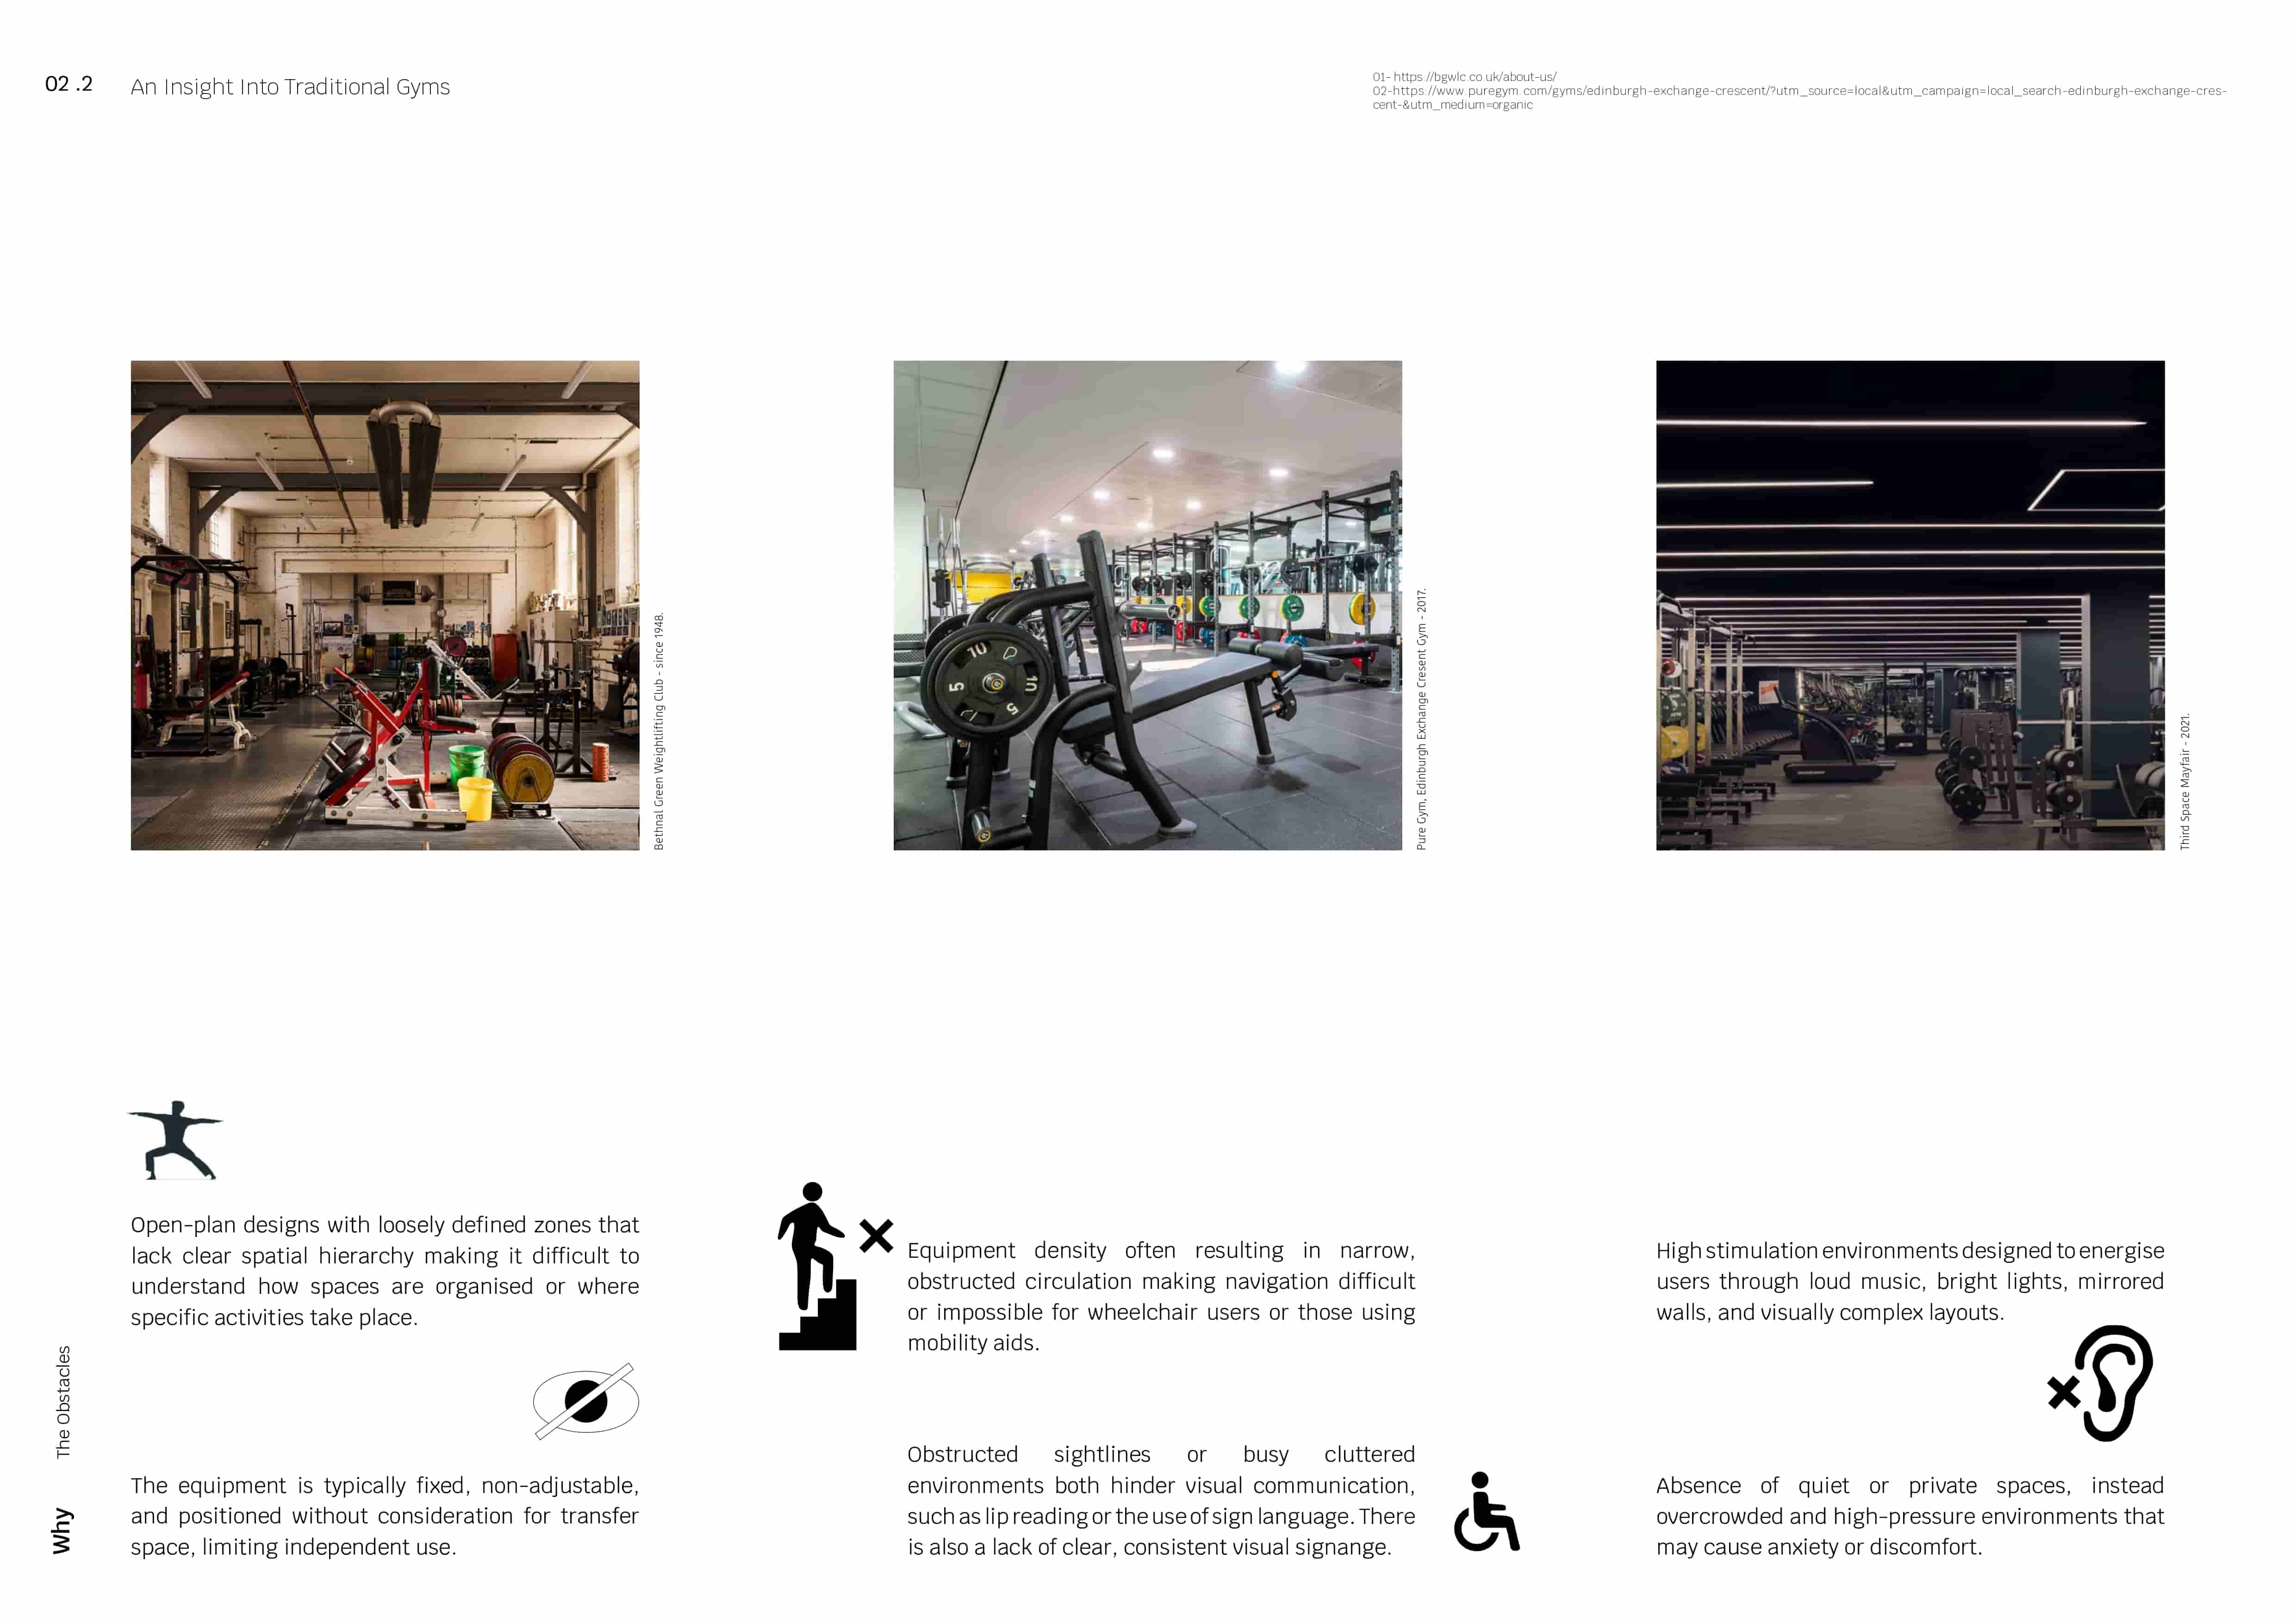
Last summer, I was exposed to individuals with varying levels of physical abilities within a gym environment. As a designer, observing how people navigated the space - the obstacles they encountered and, at times, the lack of facilities to support their needs - immediately captured my attention. It raised important questions about why gym spaces are not more intentionally designed to accommodate a wider range of needs.
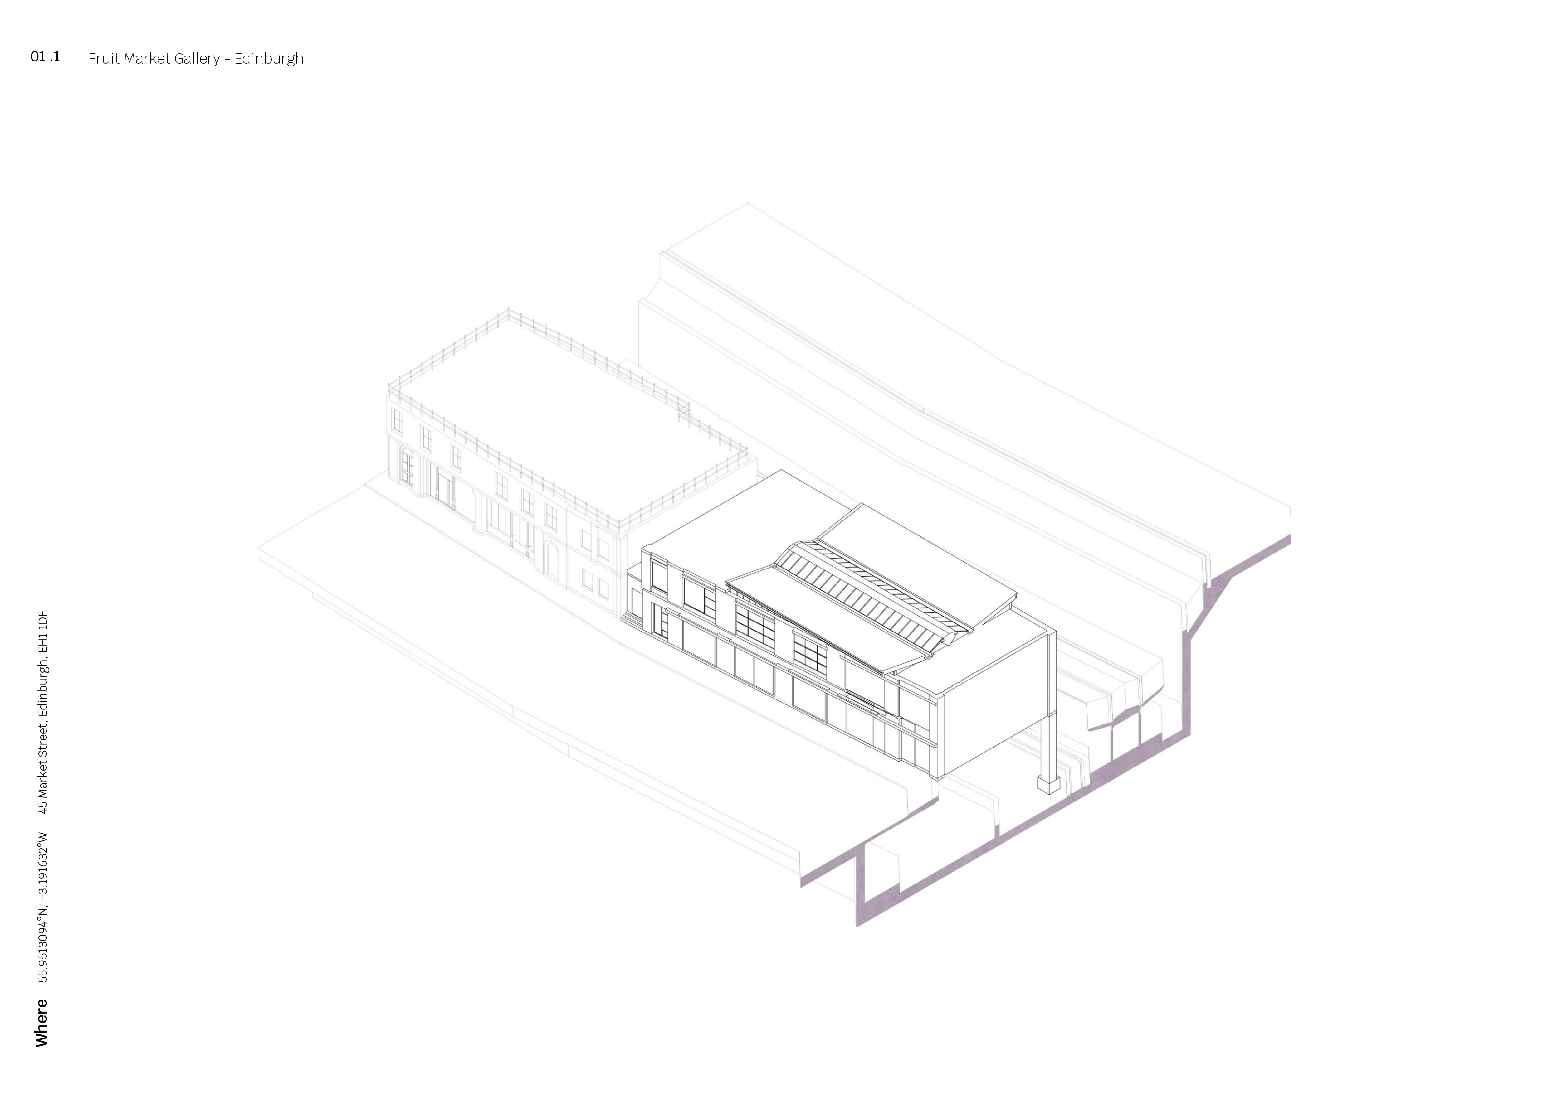
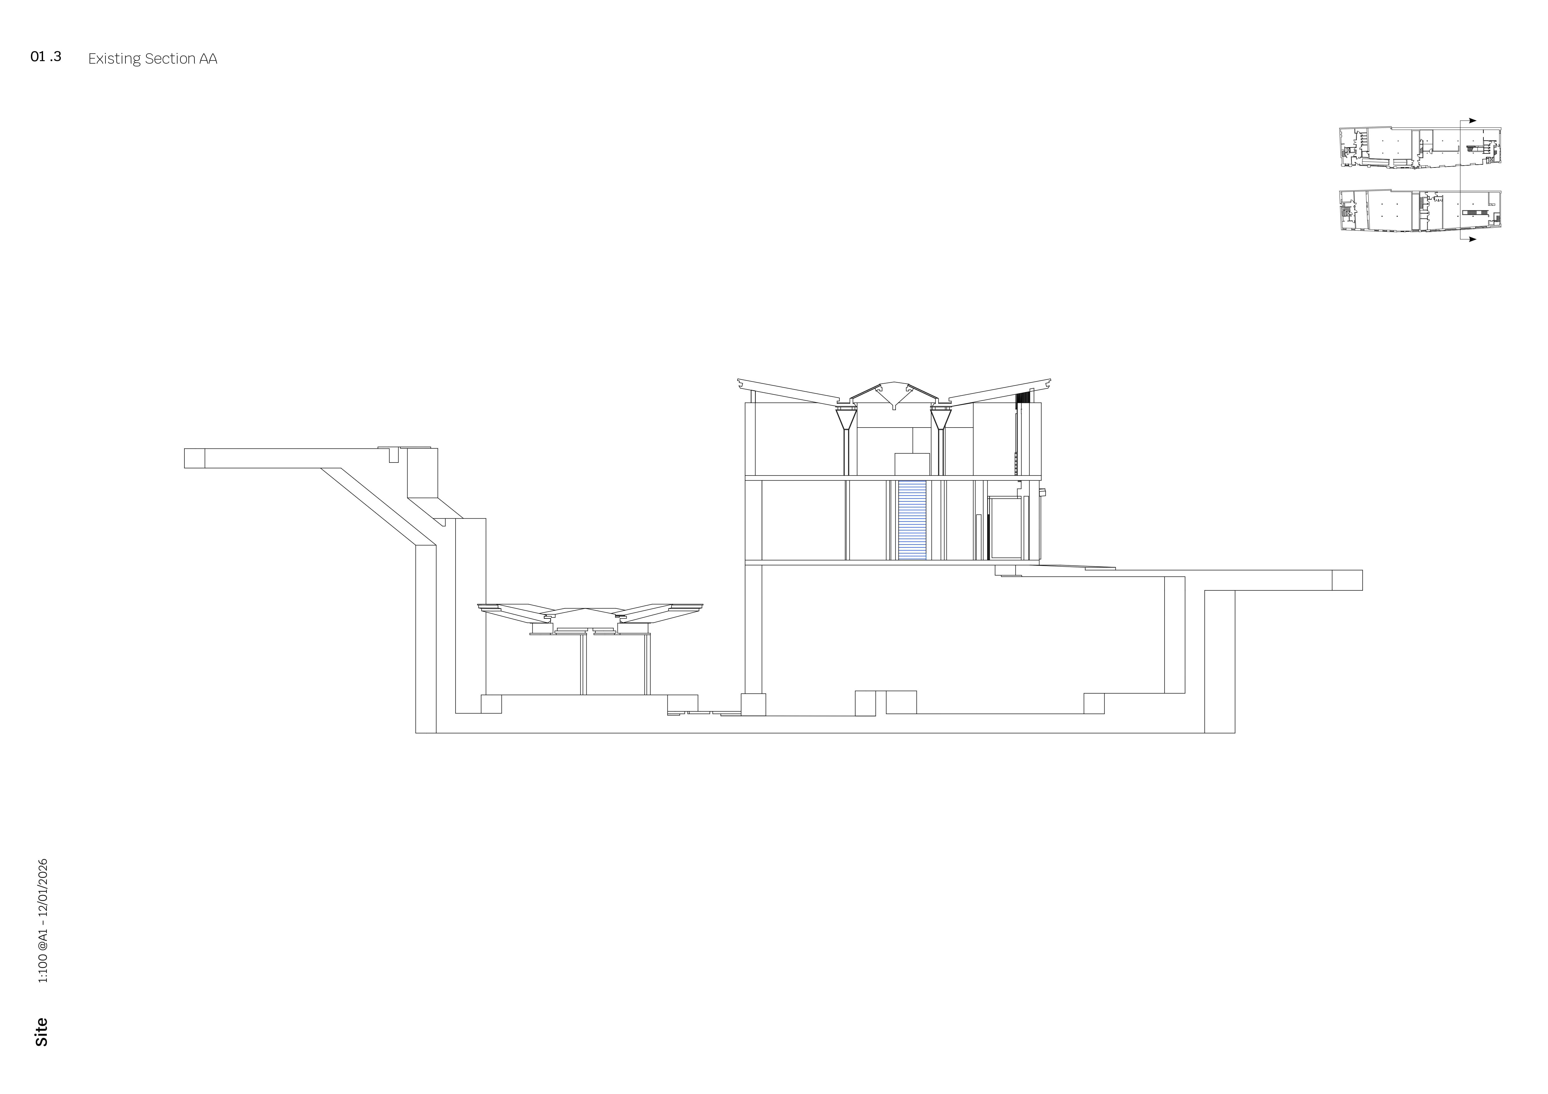
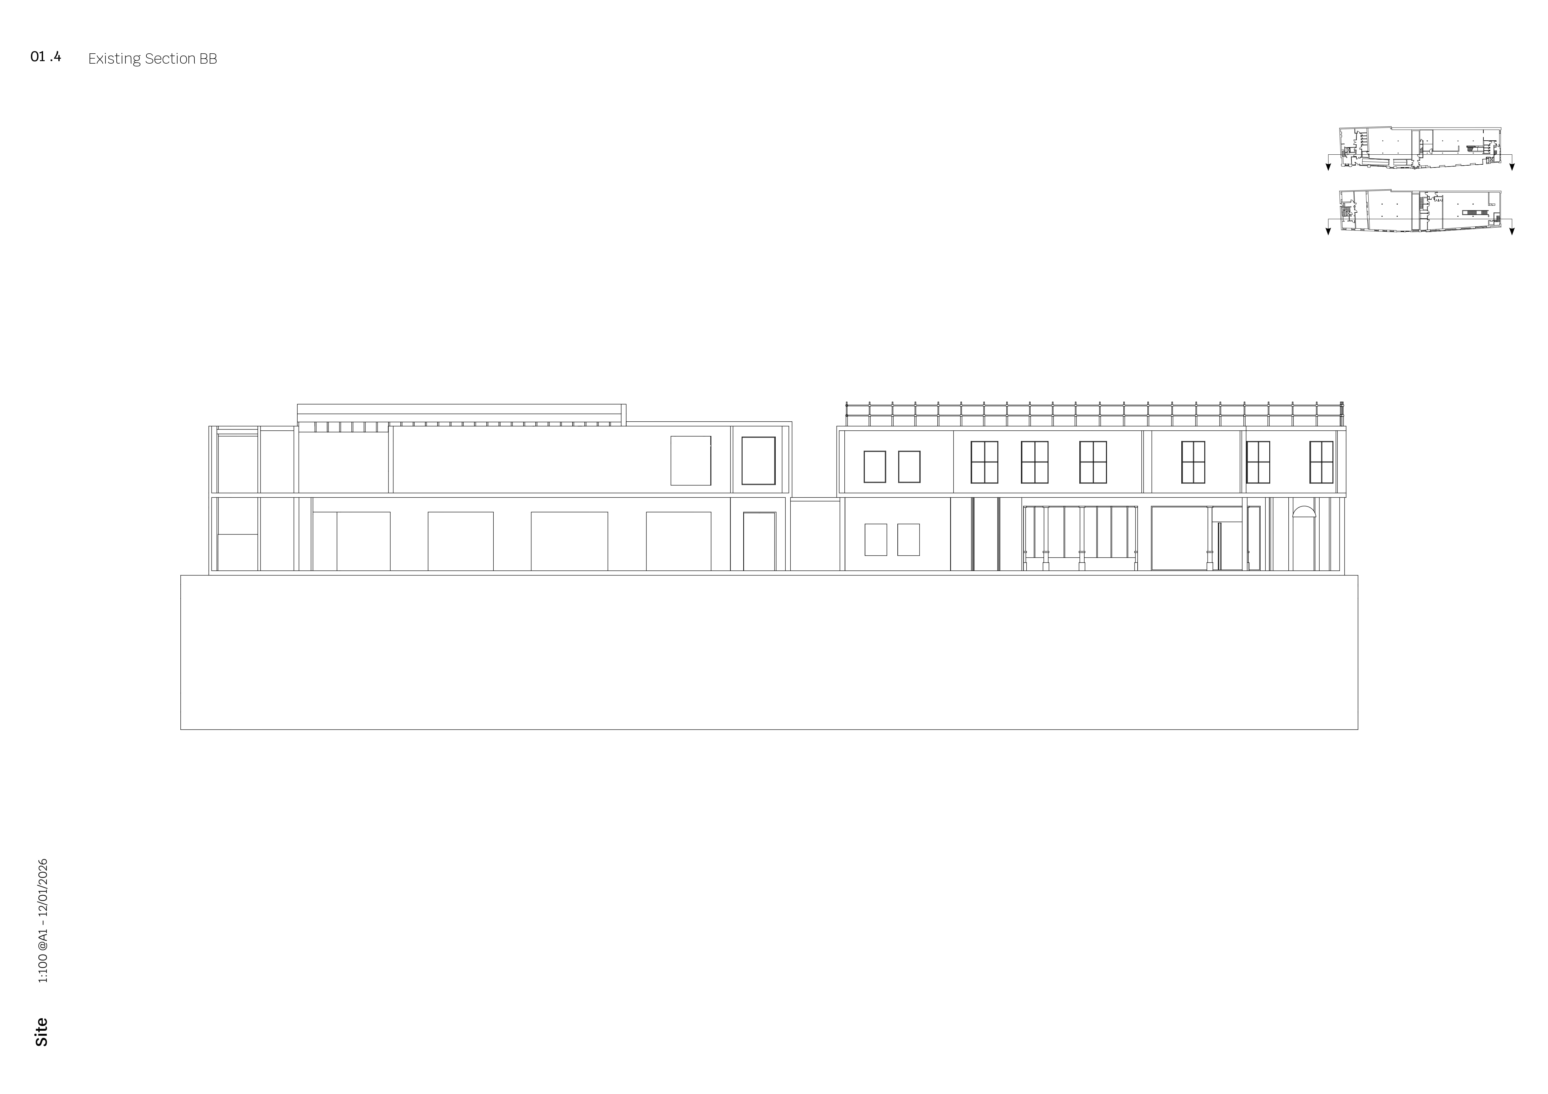
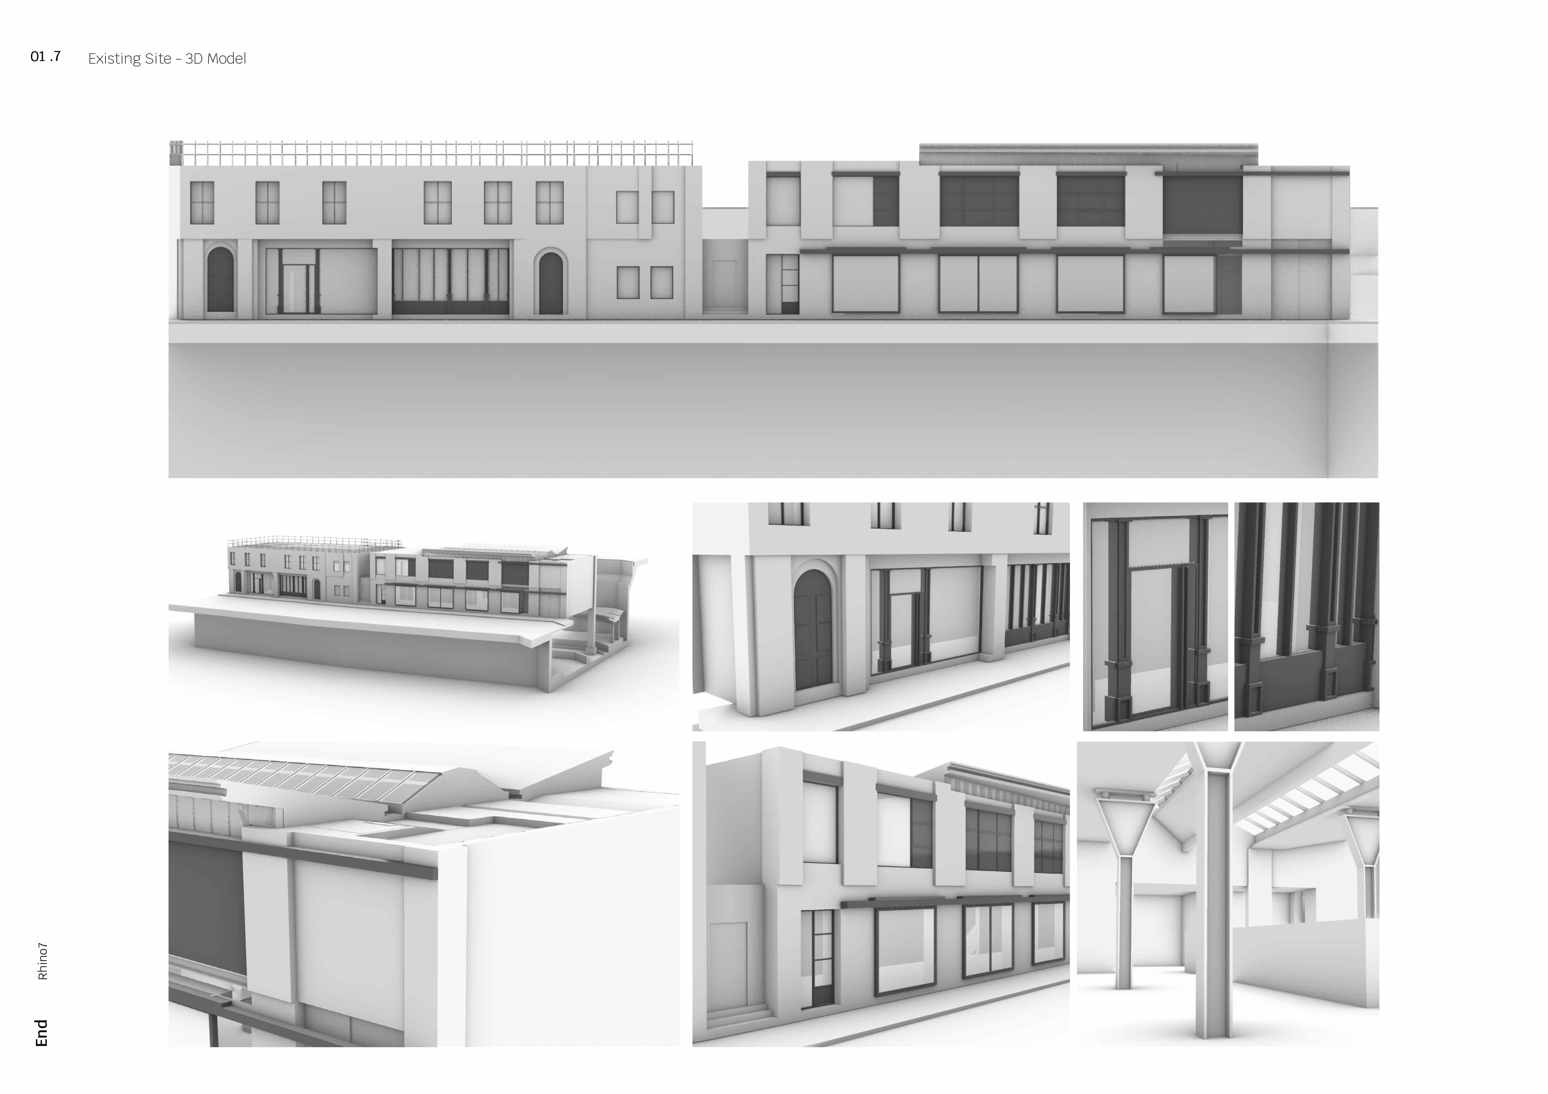
This project adapts Edinburgh’s Fruitmarket Gallery. Its central location is the ideal platform to highlight the importance of inclusive design, bringing greater visibility to barriers that individuals face when accessing fitness and well-being spaces. The project re-imagines interiors & embeds accessibility as a core design principle, rather than an afterthought. The design specifically considers individuals with physical disabilities, sensory sensitivities, & invisible conditions. By placing users at the centre of the design process, the project moves beyond adaptable features, but instead shapes the entire spatial experience around the details of needs, creating an environment that feels intuitive, comfortable, & genuinely inclusive.



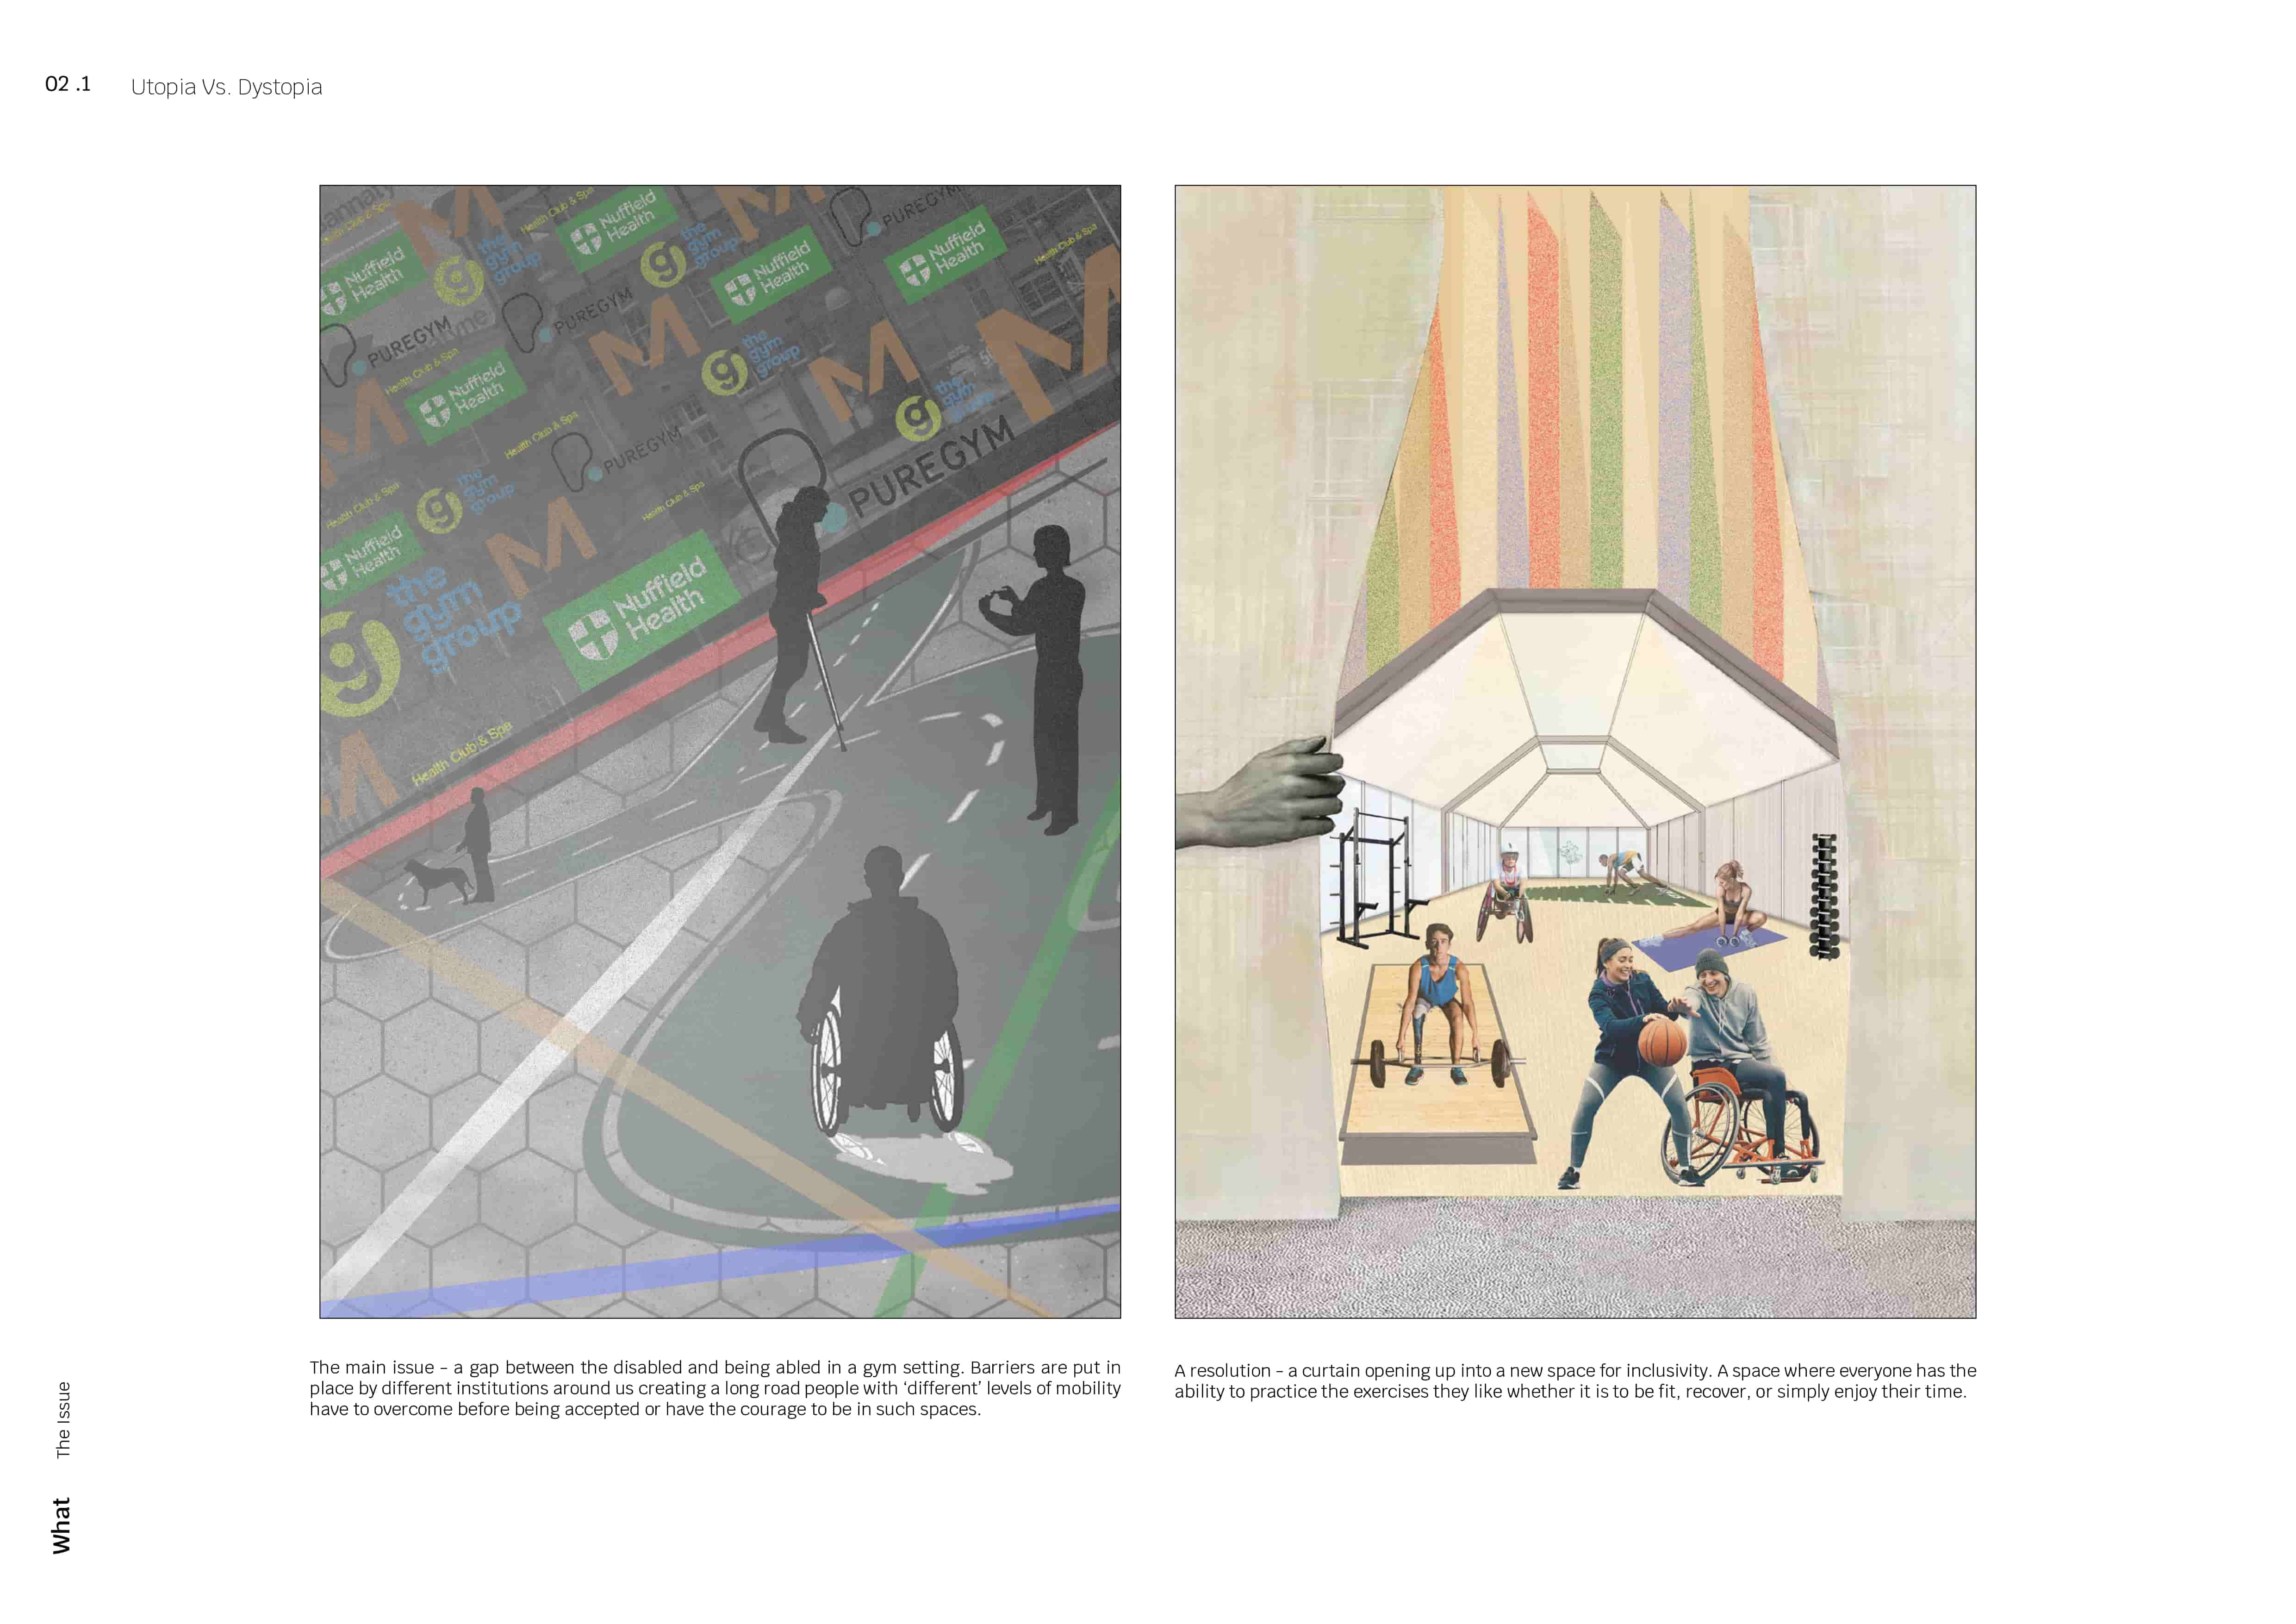
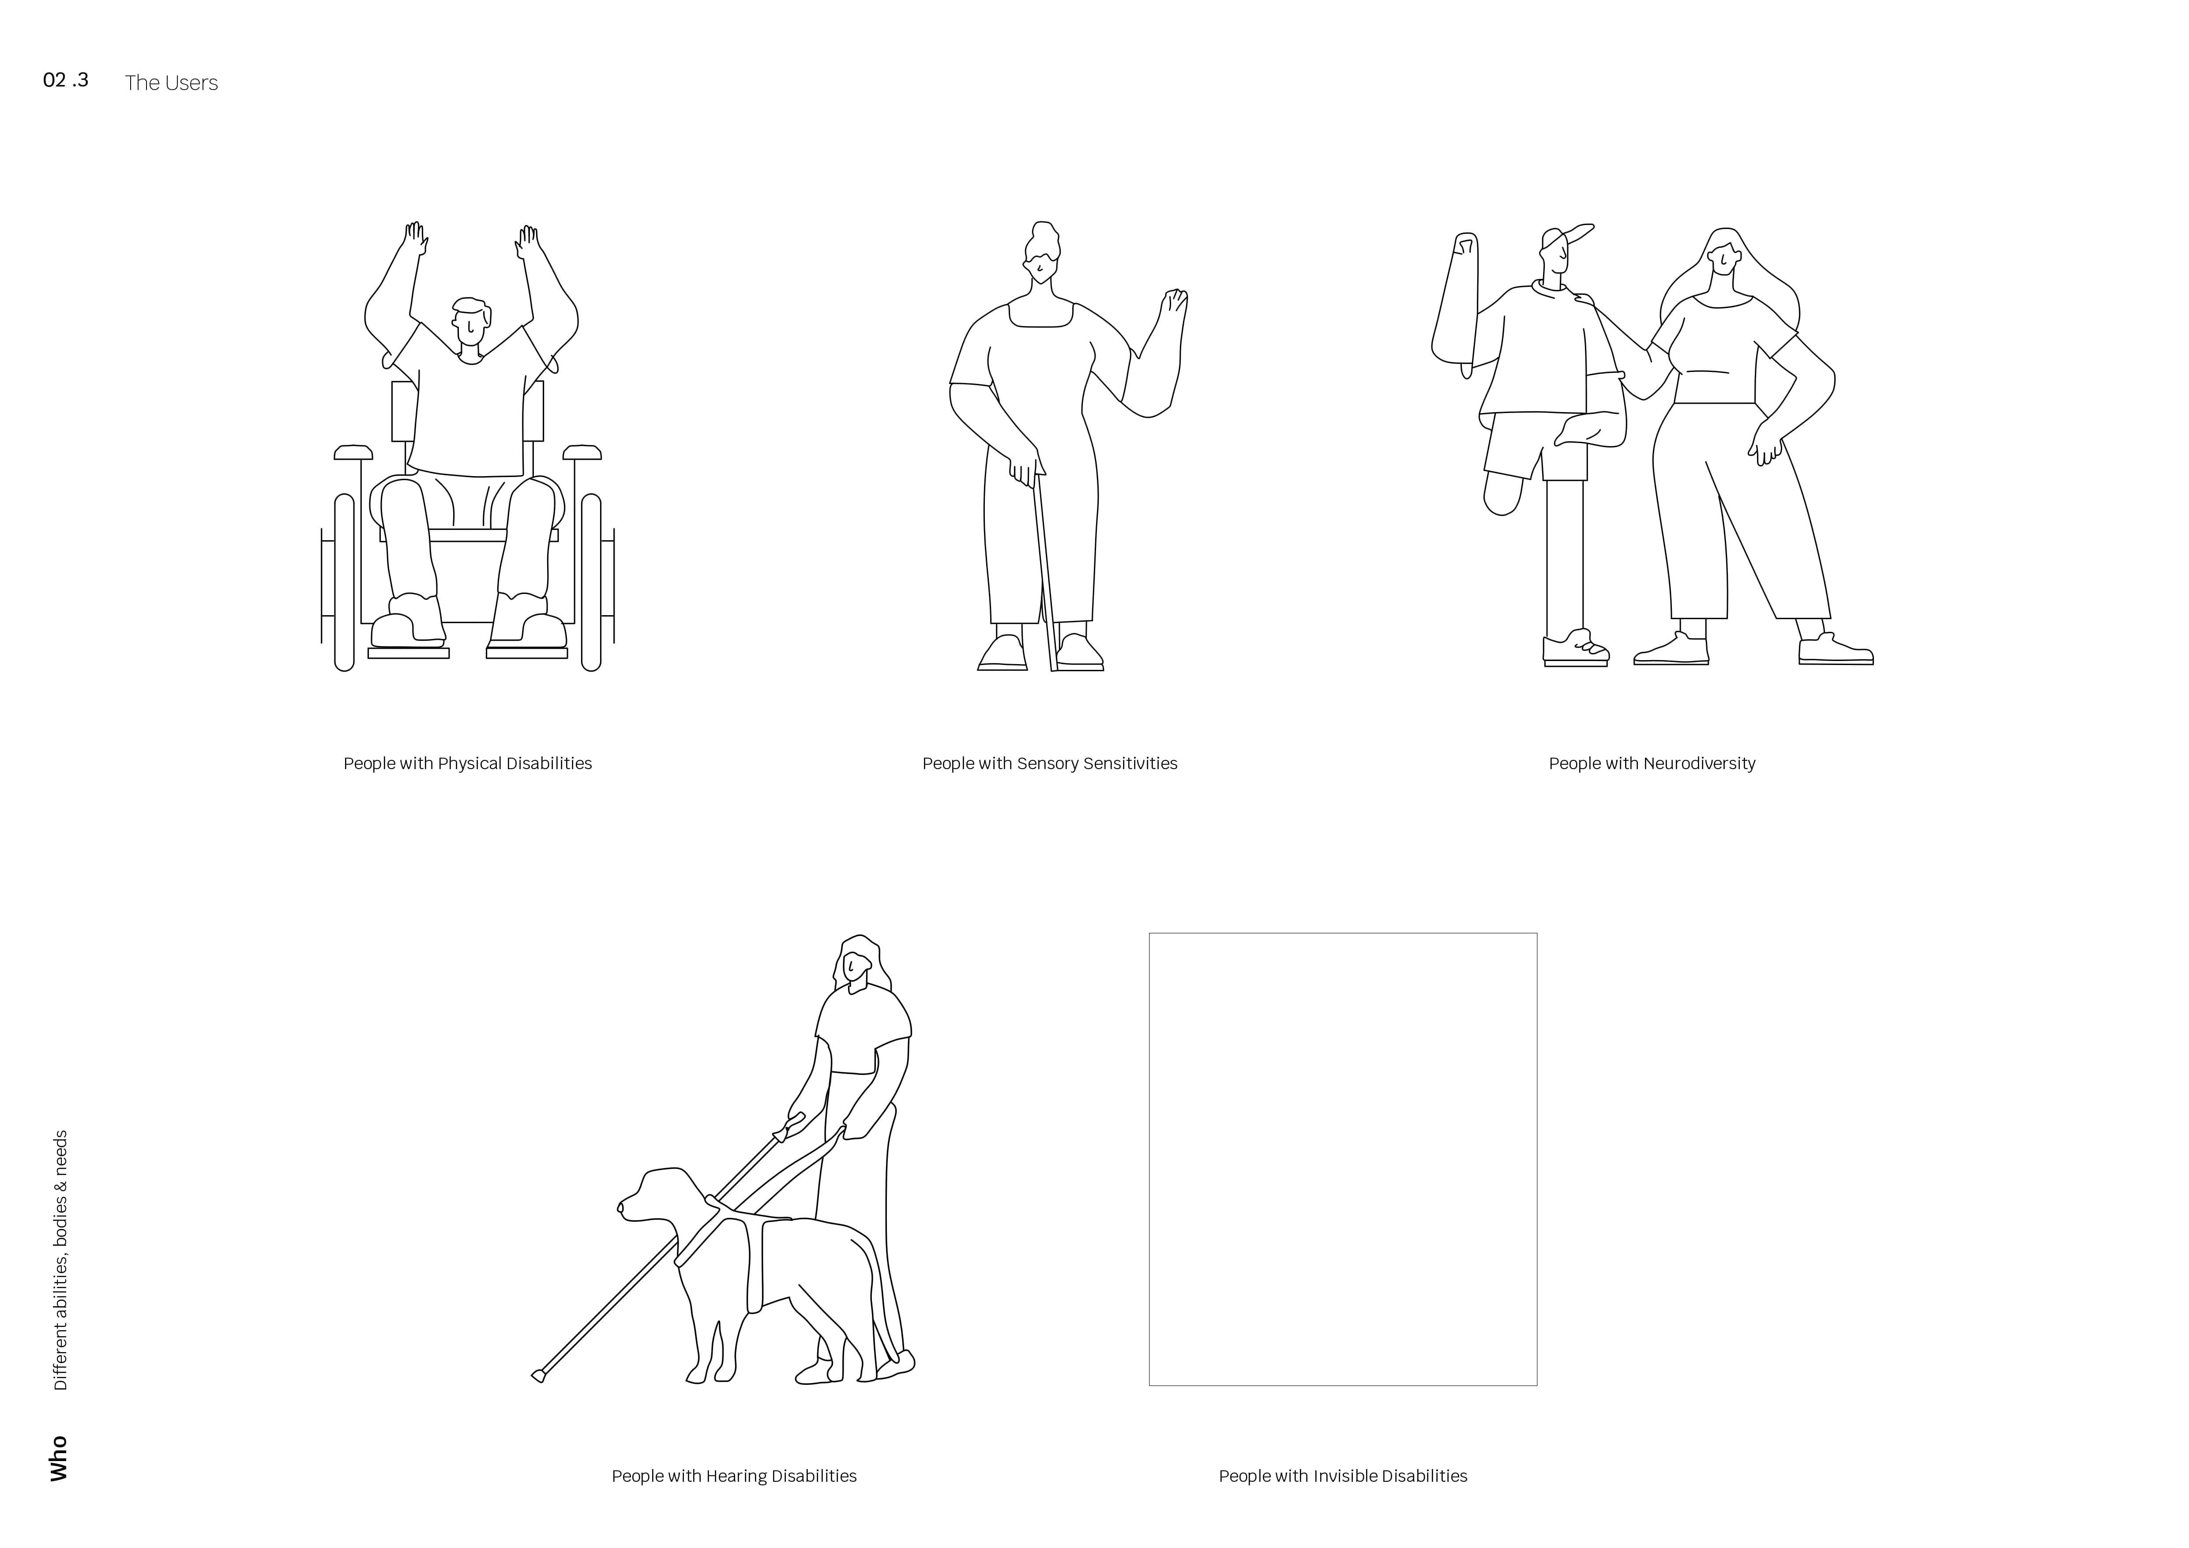
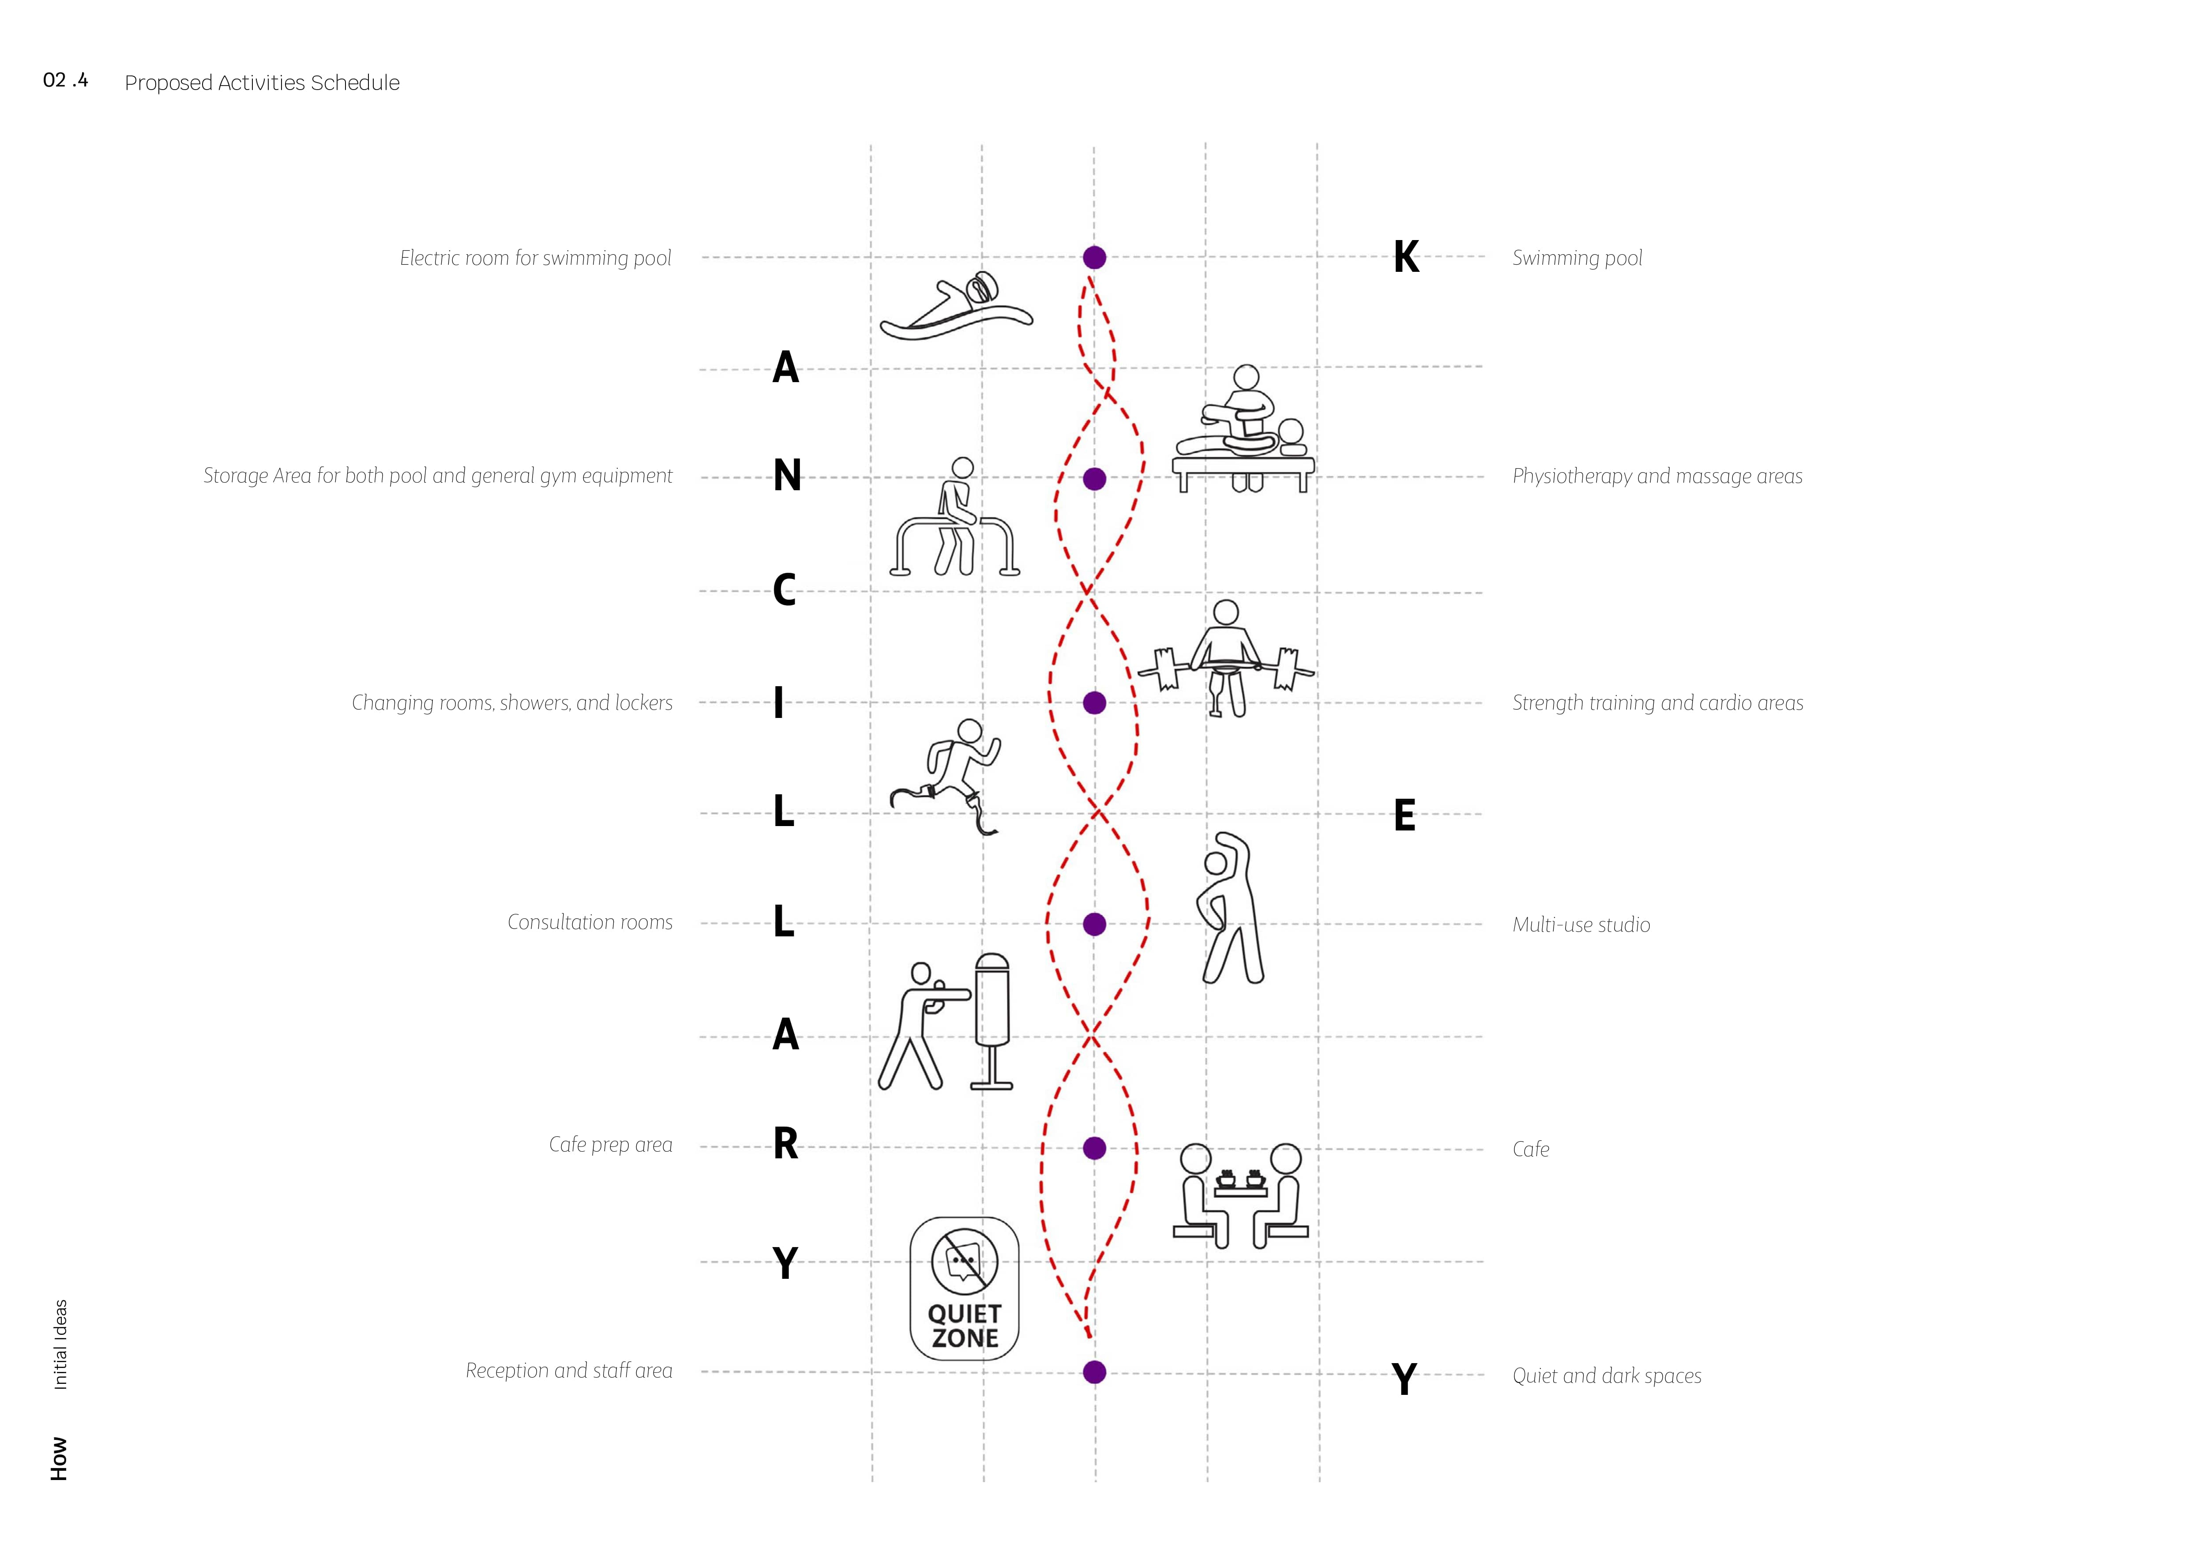






A space to be used by all types of bodies, no matter their level of mobility. A space where all needs are satisfied, making independence key.

