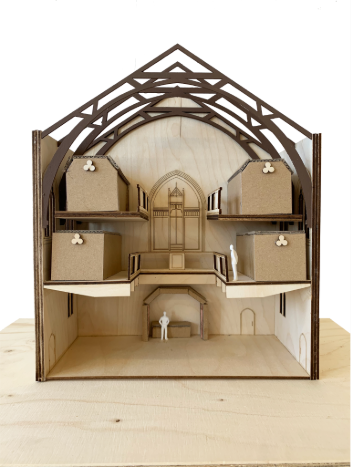
This adaptive reuse project involves the re purposing of the 19th century Gothic church, most recently a theatre into a hostel that embodies the philosophy of slow travel, providing an alternative sustainable way to explore Edinburgh. This hostel embodies the philosophy of slow travel by encouraging visitors to slow down and experience the valuable lessons travelling provides.
The concept reinvents the typical check-list travel and shows how staying and experiencing a place for longer has greater benefit on personal development and also the planet!
Responding to the feeling that “many Edinburgh residents feel that tourism is something that is done to them, rather than with them”. This project aims to foster genuine connections between locals and travellers through shared spaces such as a community kitchen and versatile common areas to host a variety of events designed to bring people together.
Collaboration is also an important part of the project as through the incorporation local businesses and charities it creates opportunities for mutual benefit strengthening ties to the community. This also aligns with Edinburgh’s 2030 tourism strategy by using a people first approach.
Ultimately this project responds to the environmental impact of the tourism industry and provides a collaborative space for young adults to immerse themselves in authentic experiences, and embrace meaningful connections across cultures.


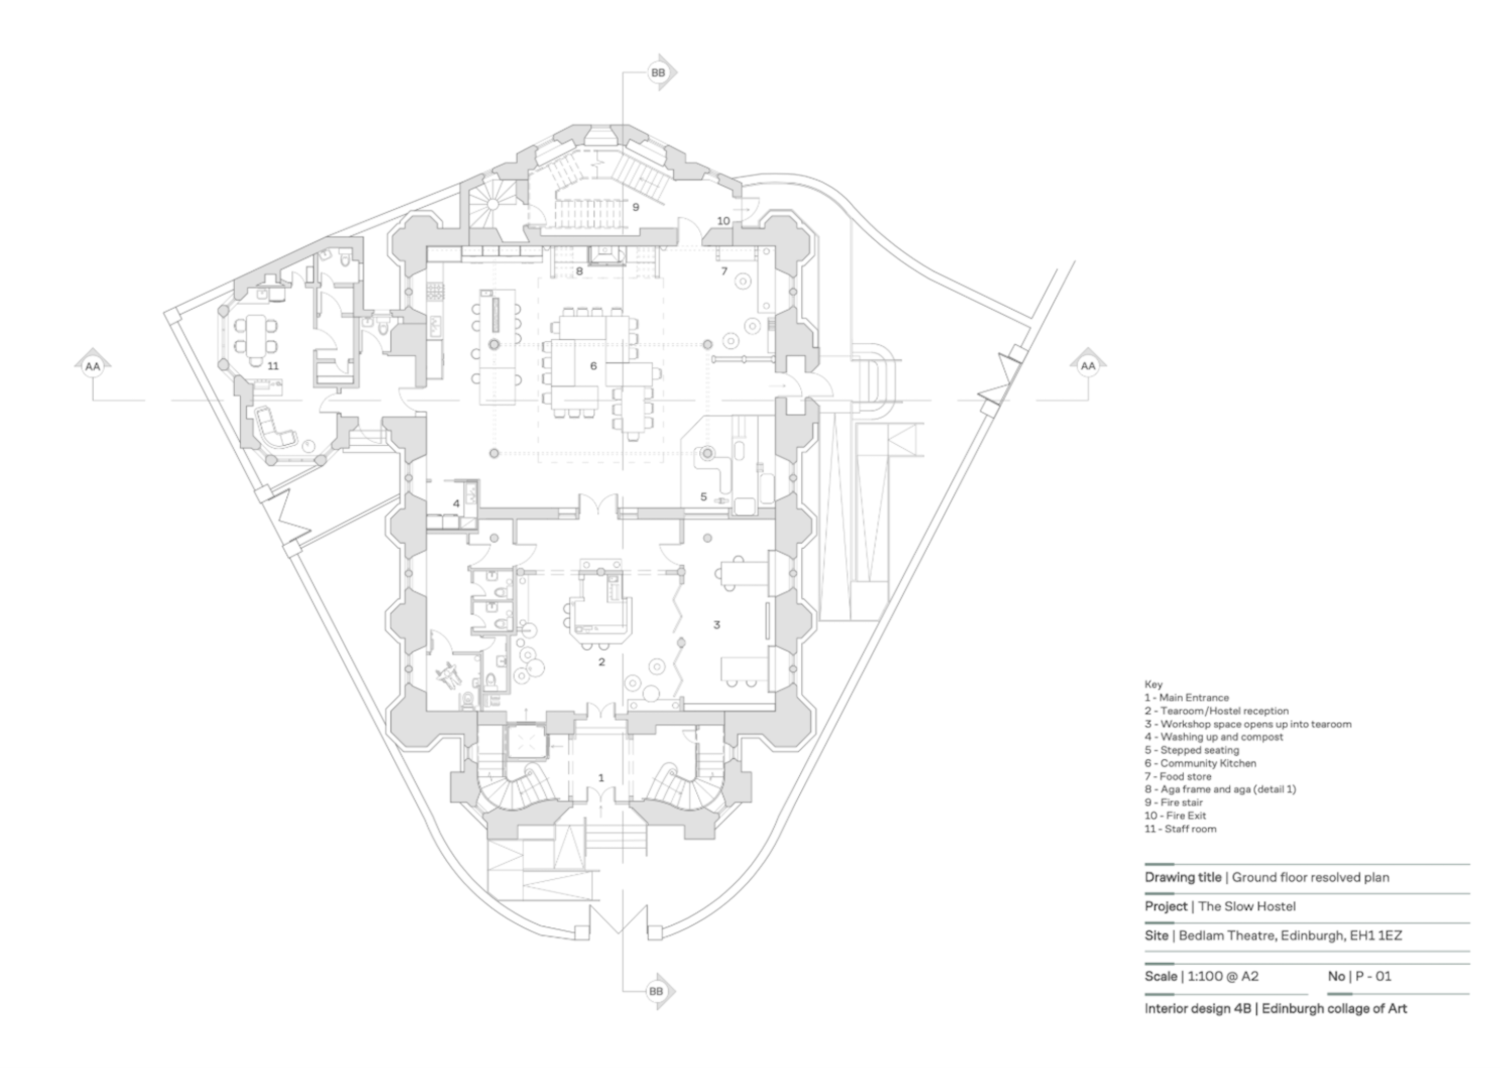
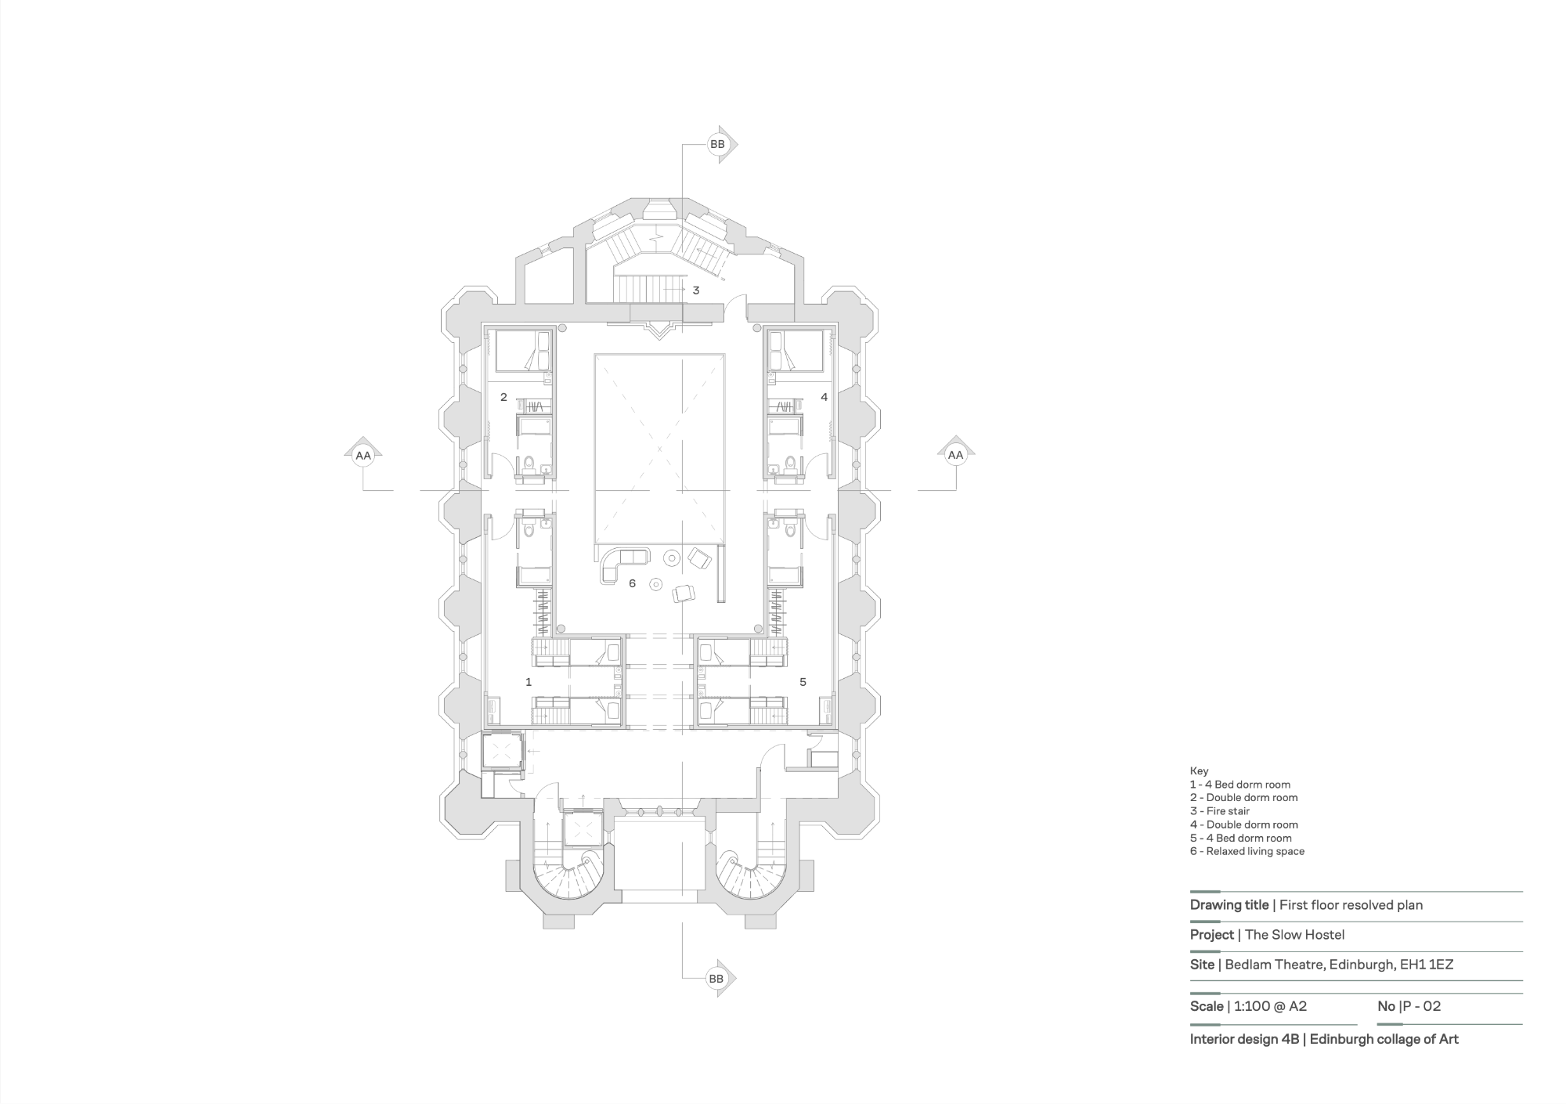

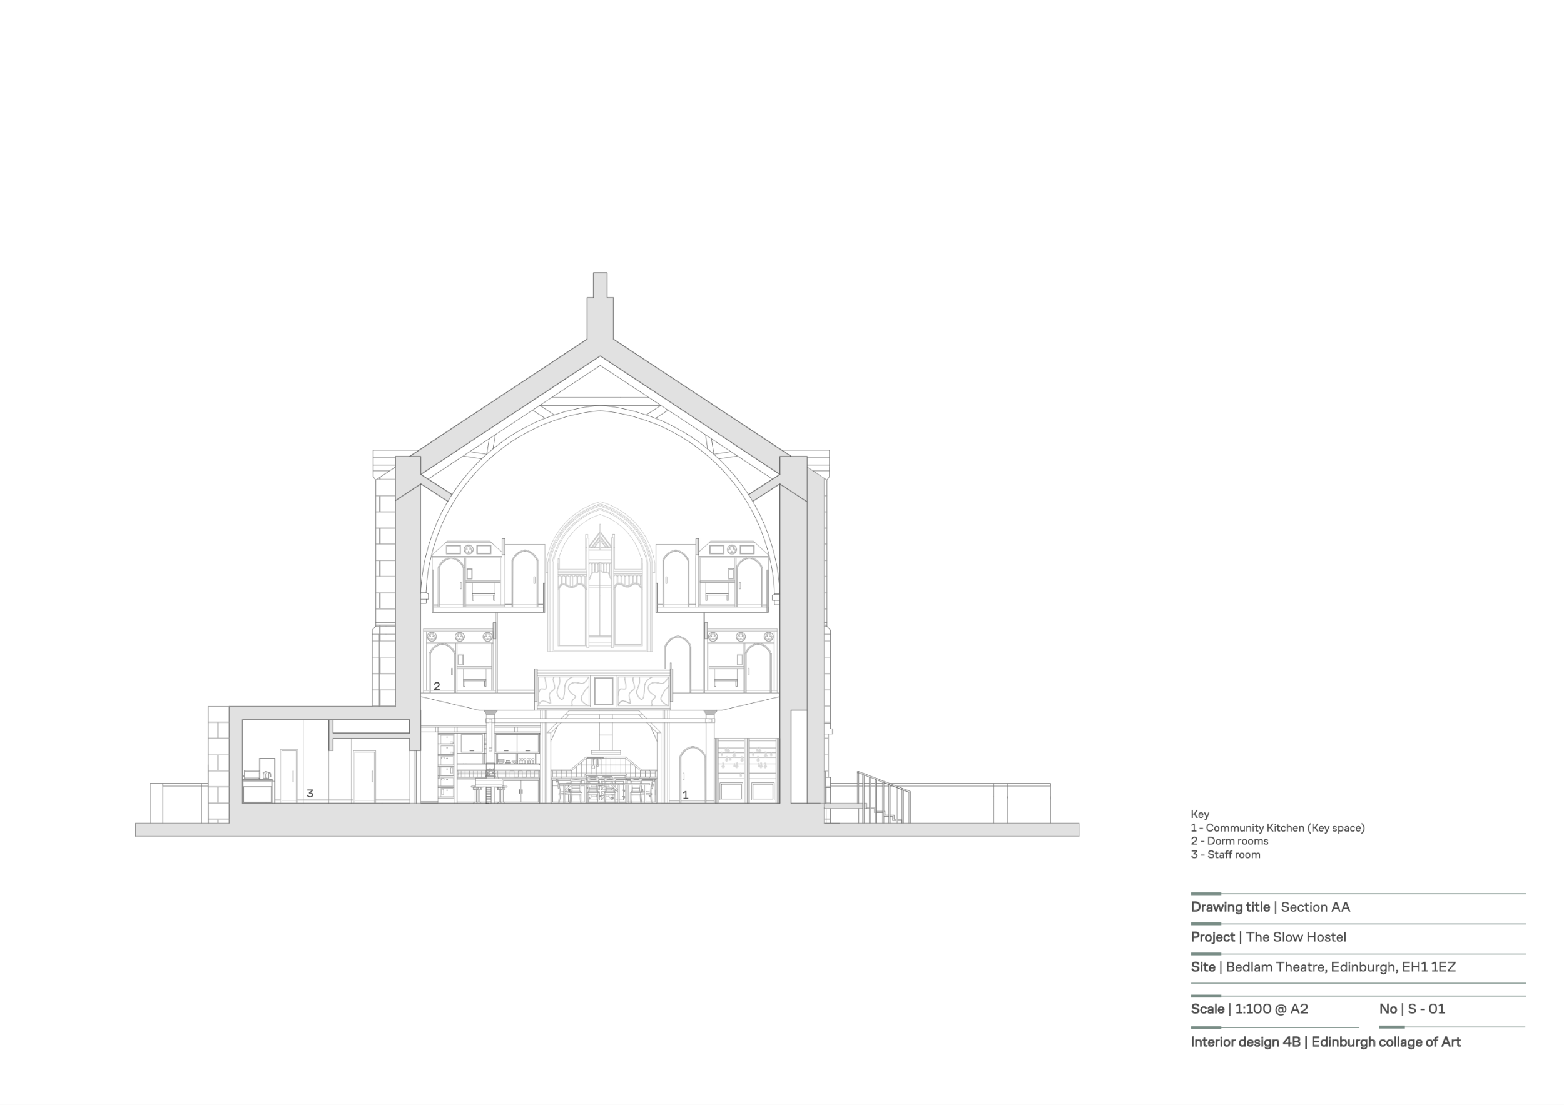
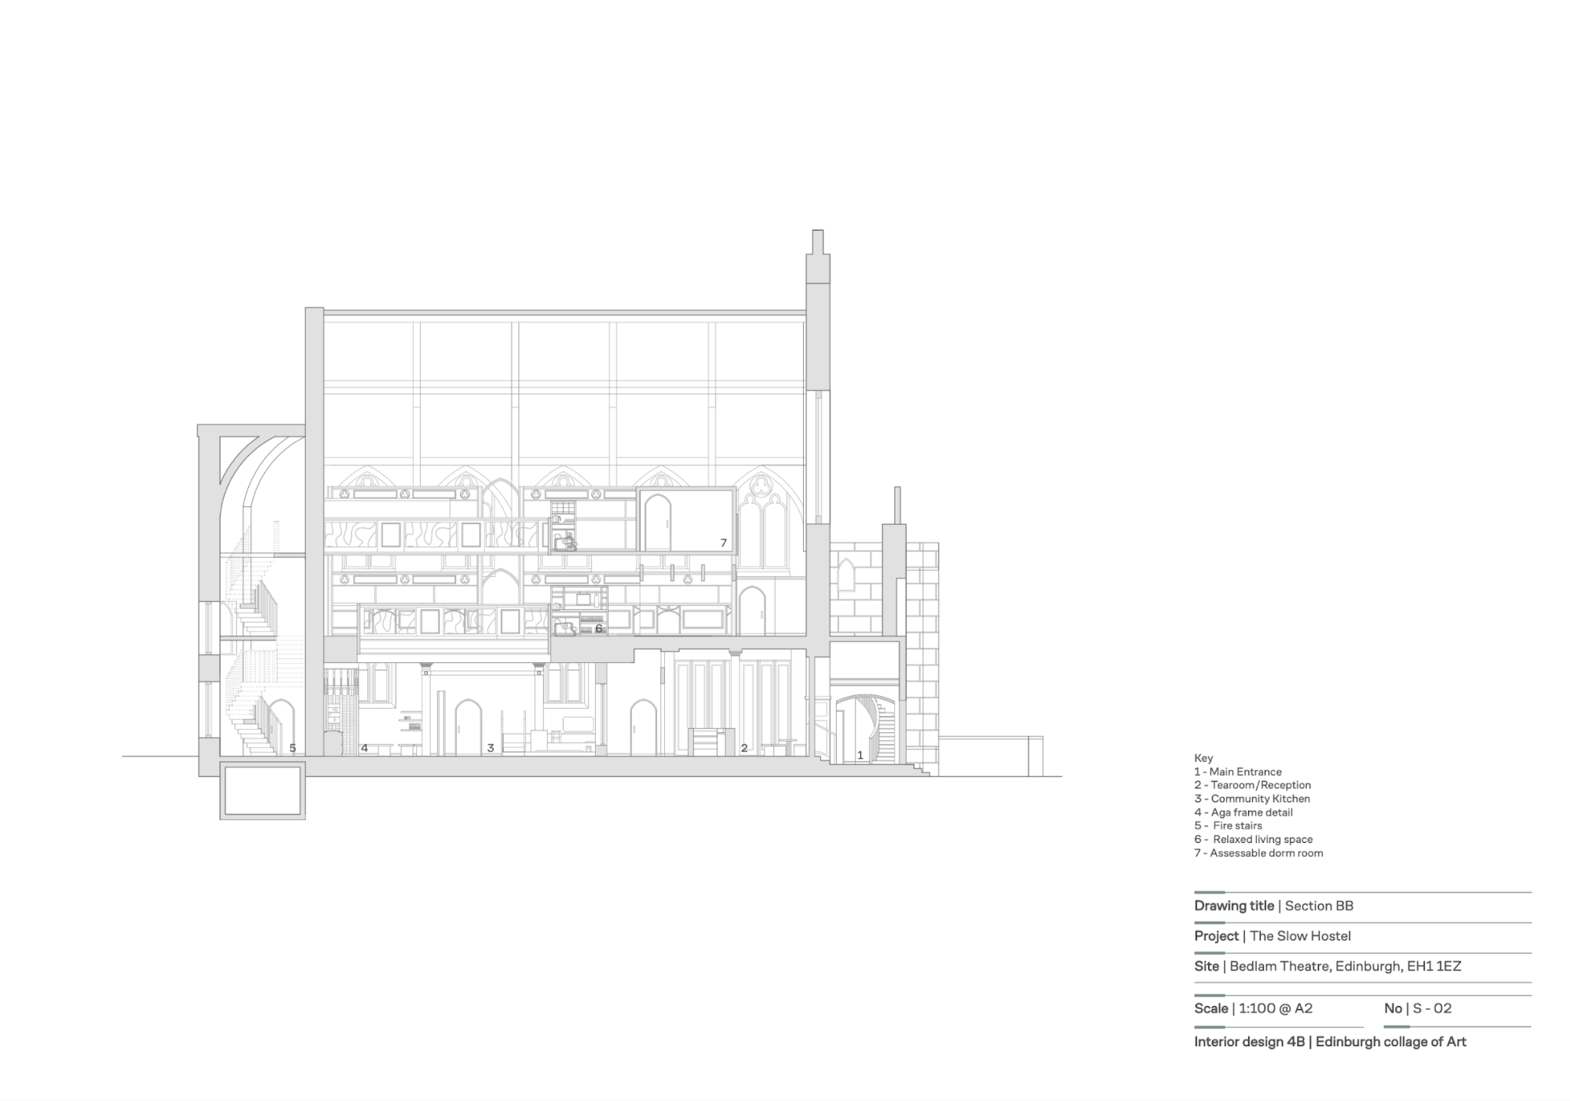
The plan and section drawings above show how the proposed spaces interact, creating a layered spatial experience. A key concept is shown here by imagining the space as a ‘micro neighbourhood’, with the community kitchen as a central courtyard and pod rooms as surrounding dwellings, supporting the projects the community-focused narrative.
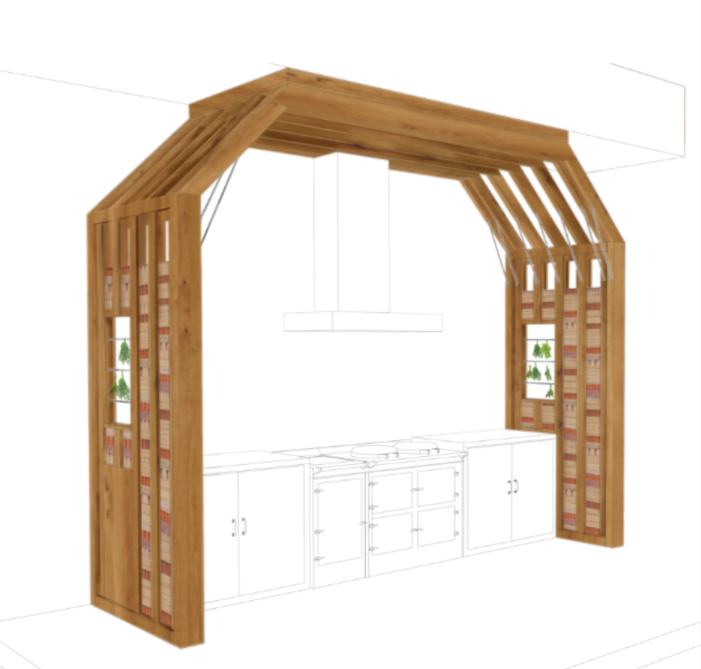


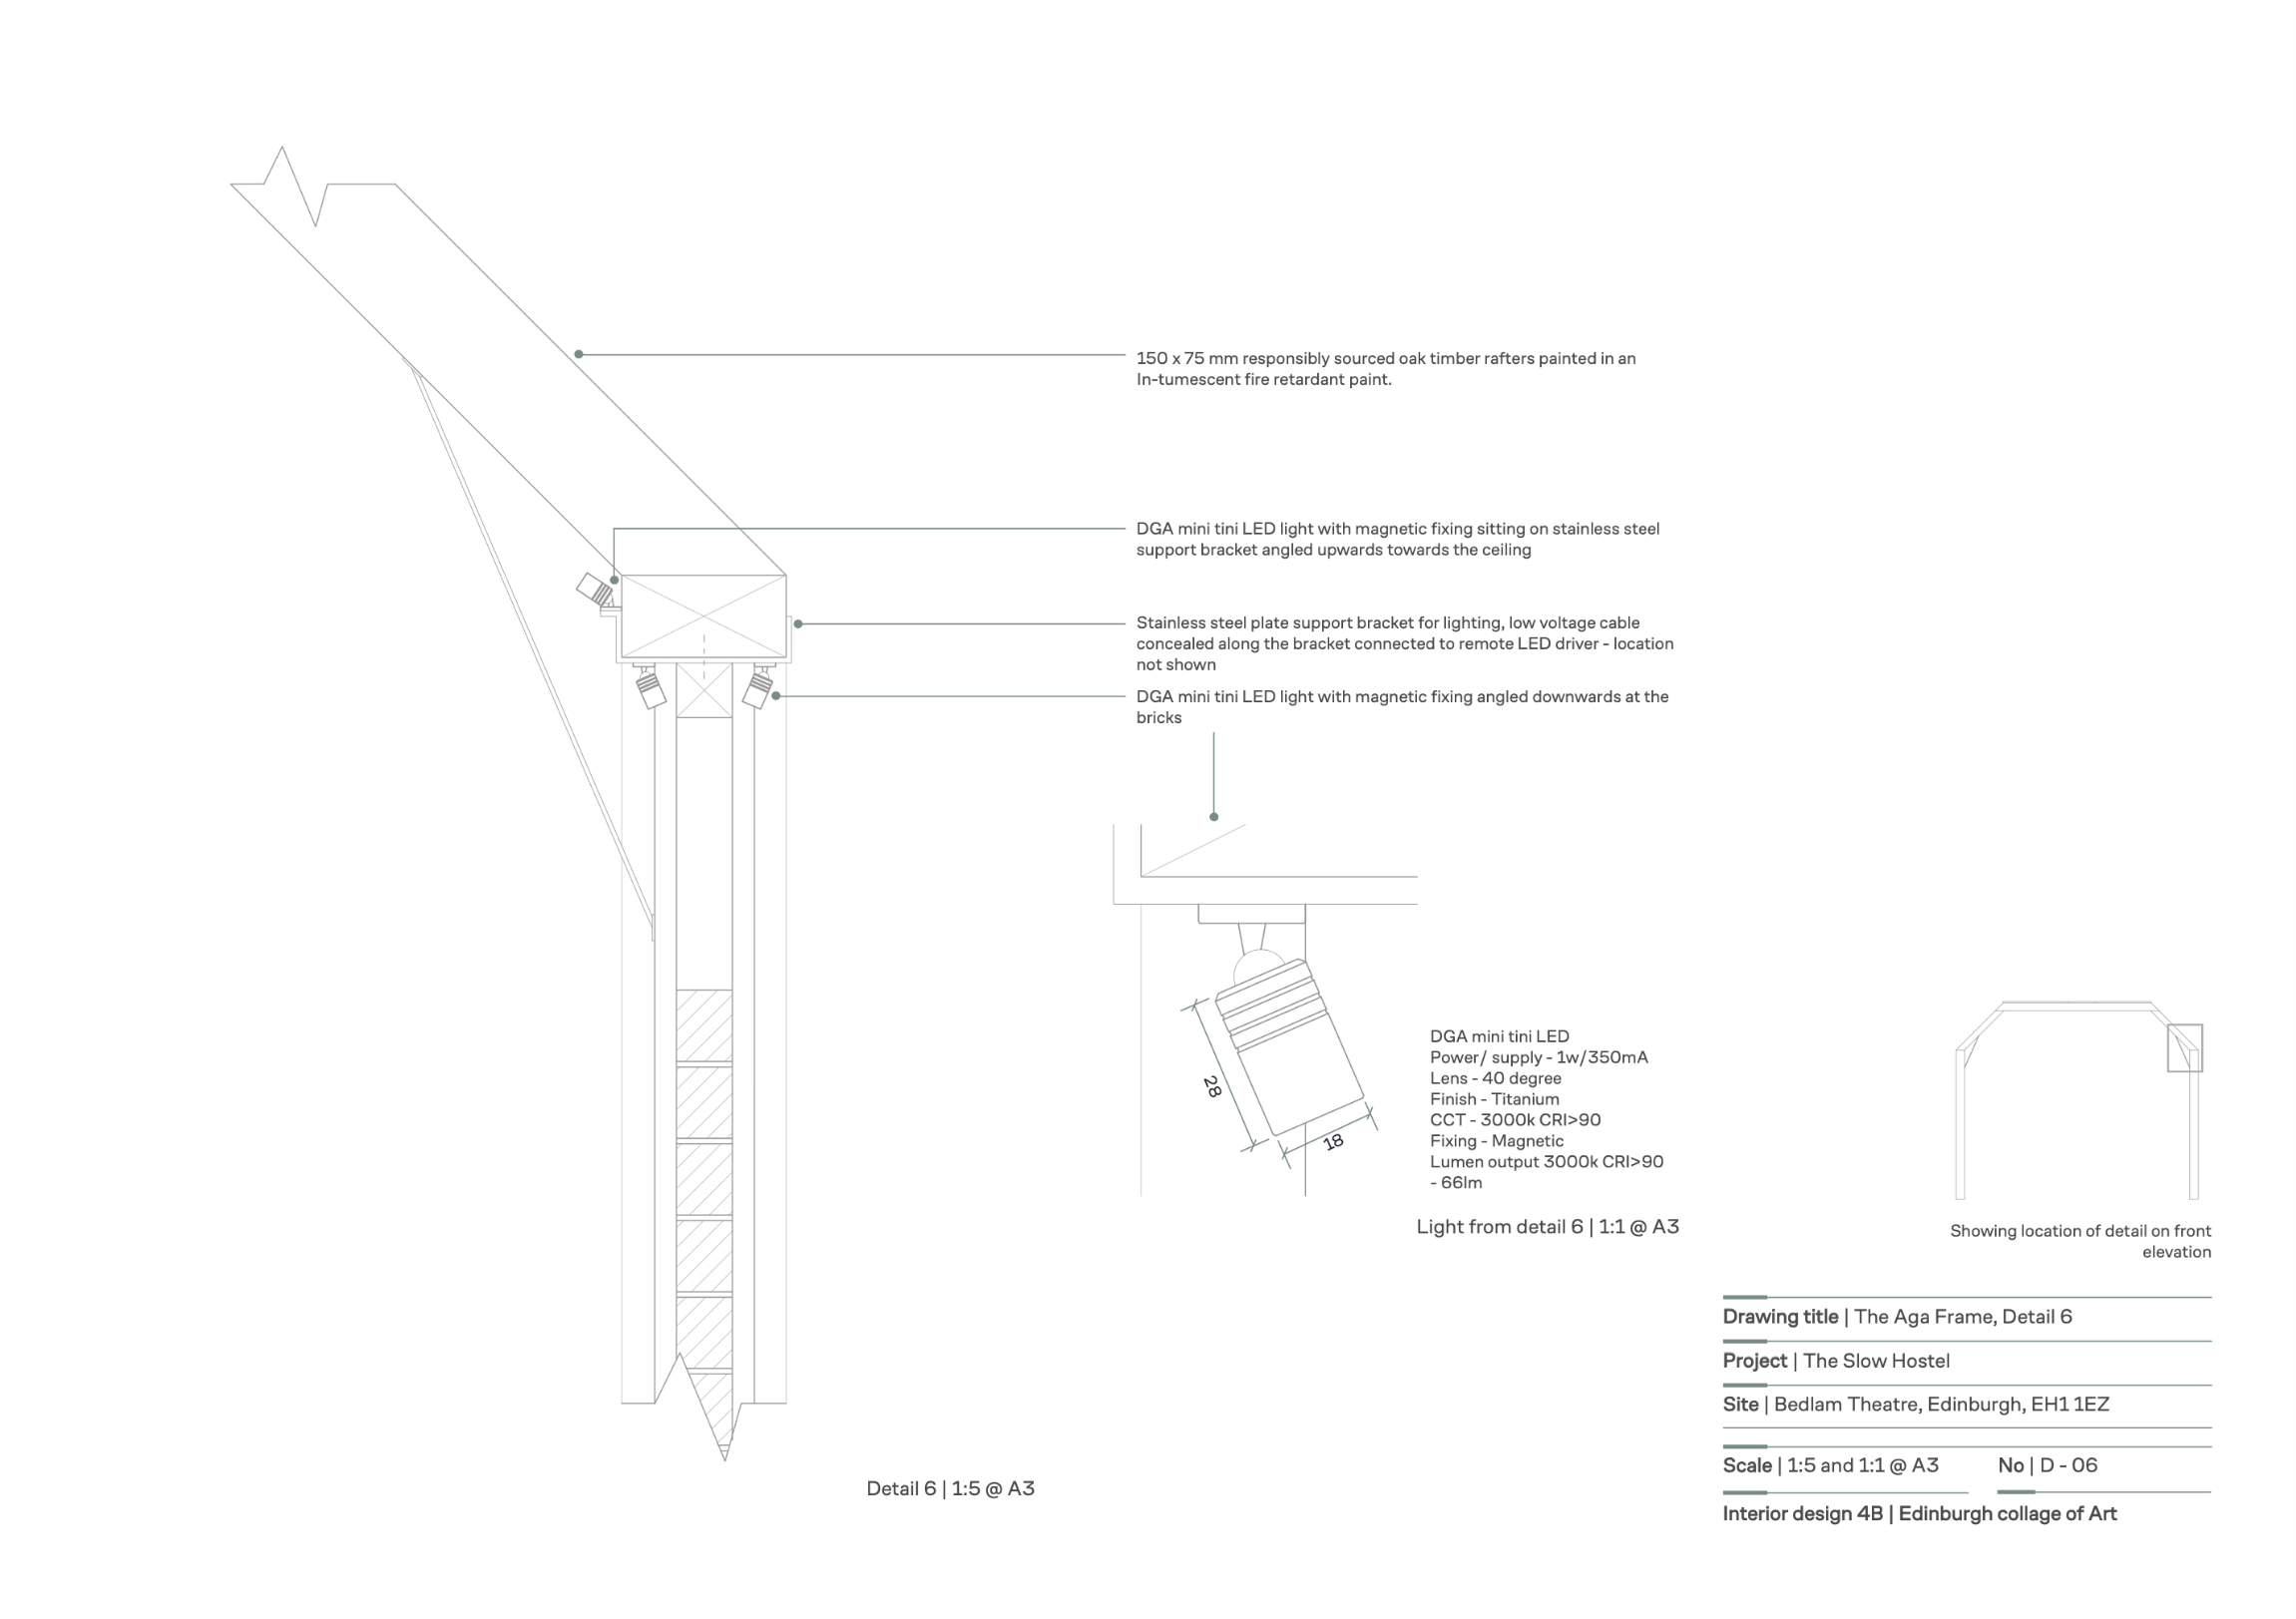
The detailing for this project is focused around 'the AGA frame'. located within the slow hostels community kitchen the space is designed to foster meaningful connections. The space emphasises presence and the value of slower processes, encouraging people to slow down, engage and participate in cooking as a communal process.
The aga is positioned centrally on the back wall aligned with the former alter. This placement naturally draws the eye upon entering, establishing the aga as the focal point and social heart of the space. This informed the opportunity to design a frame around it to emphasise the aga as a point of gathering and signifying the importance of slower often overlooked processes
The frame creates a hood over the top of the aga to allow for integrated extraction and ventilation. The frame also has an integrated herb drying rack, allowing produce to be slowly dried with the constant heat of the aga. Smaller details are also incorporated such as subtle engraved timber details on the ceiling that are only visible when you look up. Reclaimed timber from the original church pews are also re purposed within the frame celebrating the buildings history into its new purpose.
The material approach re-imagines ordinary materials by presenting them in unusual ways to encourage appreciation and presence. The main structure is made out of responsibly sourced local oak timber with a fire-retardant varnish along with reclaimed perforated half bricks. The bricks are cut in half to reveal varied textures and patterns. The use of brick also responds to the thermal properties of an aga, absorbing an gradually releasing heat.