Project description

The name Beó, derived from the Scottish Gaelic word meaning “alive” or “living,” reflects the project’s core intention: to create a space that is constantly active, expressive, and evolving. It signifies a venue where performance is not confined to a seasonal event, but embedded within everyday experience - a place animated through the continual interaction between artists, performers, and audiences. The name encapsulates the project’s ambition to establish a living cultural environment that adapts throughout the day and into the evening, shifting between social venue, performance platform, rehearsal space, and creative hub.

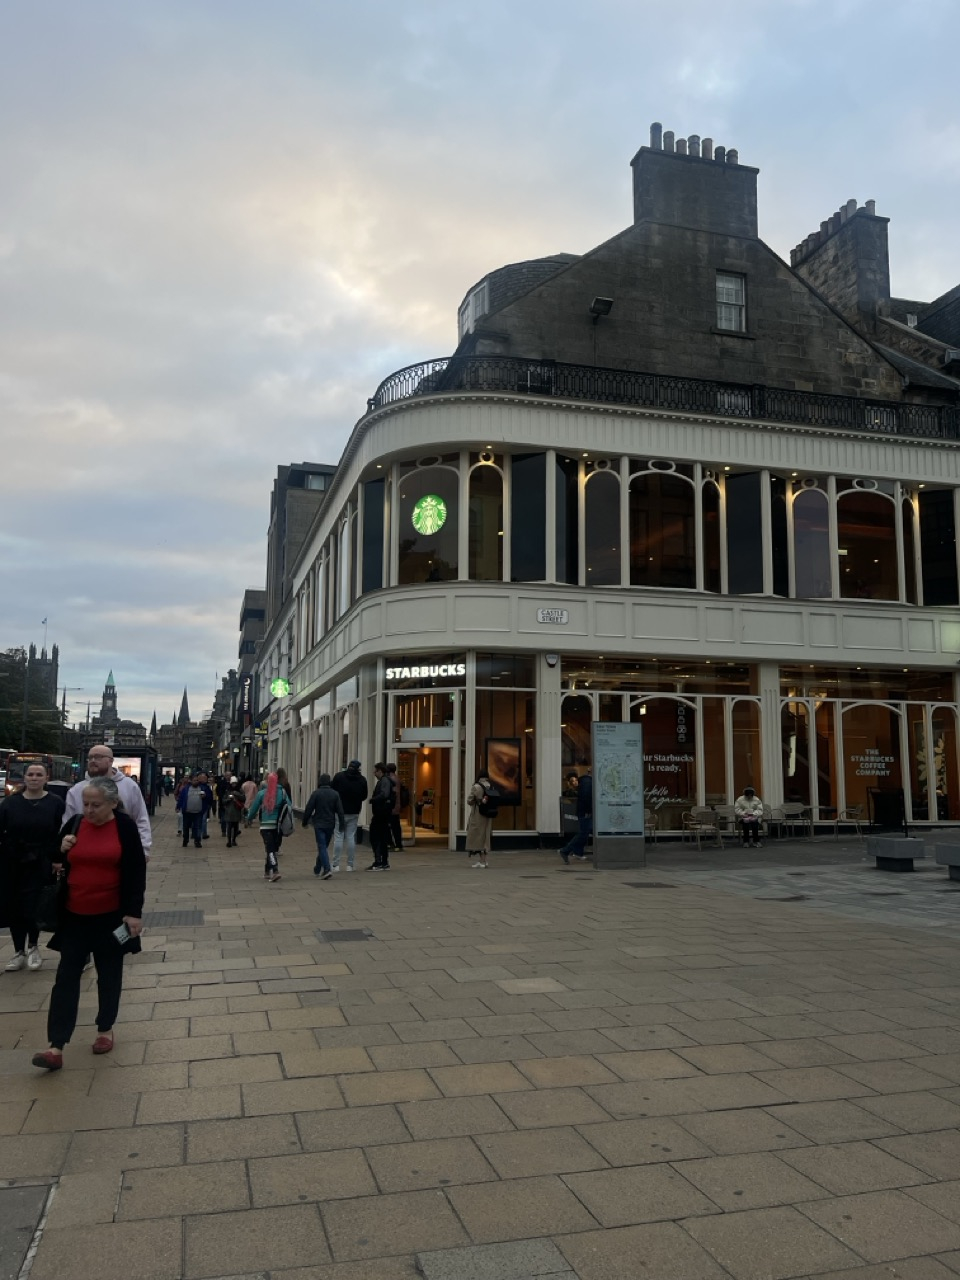
Beó is a performance-led hospitality venue located in Edinburgh, designed to extend the spirit of the Fringe Festival beyond its seasonal peak and establish a permanent platform for local creativity within the city centre. Rooted in the belief that performance, music, and artistic expression should remain visible and accessible year-round, the project reimagines a listed building on Princes Street as an immersive social environment where culture and hospitality become intrinsically linked. Rather than treating performance as an isolated event, the proposal integrates it directly into the spatial and atmospheric identity of the venue, allowing moments of performance to coexist naturally with dining, drinking, and everyday occupation. 


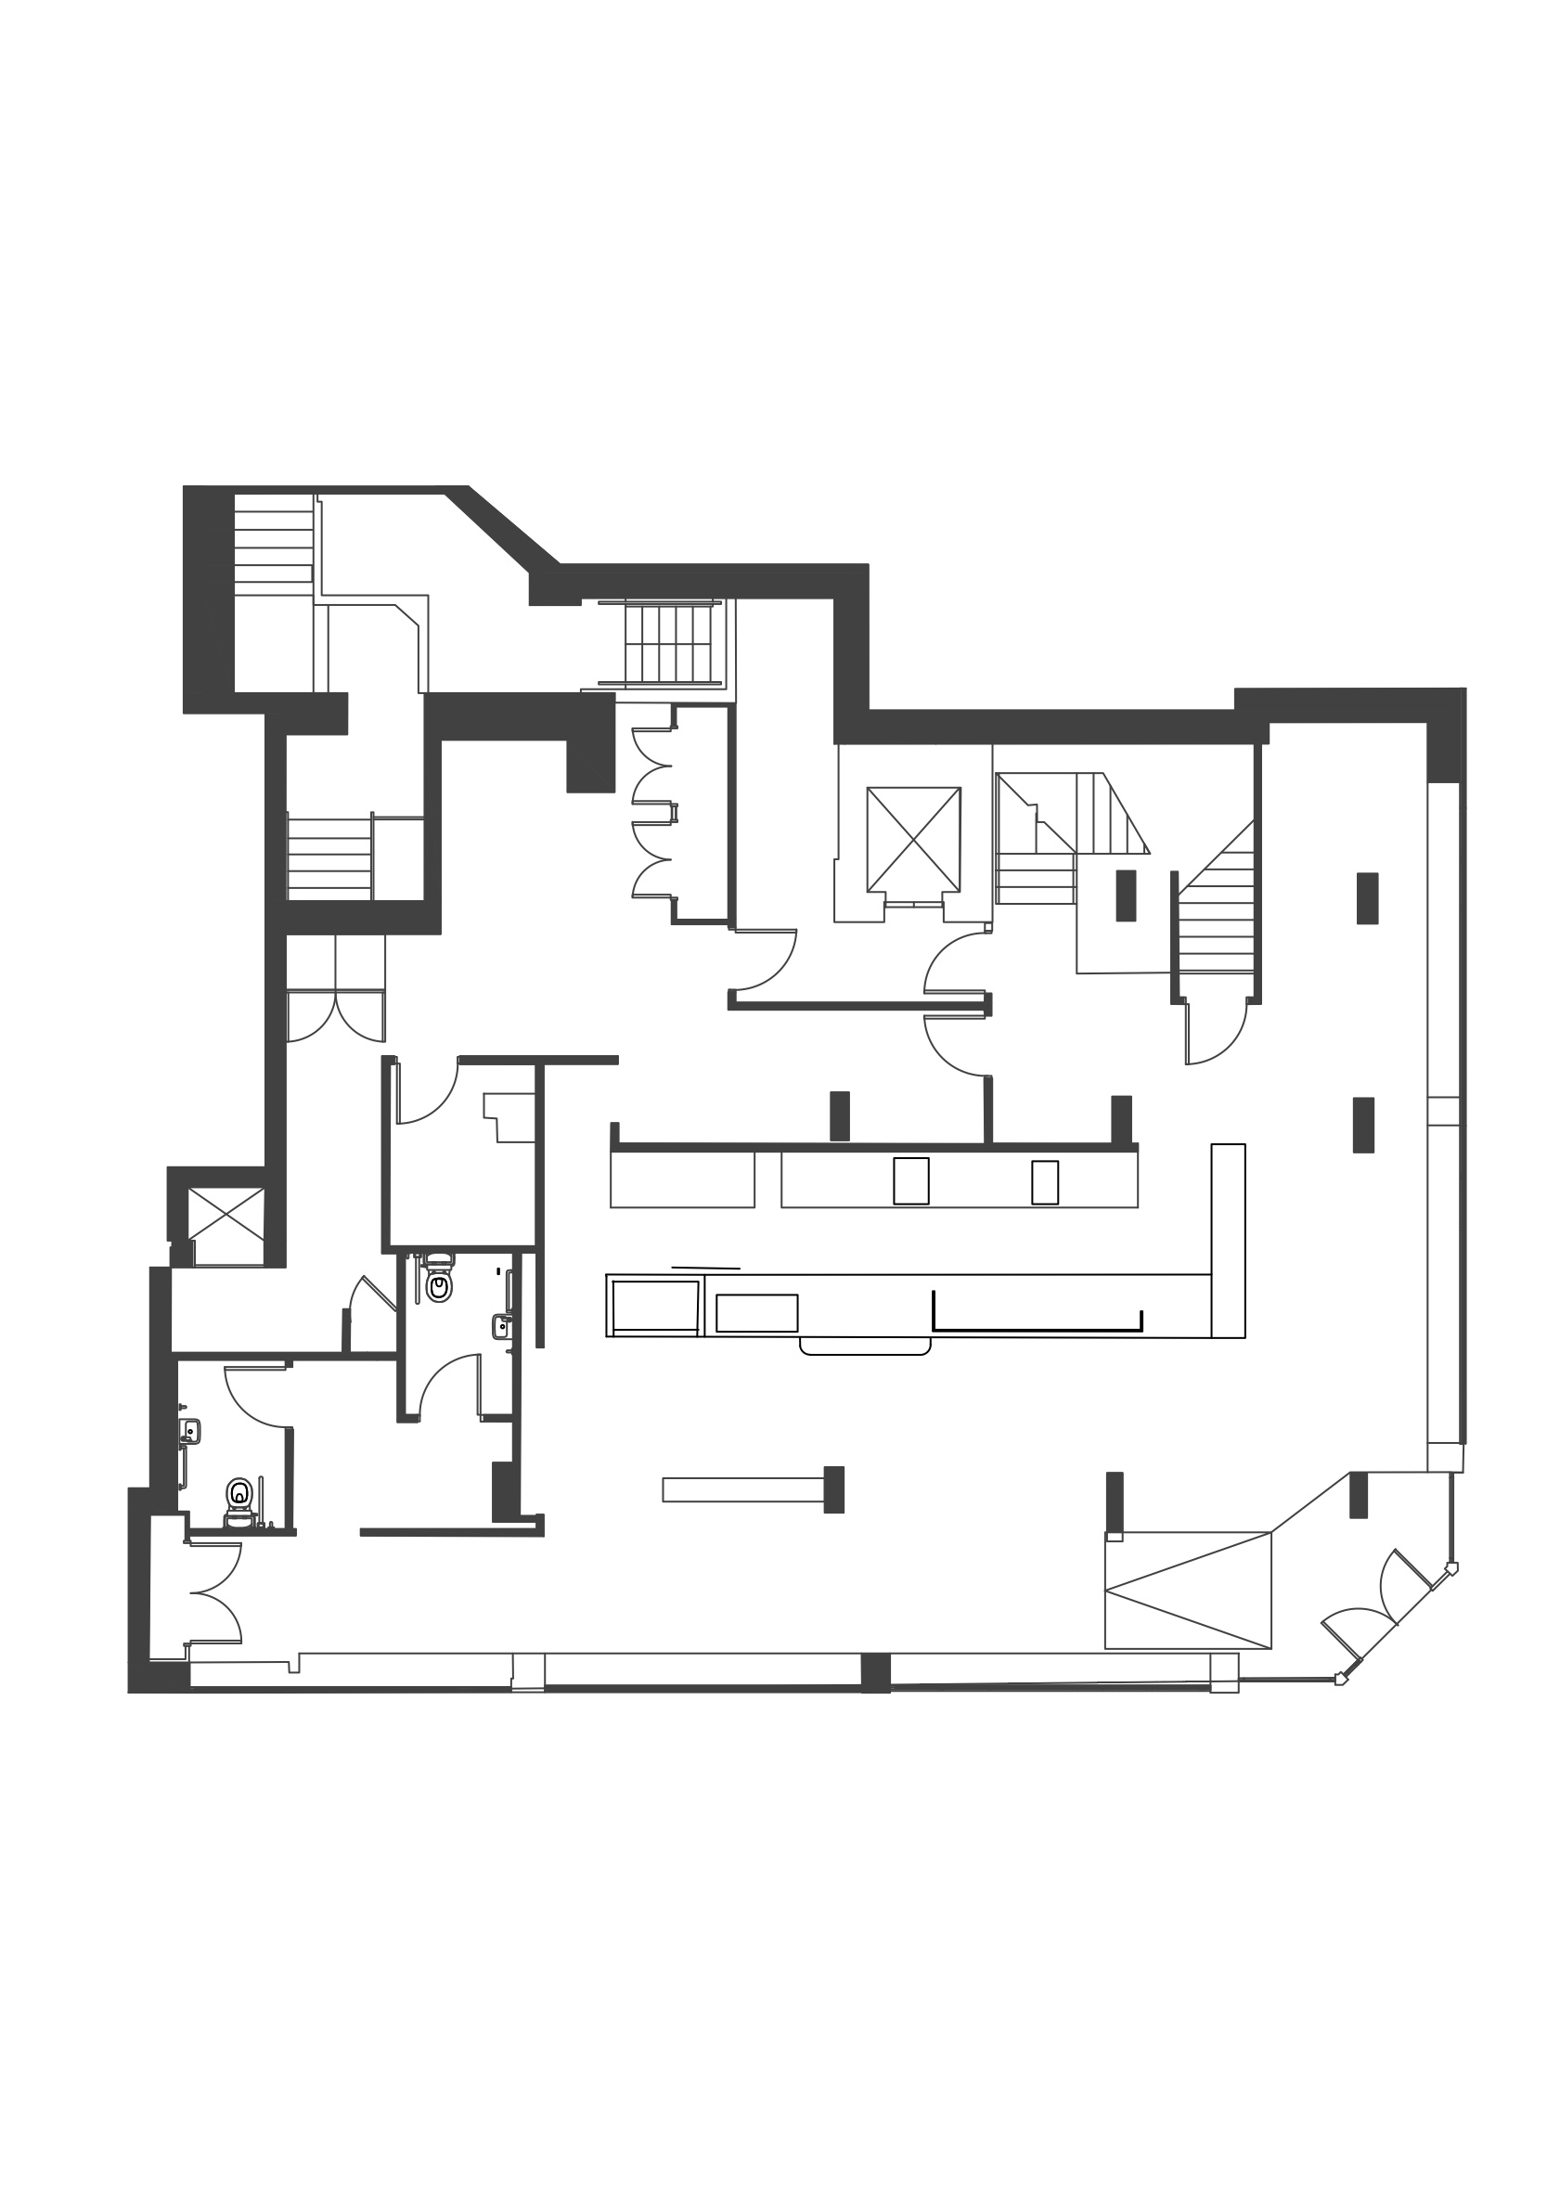
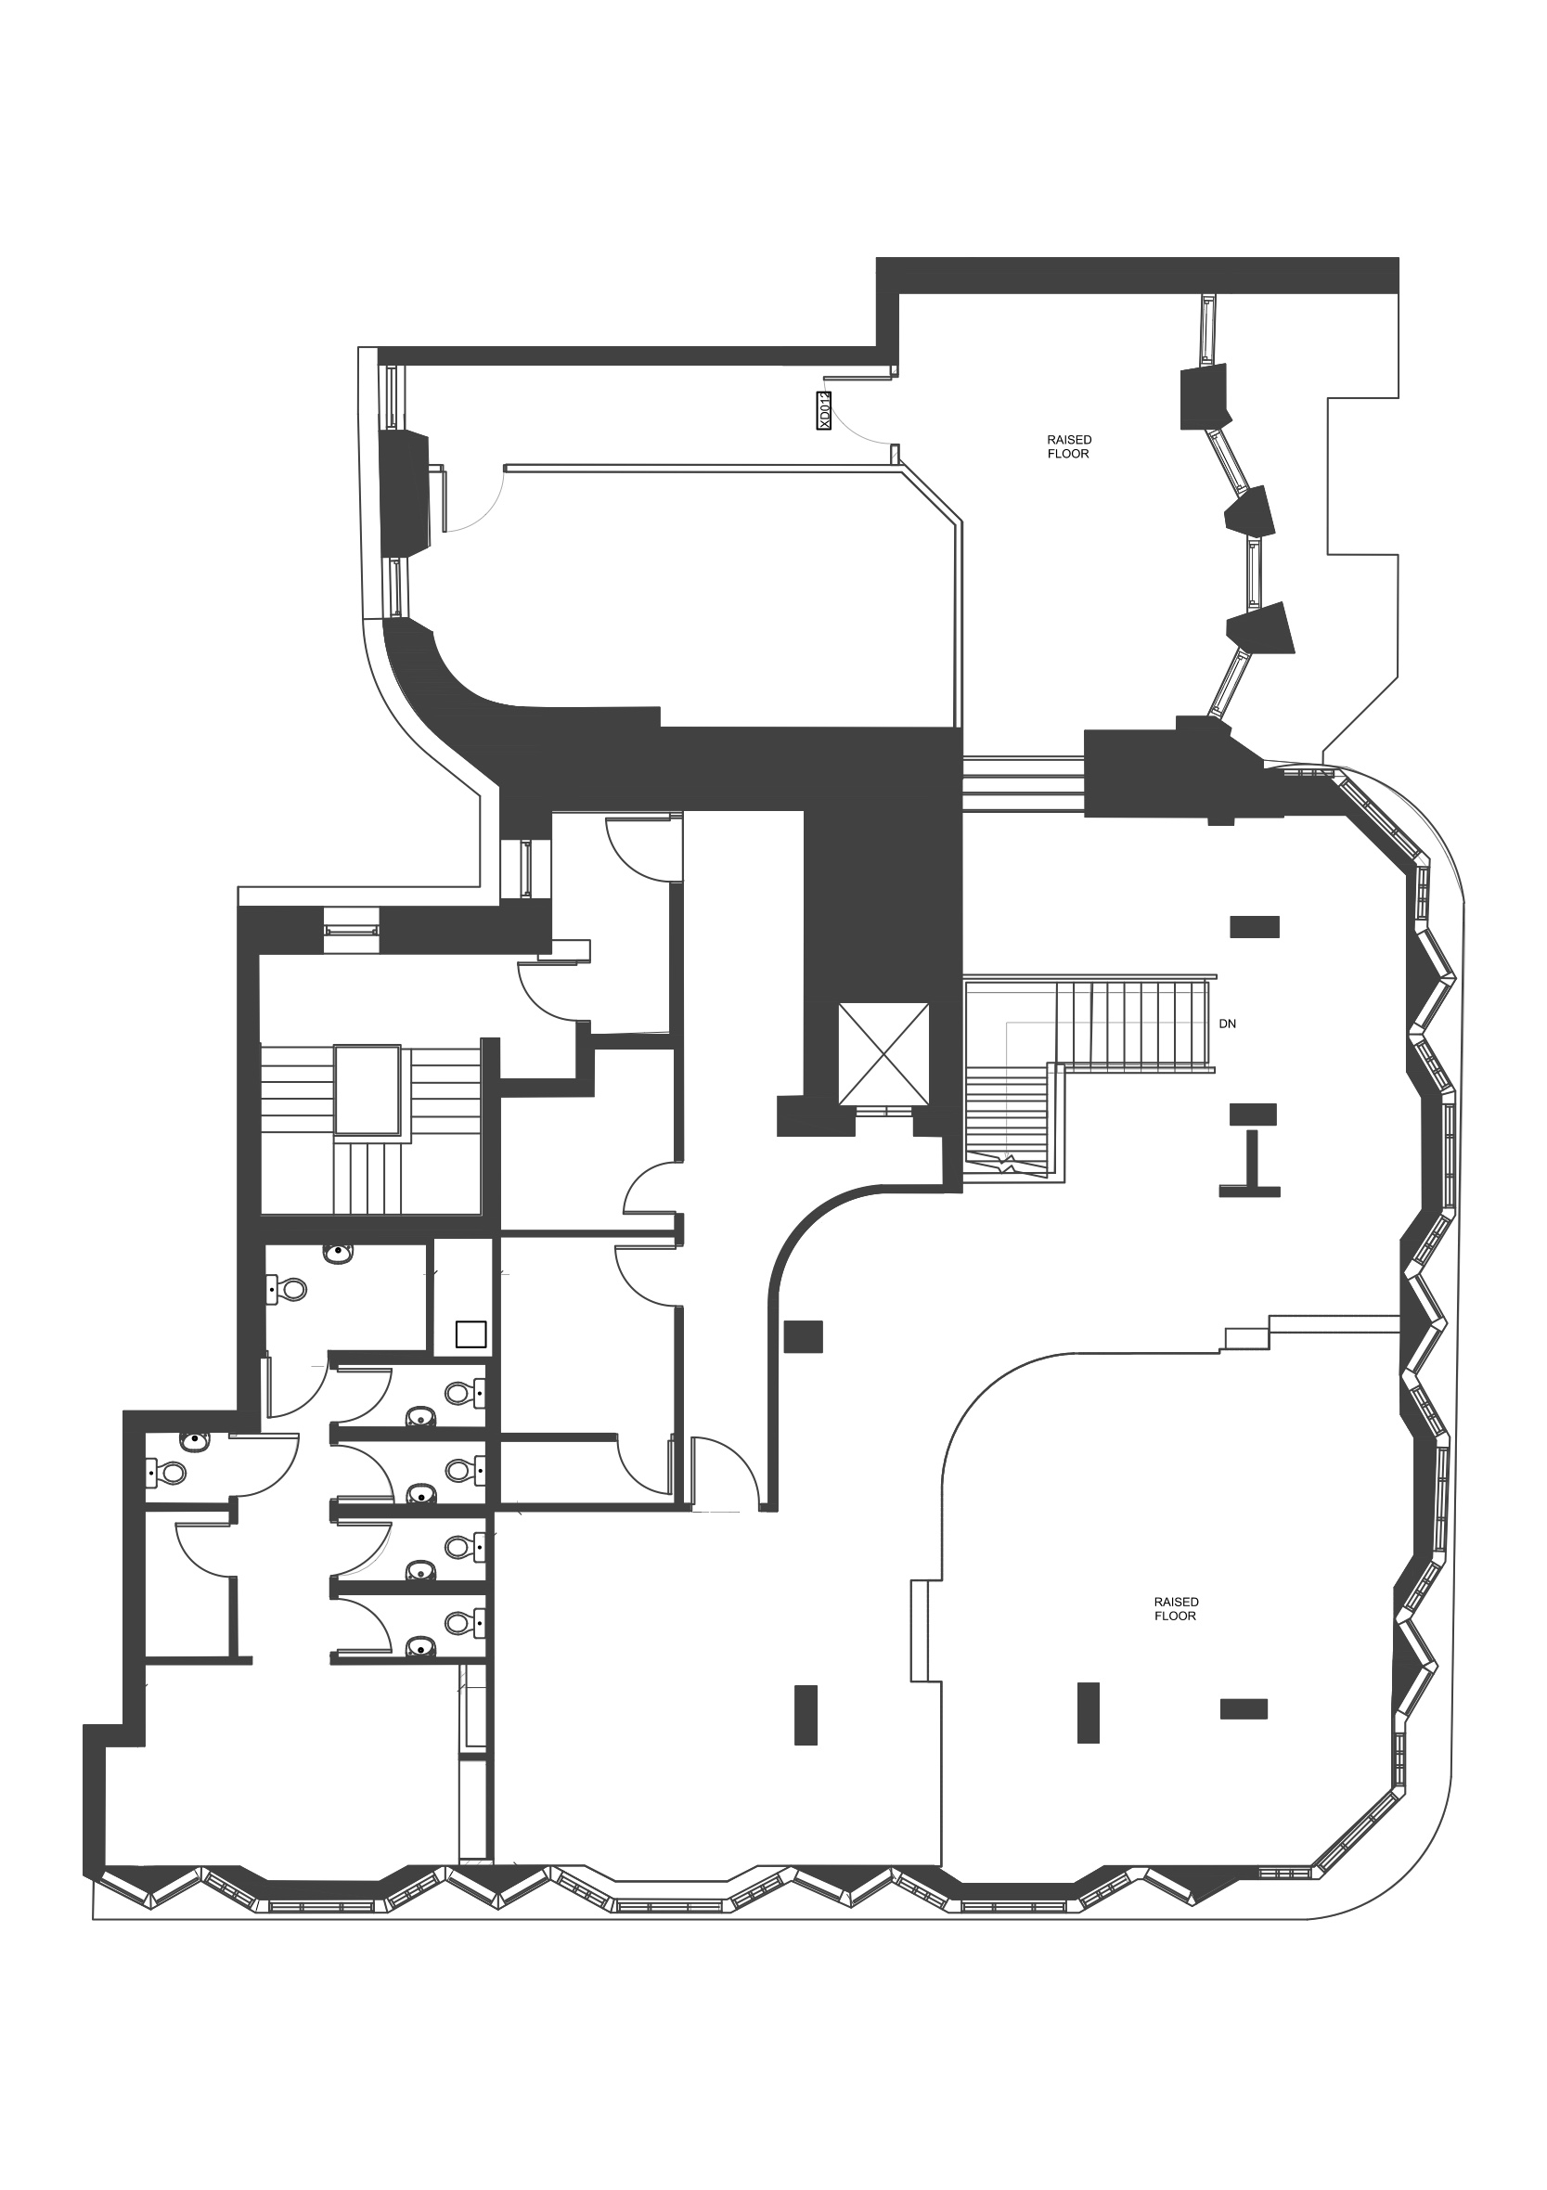
Strategically positioned at 118 Princes Street, the scheme responds directly to Edinburgh’s wider cultural landscape and the lack of permanent, performance-supportive spaces available to emerging local artists outside of the festival season. Through carefully considered zoning, acoustic intervention, and material strategy, the project transforms the spatial constraints of the existing listed building into opportunities for layered social interaction and controlled performance environments. Acoustic treatments, suspended ceiling elements, curtains, and textured material applications are used not only to manage reverberation and sound transfer, but also to reinforce the theatrical character of the interior.

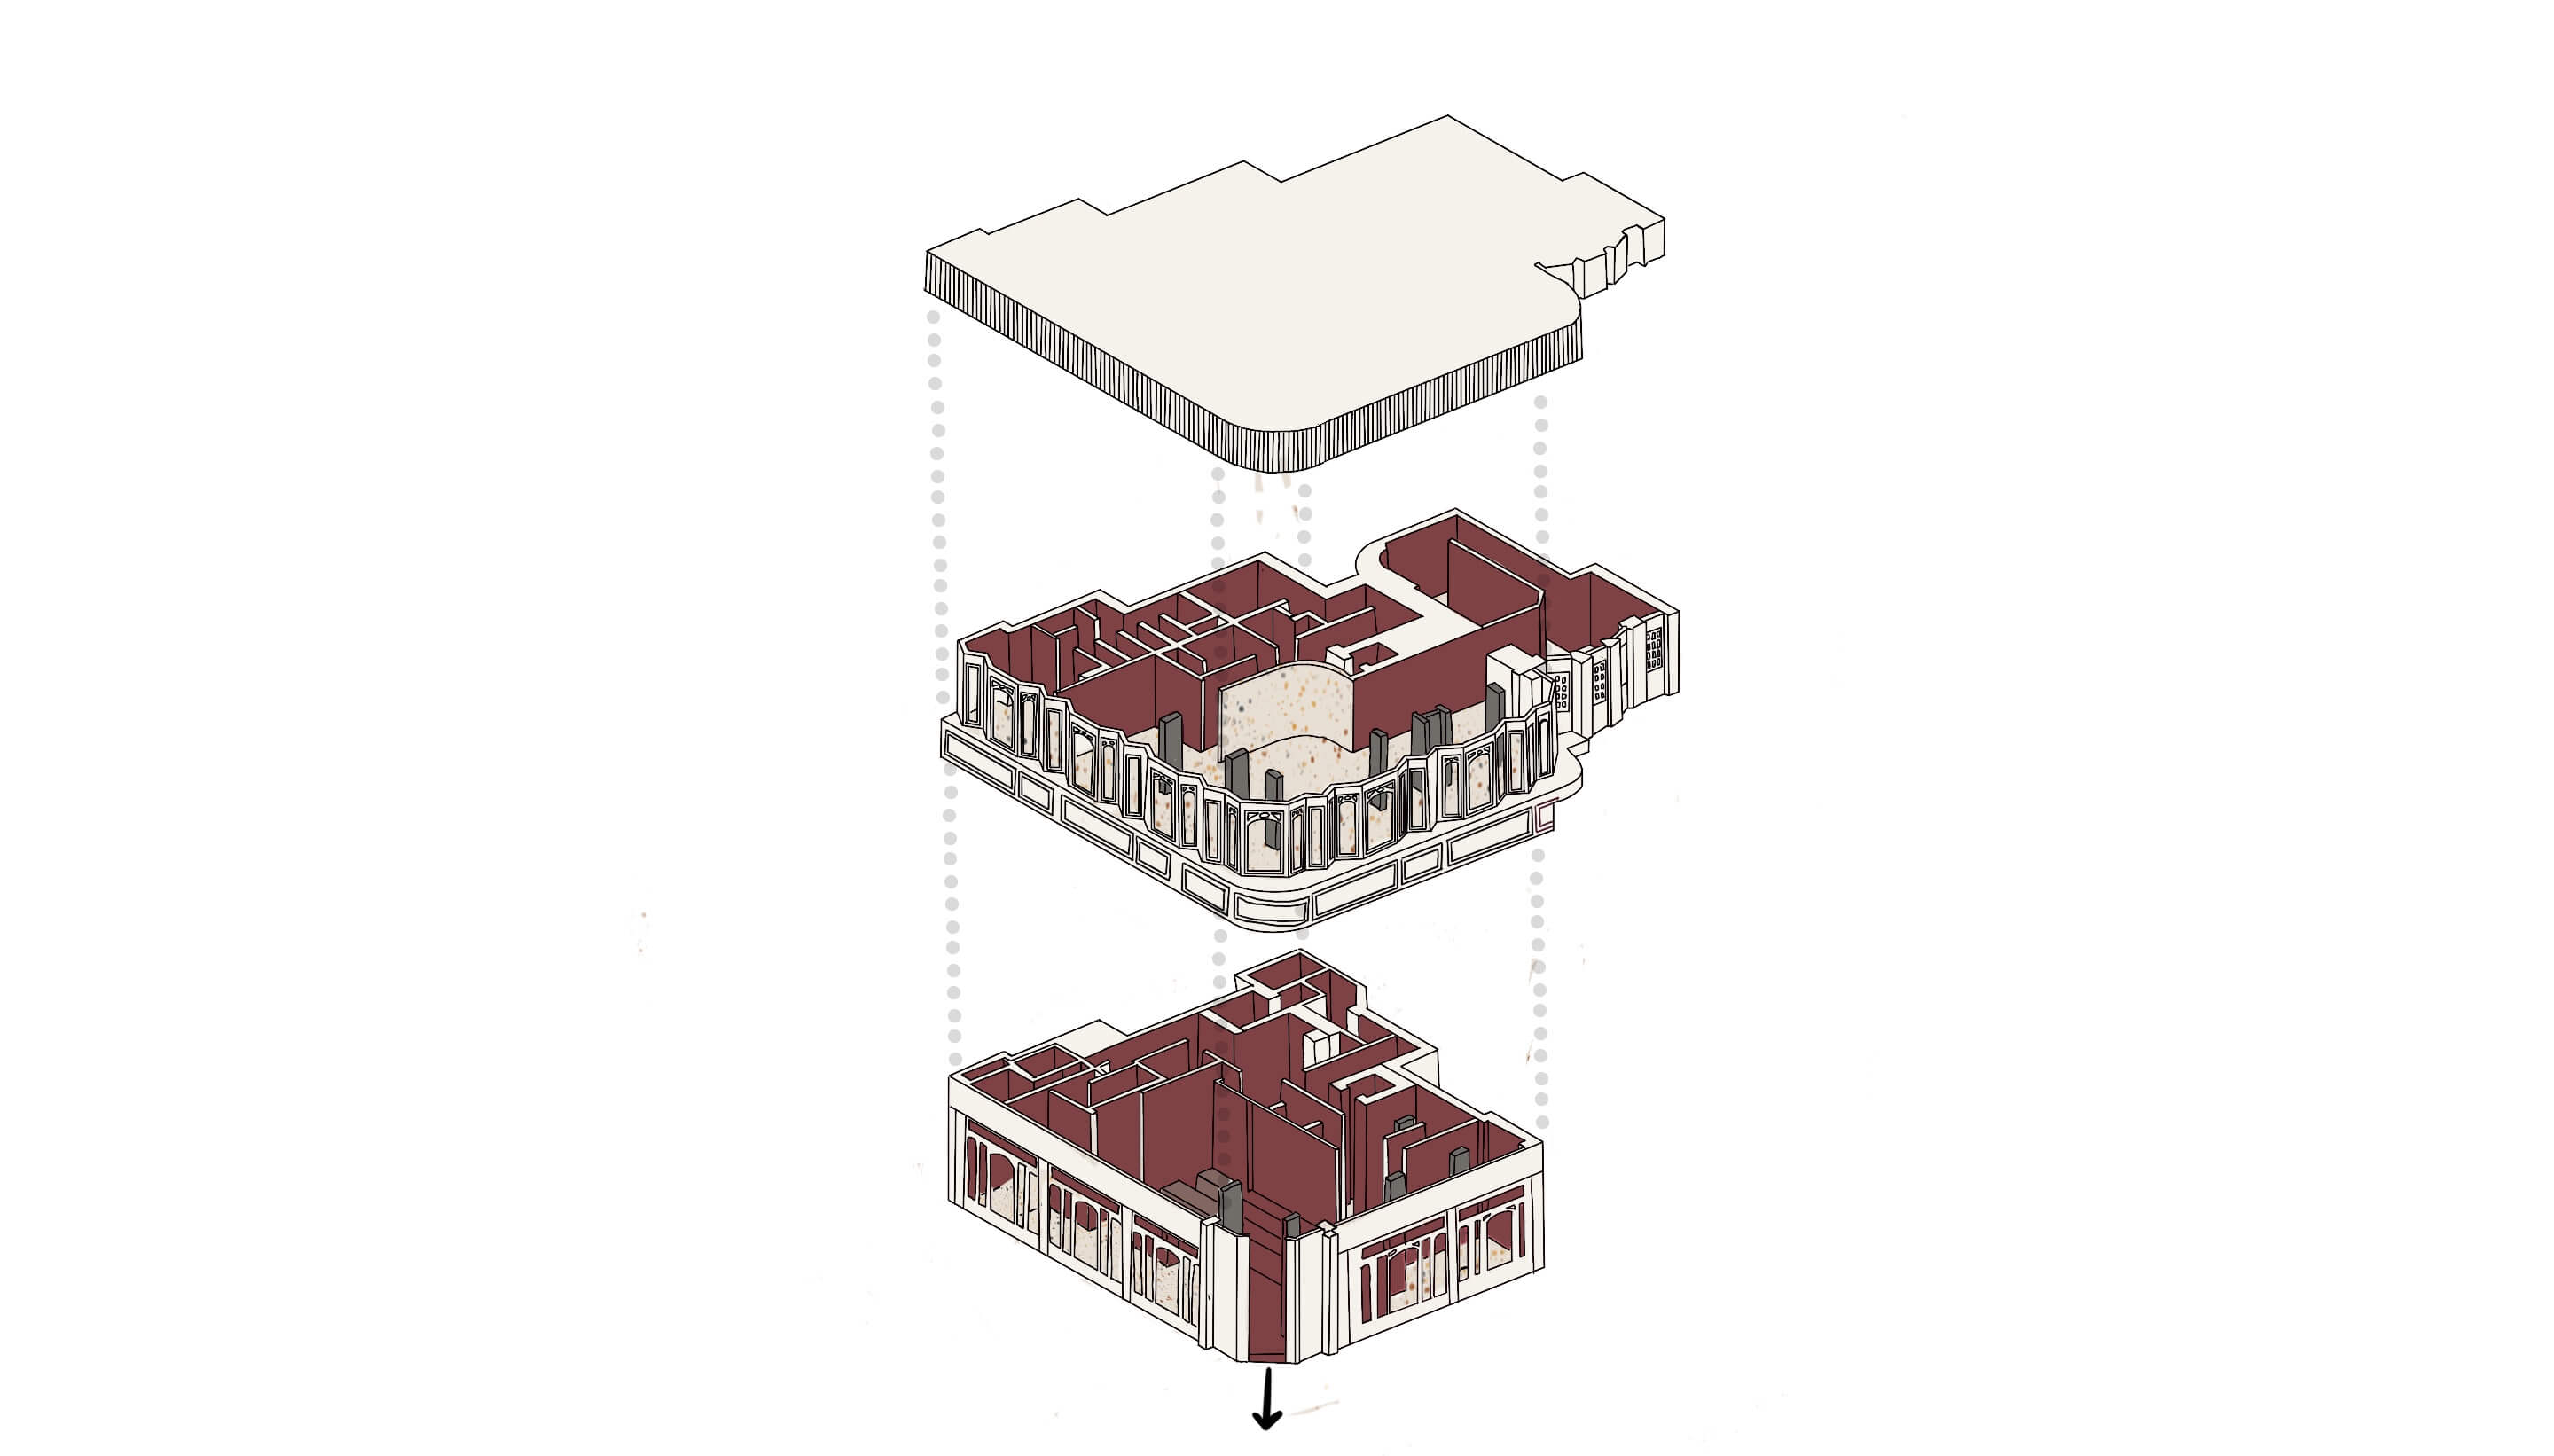
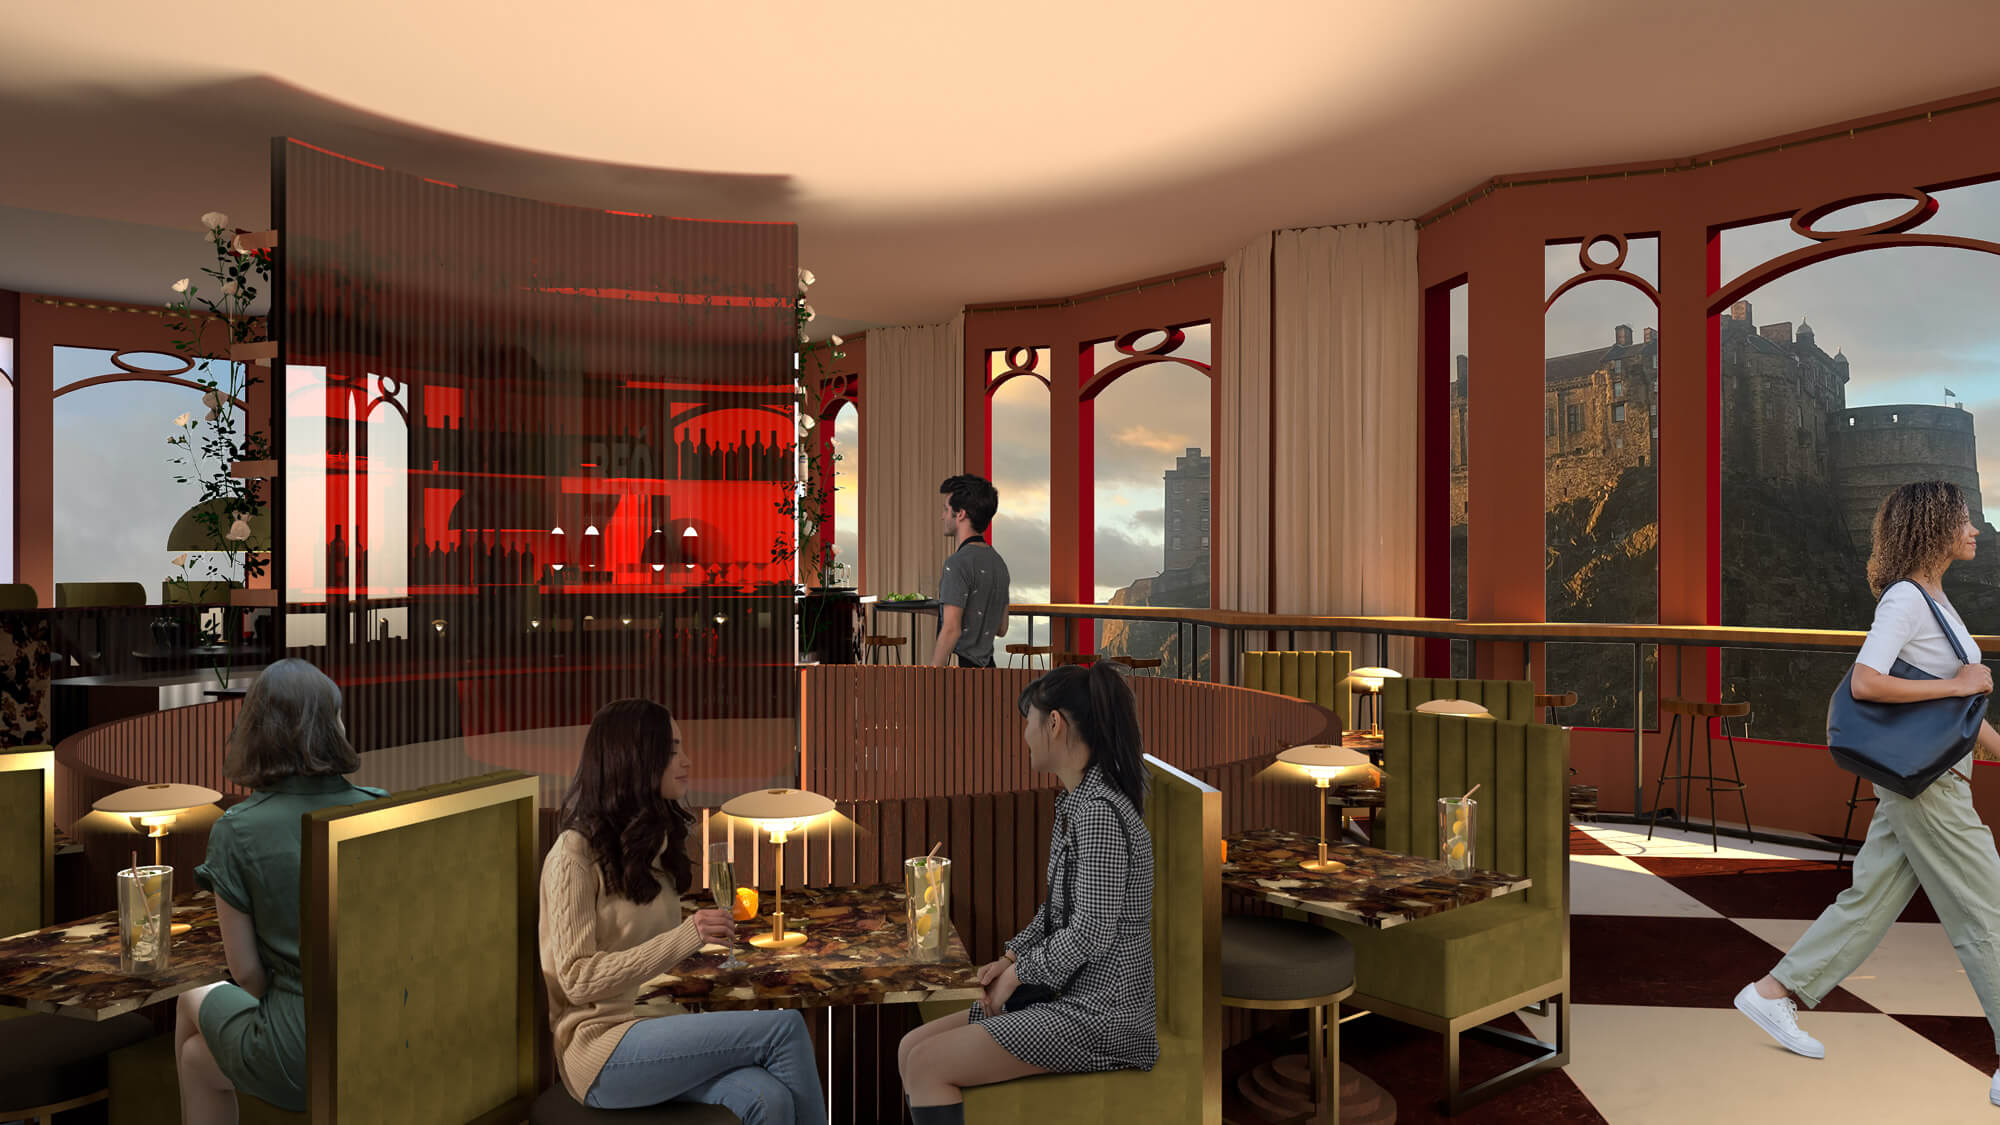
The site context informed the project’s spatial and atmospheric direction, particularly through the integration of framed views, public visibility, and layered social interaction. Existing architectural features, including the double-height glazing and perimeter circulation, were used to shape the proposal’s performance-led environment while reinforcing the relationship between the interior experience and Edinburgh’s historic setting.


Throughout the development process, the project evolved through a series of spatial studies, material investigations, and acoustic testing aimed at refining the relationship between hospitality and performance. Early layouts explored how circulation, performer interaction, and audience visibility could operate within the constraints of the existing building, gradually developing into a more layered and immersive environment centred around a permanent performance identity. Material experimentation played a key role in shaping the atmosphere of the scheme, with textured finishes, bespoke composite surfaces, curtains, and acoustic interventions integrated to soften reverberation while reinforcing the theatrical and sensory qualities of the interior.


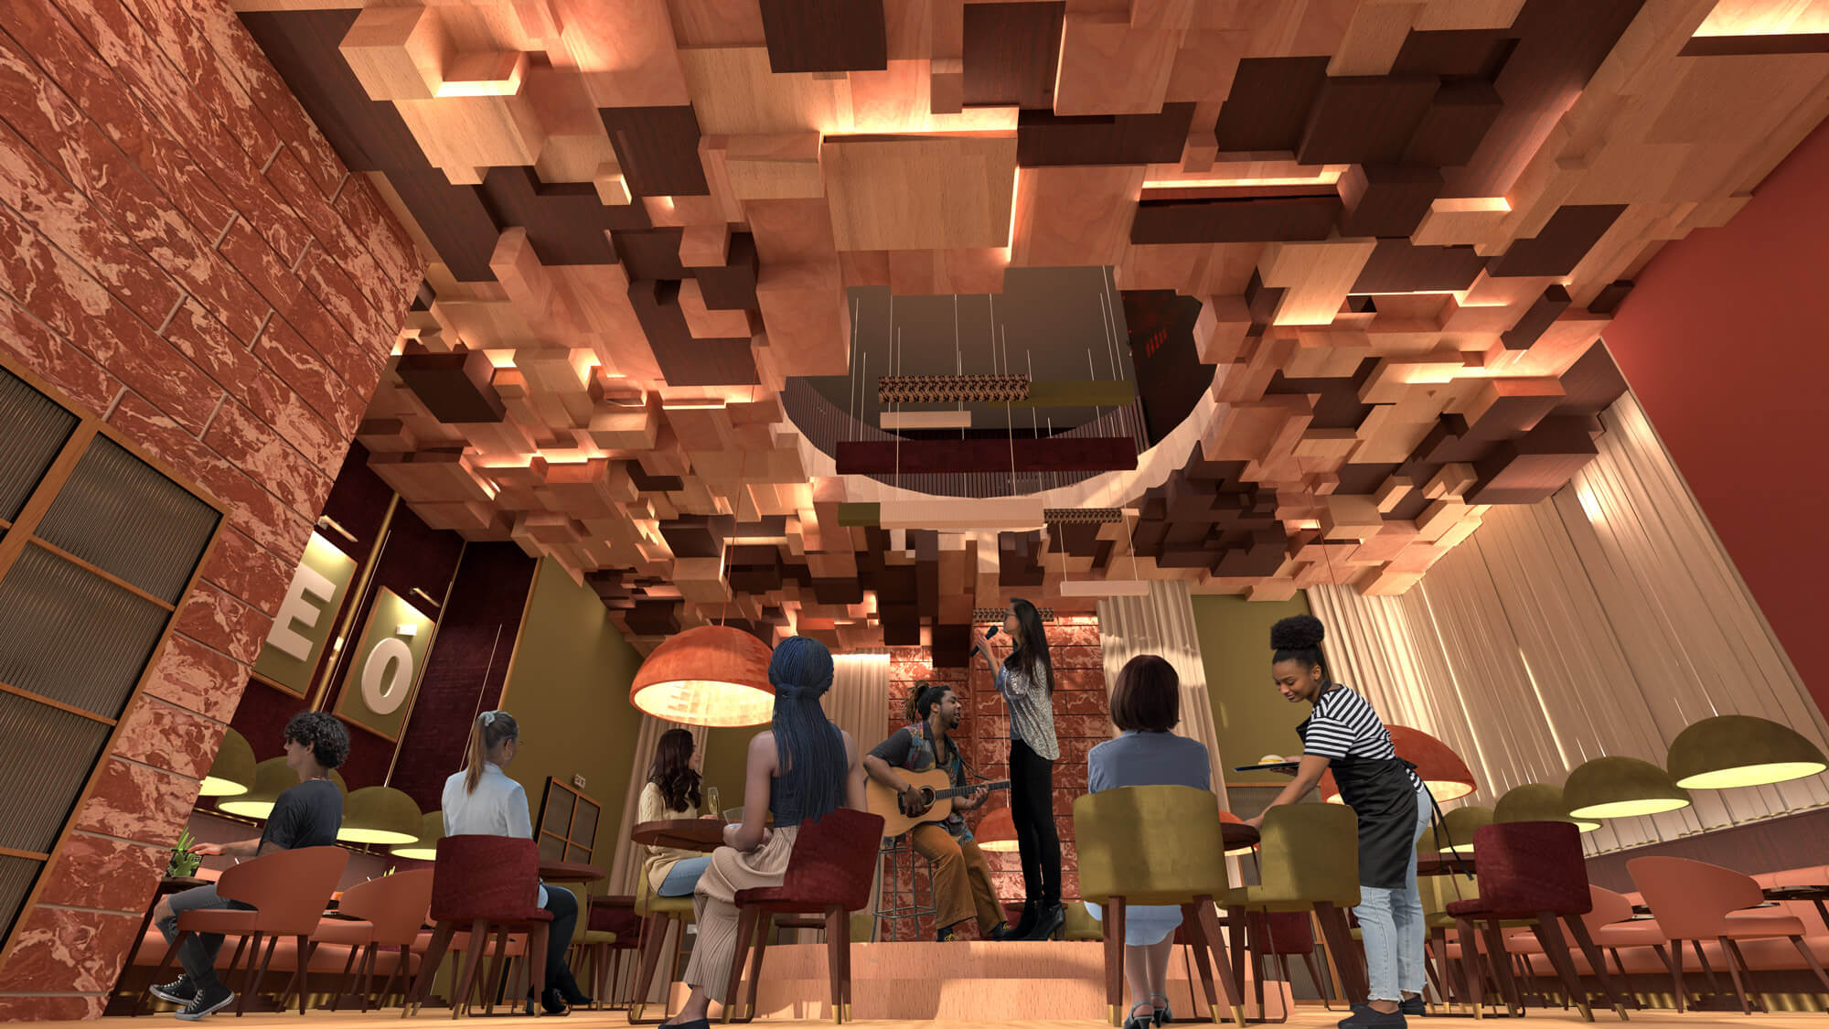
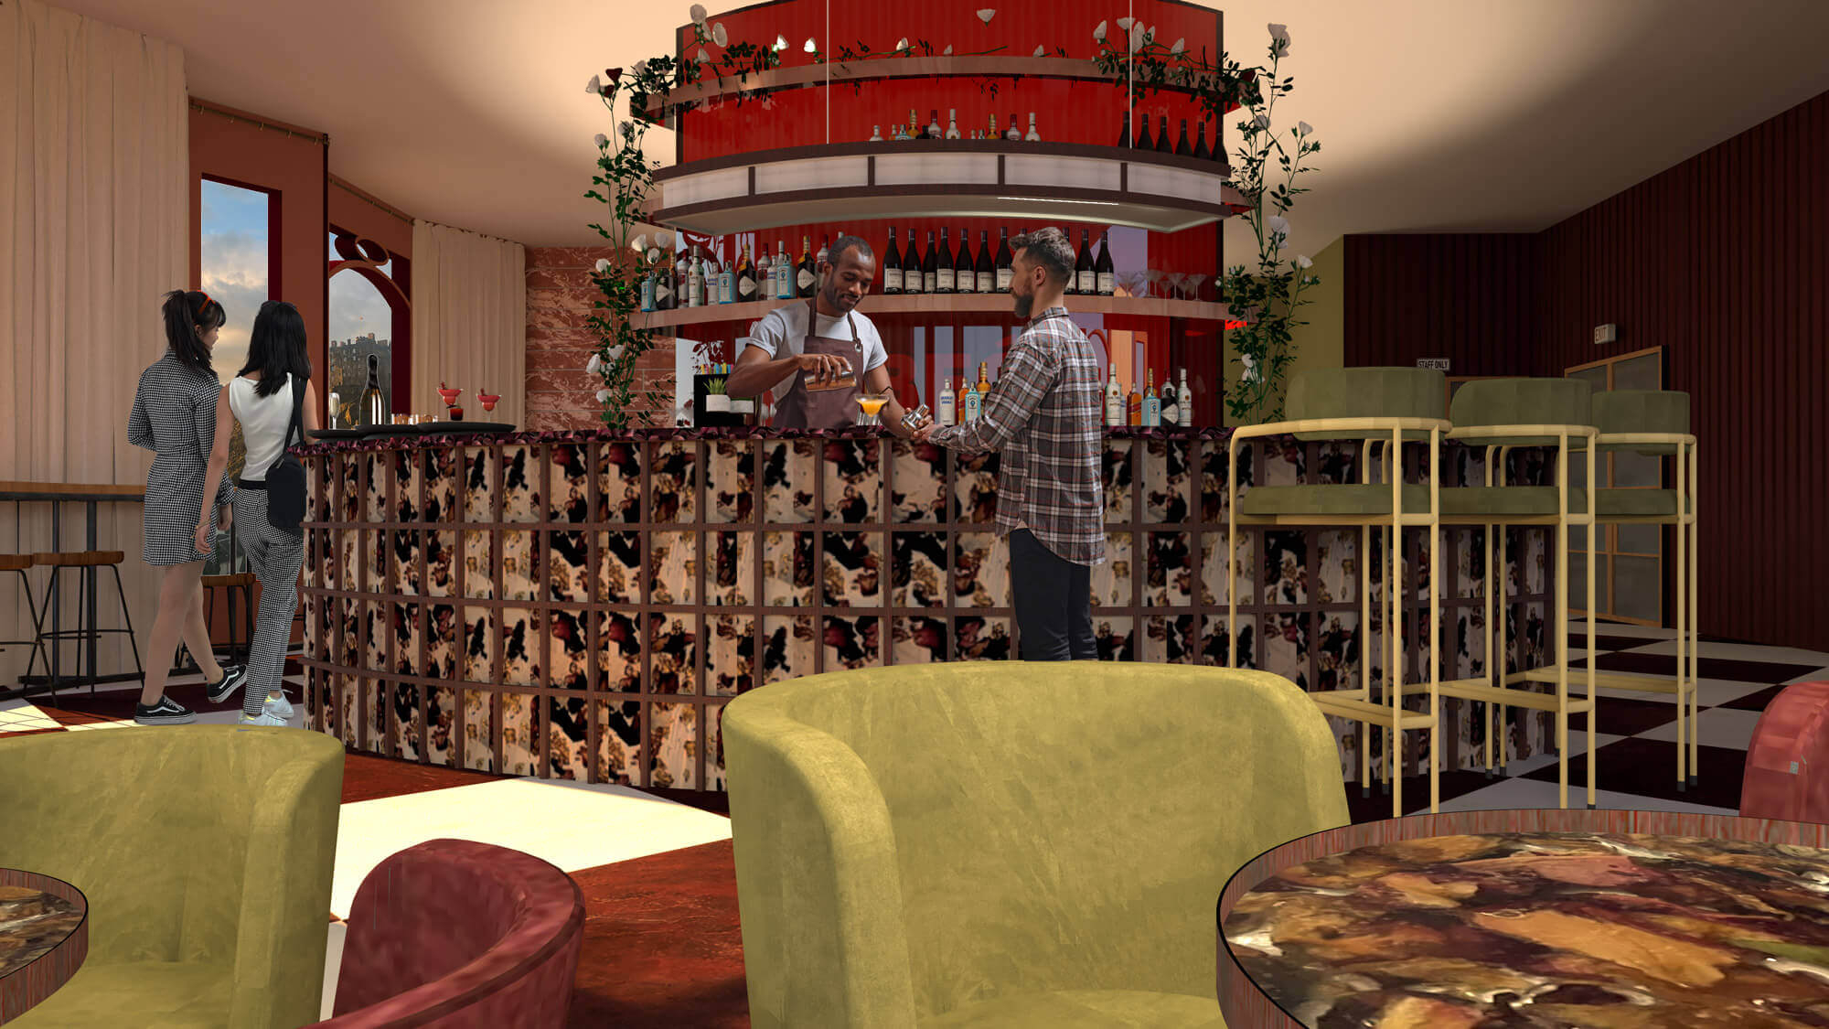
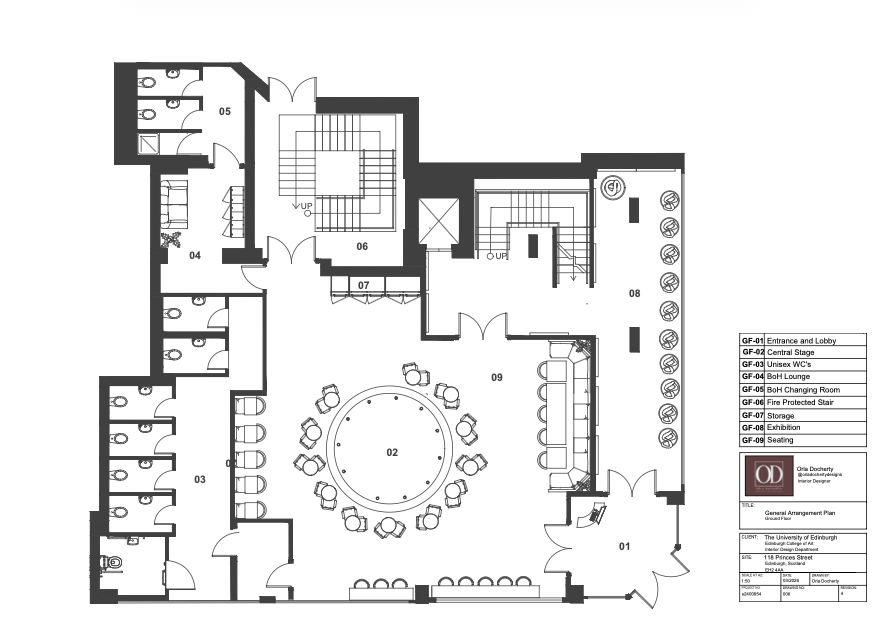
The final design creates a layered hospitality environment centred around performance, social interaction, and atmosphere. Organised around a central stage and bar arrangement, the scheme establishes a continuous relationship between performer and audience, embedding performance within the everyday experience of the venue. Through carefully considered zoning, the proposal balances active performance areas with quieter lounge and booth seating to support a range of social and cultural uses.

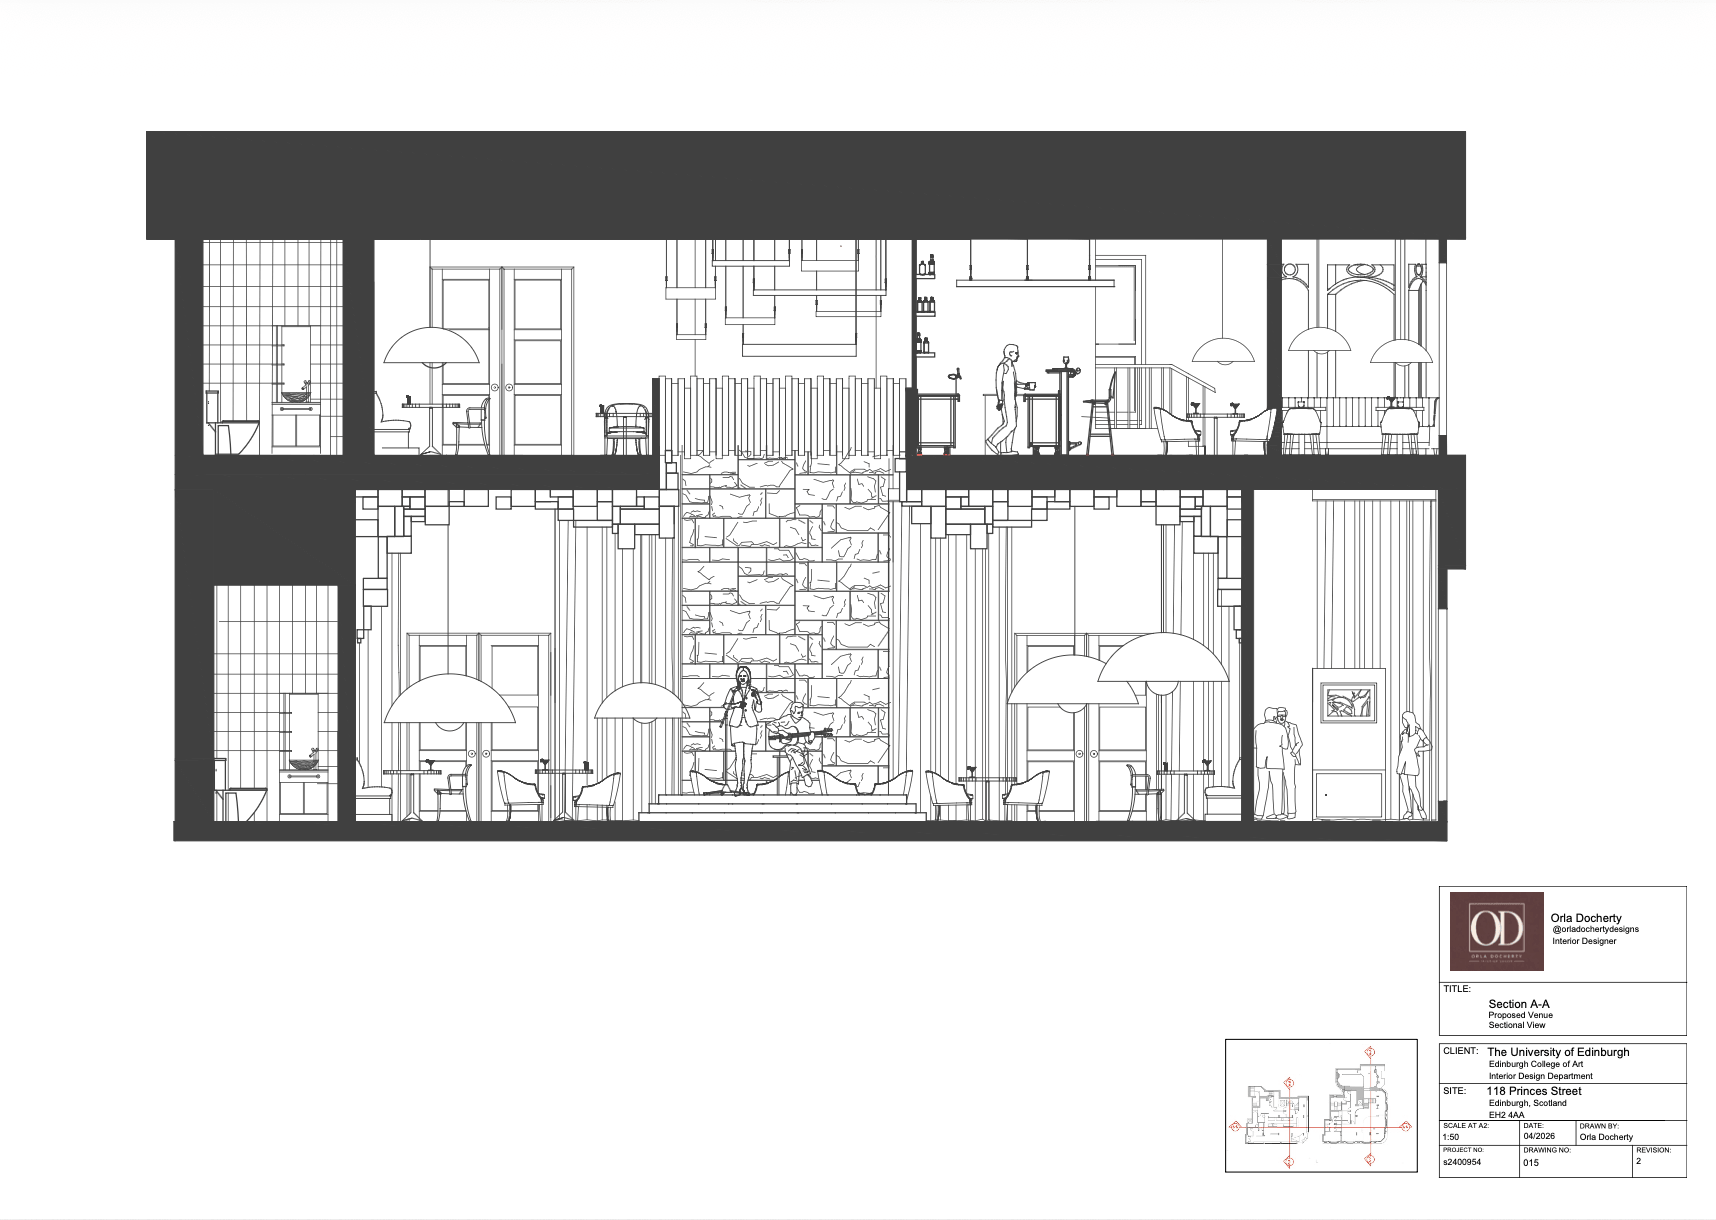
Materiality, lighting, and acoustic intervention play a key role in shaping the immersive identity of the space. Suspended acoustic ceiling baffles, layered curtains, textured finishes, and warm ambient lighting are used to manage reverberation while reinforcing the theatrical character of the interior. Rich material contrasts, framed views towards Edinburgh Castle, and integrated performance spaces position Beó as a permanent cultural destination within Edinburgh’s wider creative landscape.

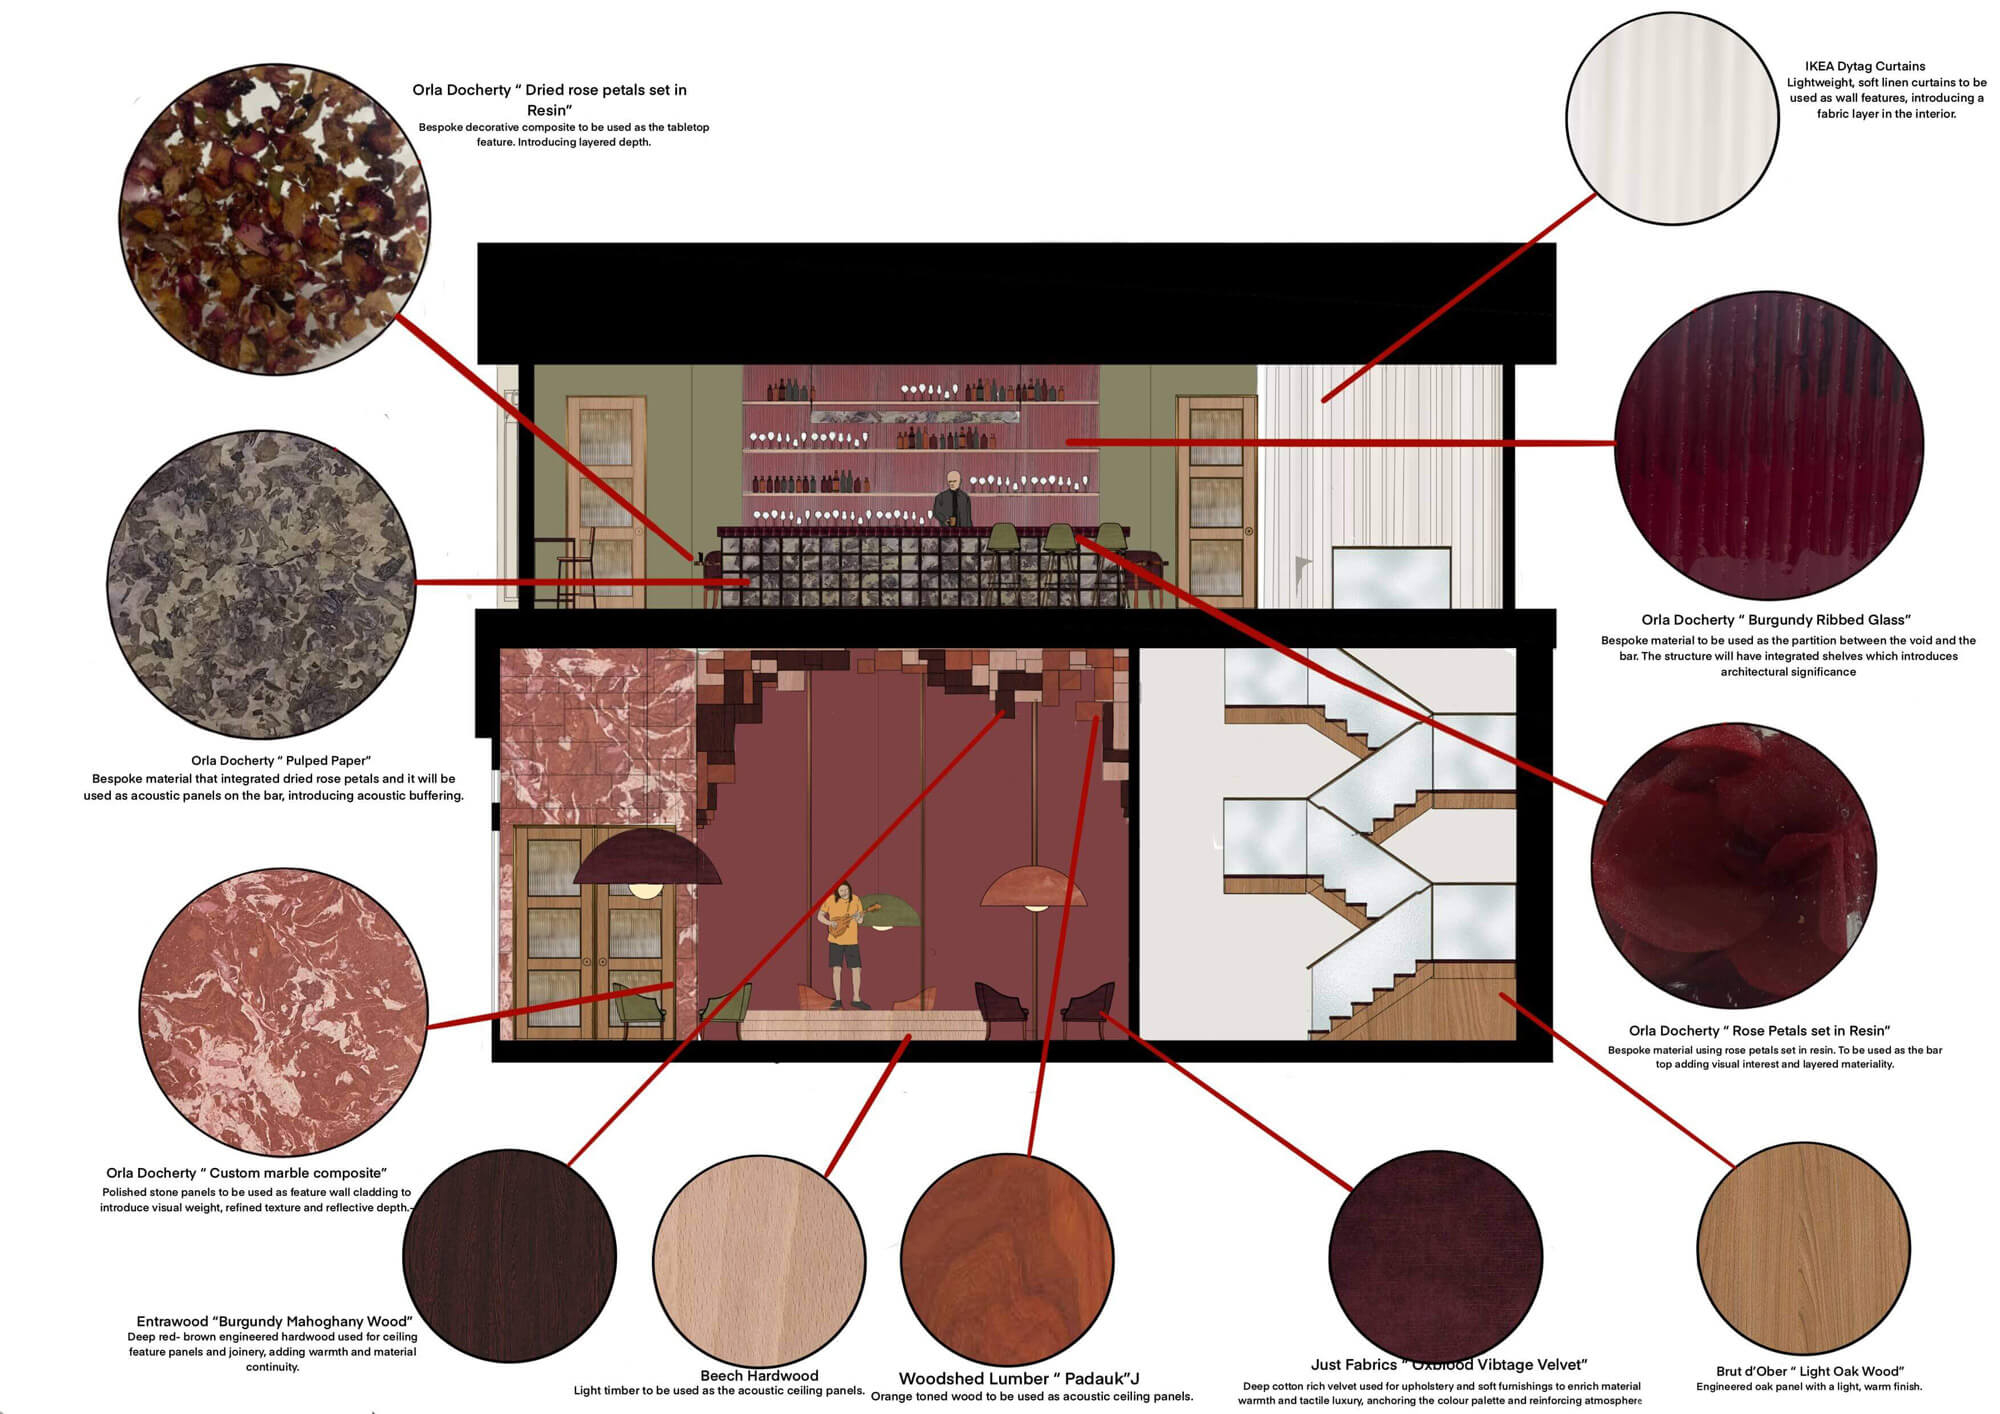
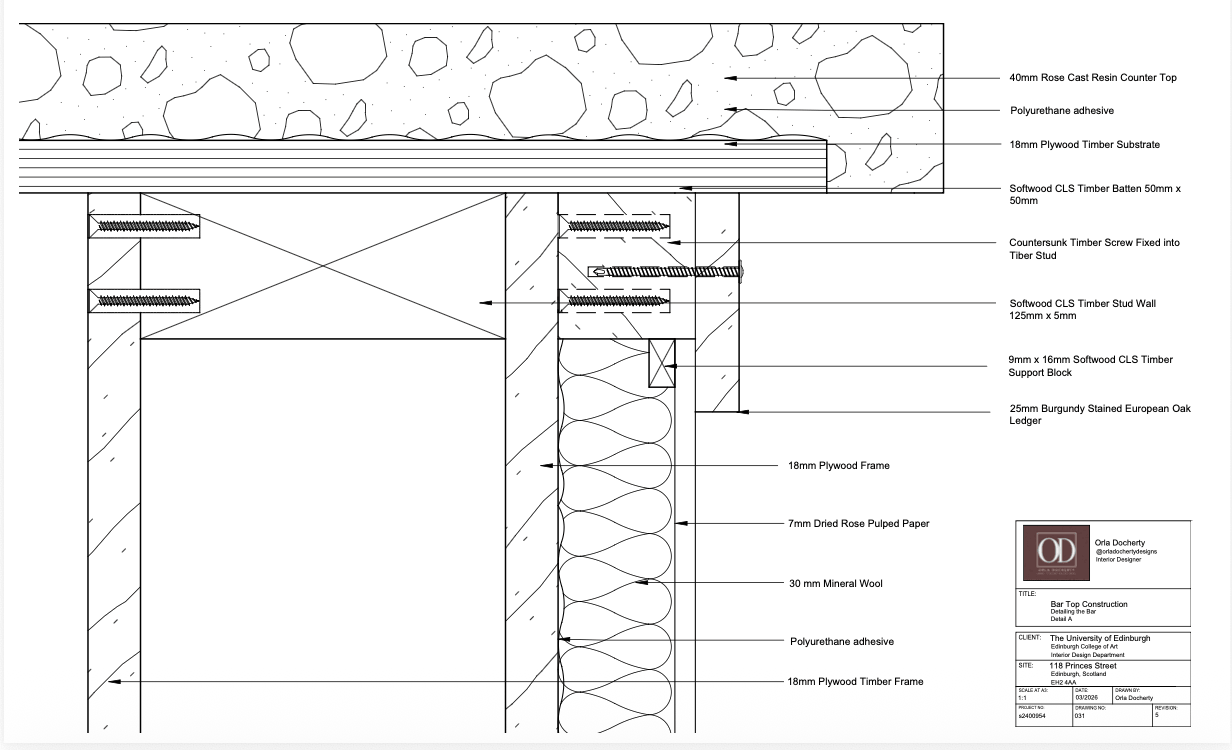
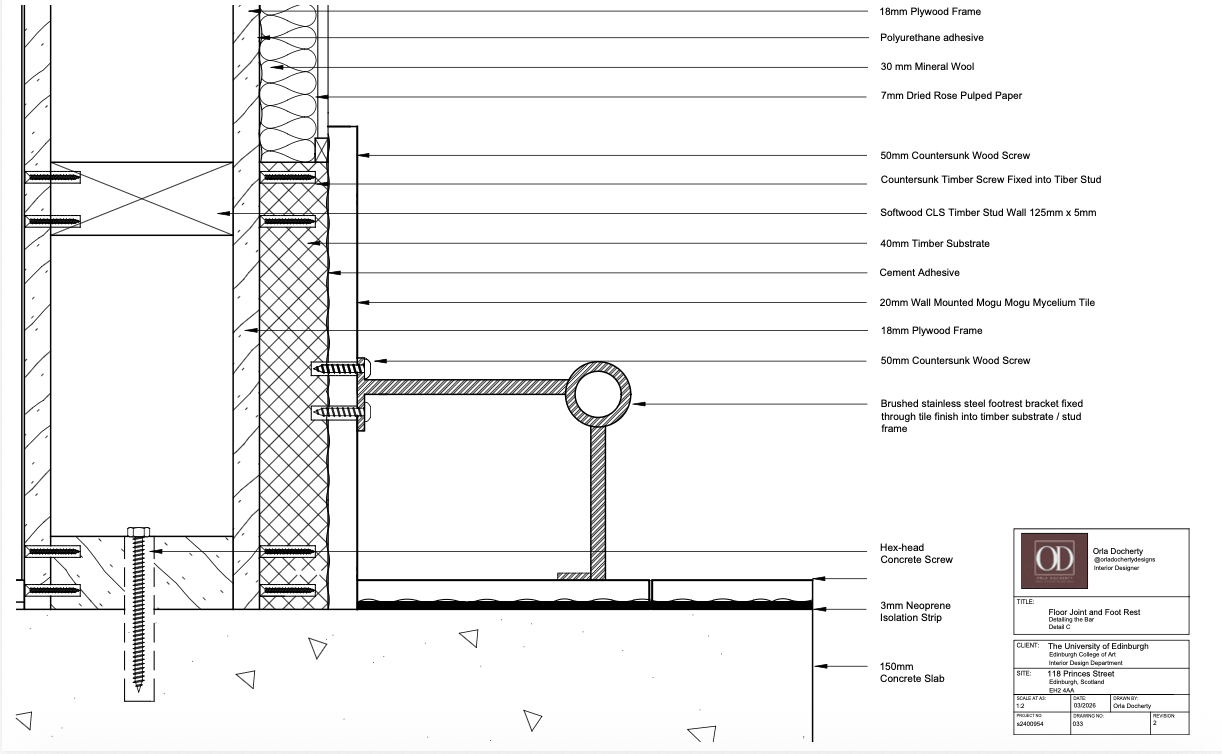
The technical development of the project focused on translating the conceptual atmosphere and performance-driven identity of the scheme into resolved architectural details and buildable interventions. Through a series of sectional studies, construction details, and material assemblies, the project explored how acoustic performance, durability, lighting integration, and layered materiality could operate cohesively within a hospitality environment. Particular attention was given to bespoke joinery, acoustic wall systems, suspended lighting elements, and bar detailing, ensuring that each technical component contributed both functionally and atmospherically to the overall experience. The drawings demonstrate how construction, material specification, and acoustic strategy were used not only to resolve practical requirements, but also to reinforce the immersive and theatrical character of the interior.