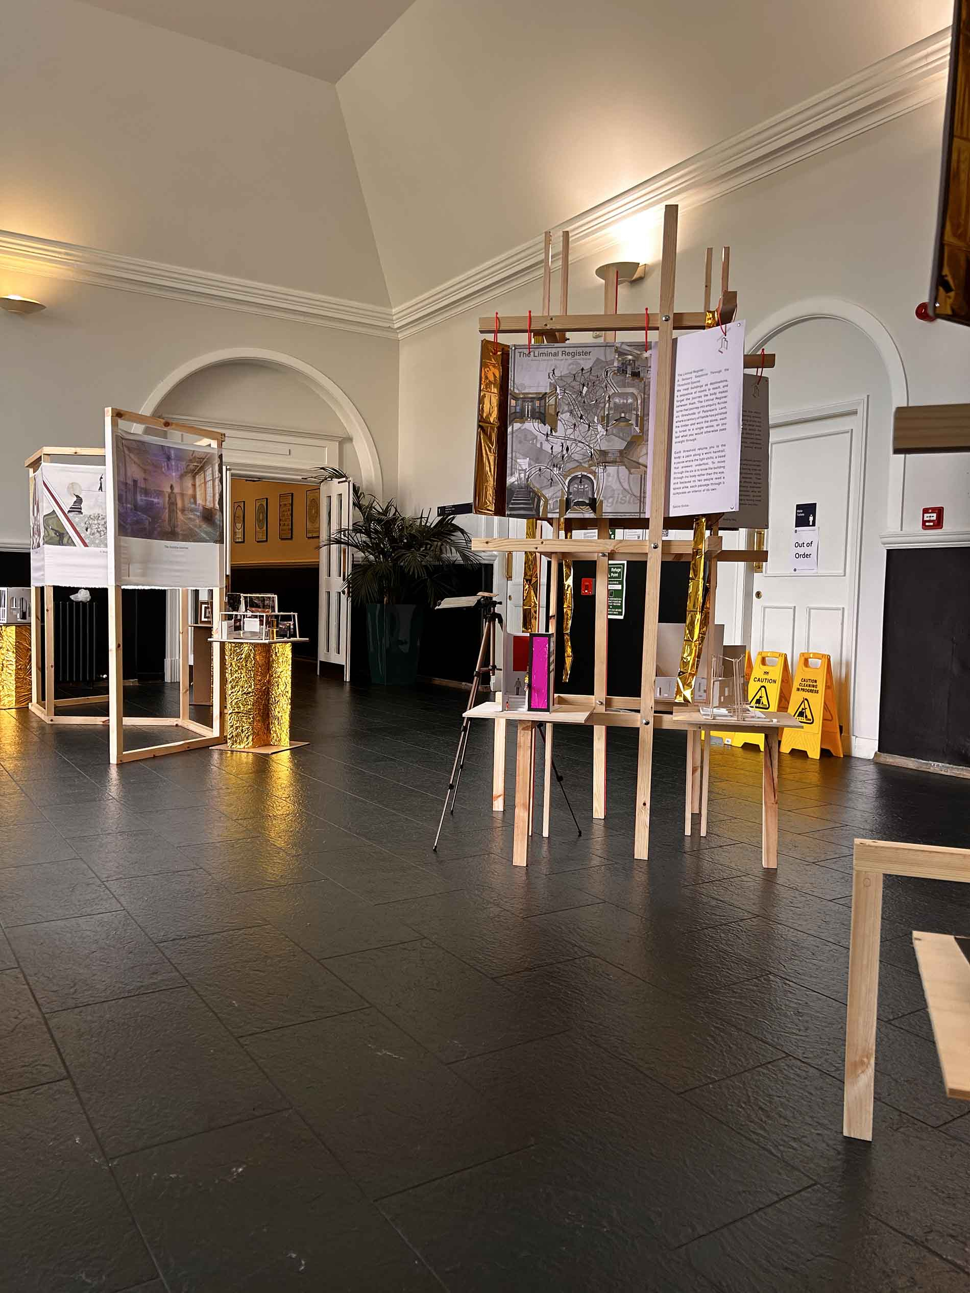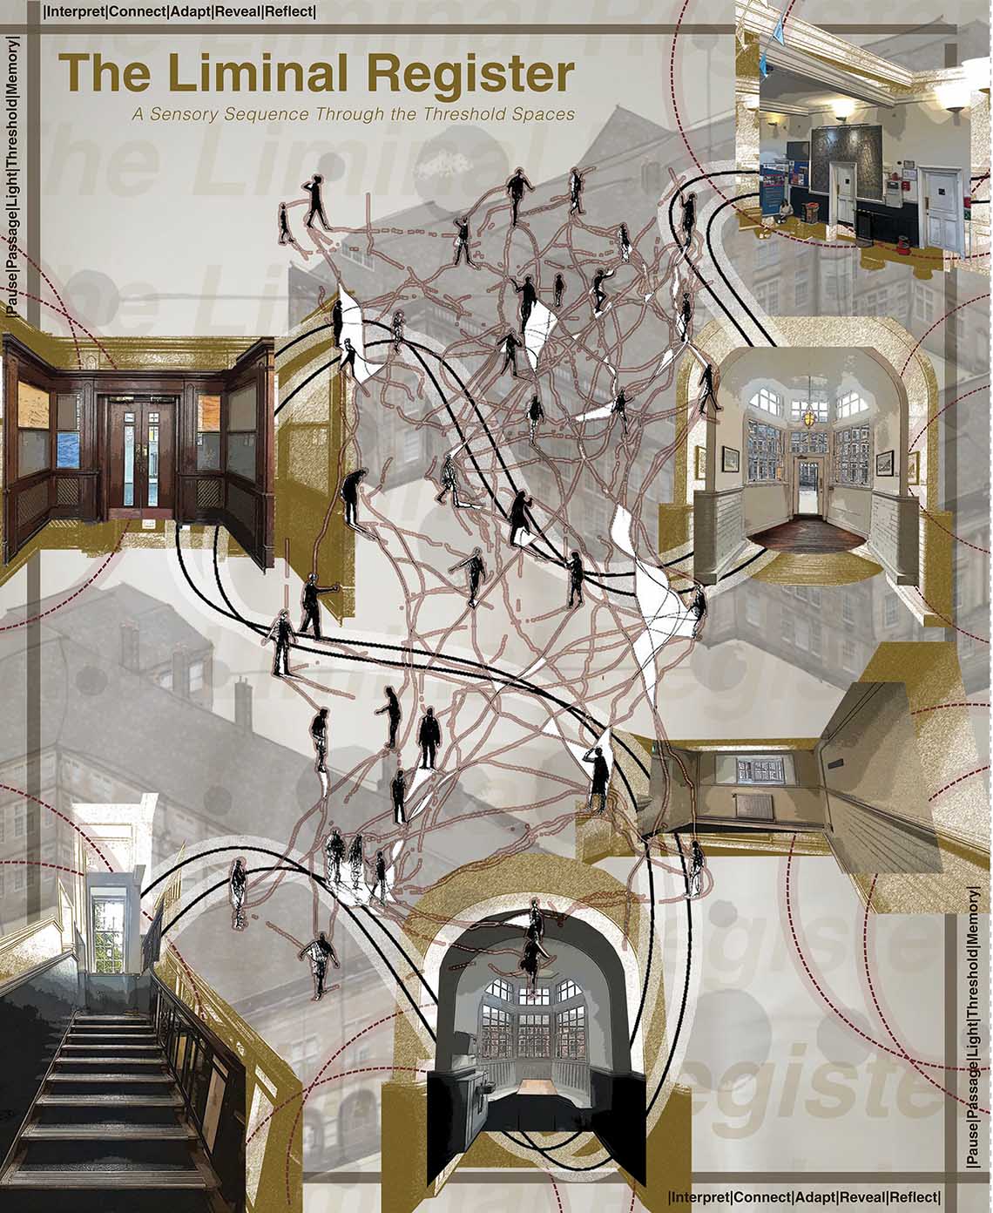


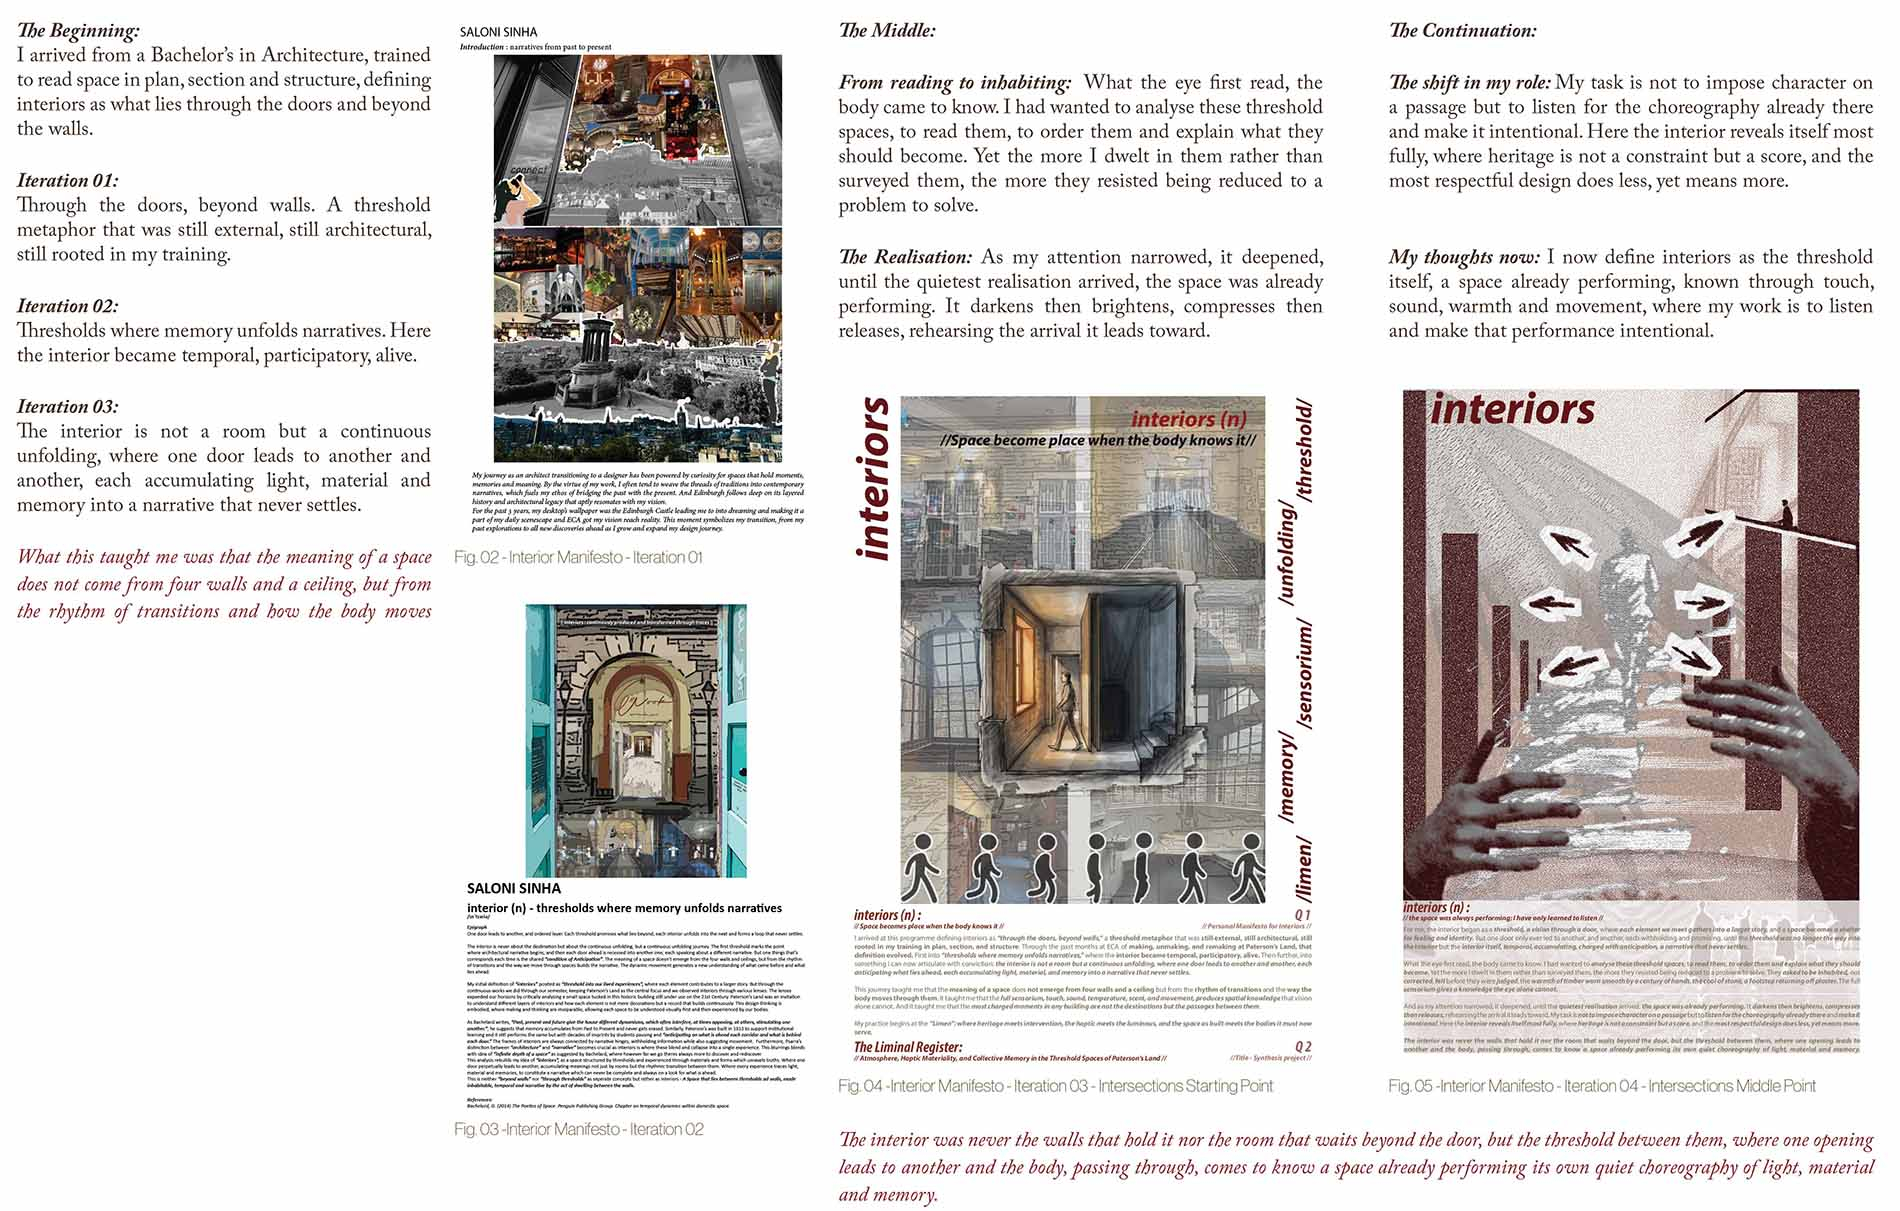
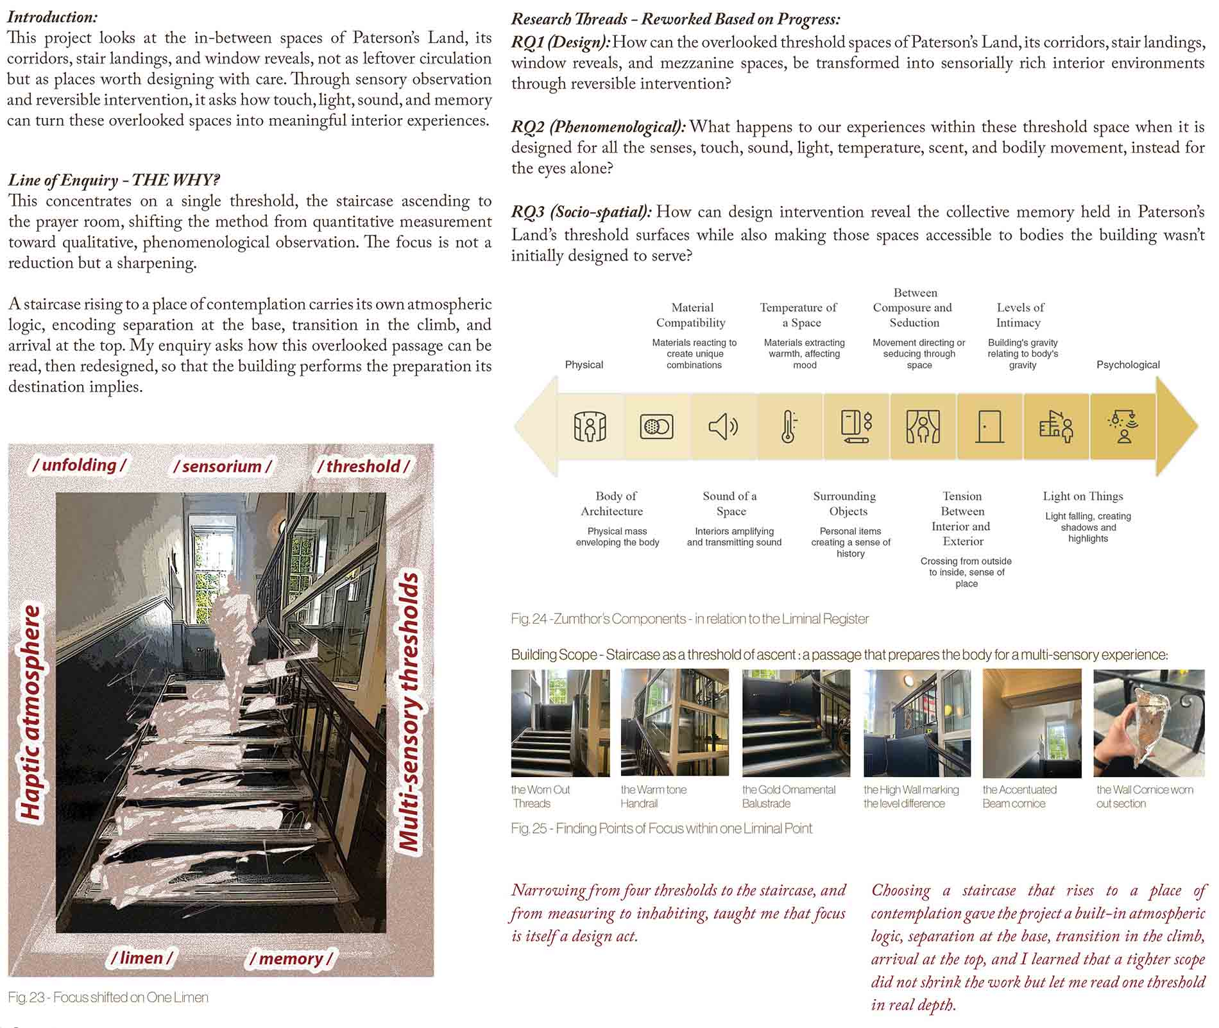
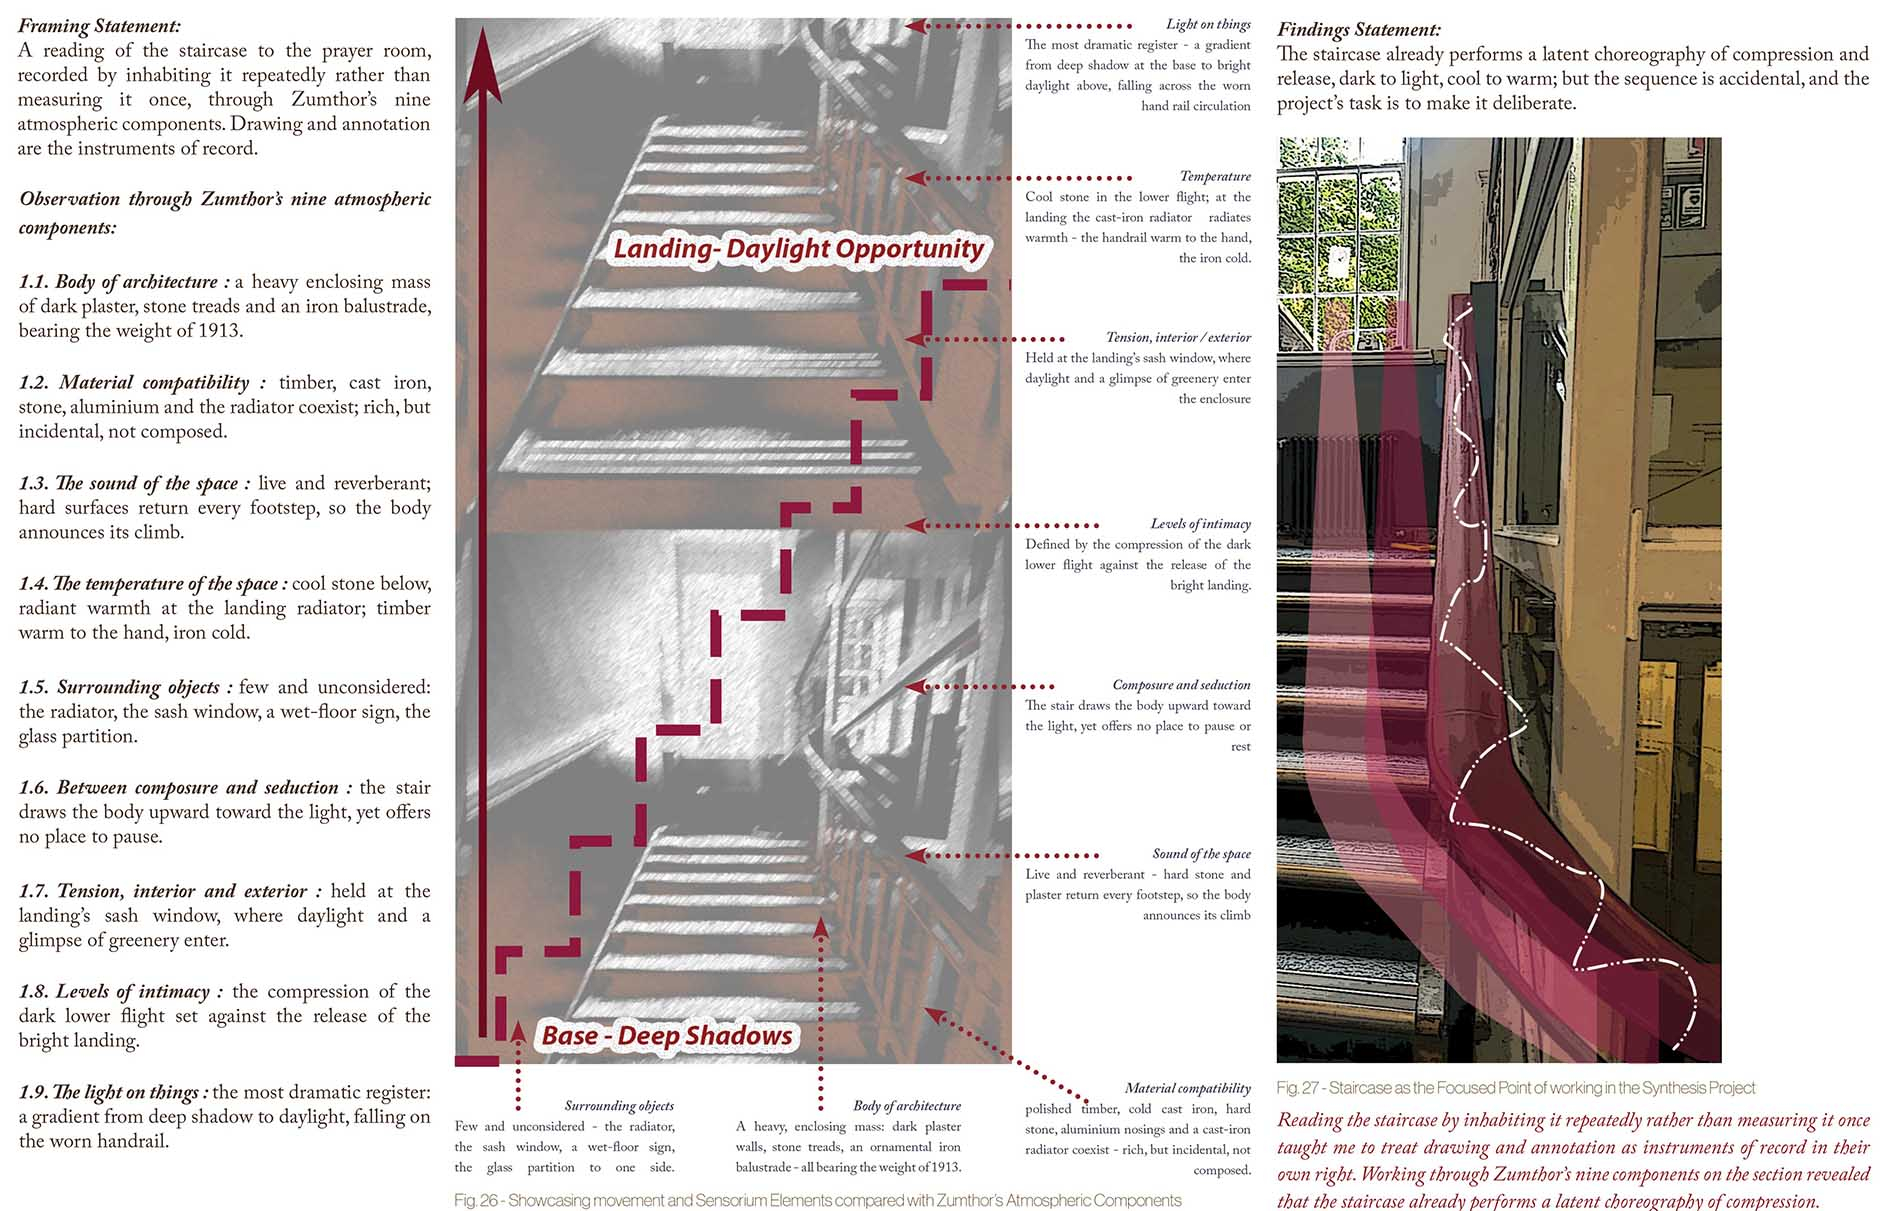
The Liminal Register reframes a building through the passages its plans dismiss as circulation. Across six thresholds of Paterson's Land, each is tuned to a single sense through one focusing intervention: a handrail rewritten for the hand, a bay whose every seat composes a different room. Moving through them, the body reads the building through touch, sound, light, smell and its own sense of space in turn. An audio walk binds the six into one passage, itself a non-visual way to read the building. Because no two people read a space alike, each walk composes an interior of its own.
Research Questions:
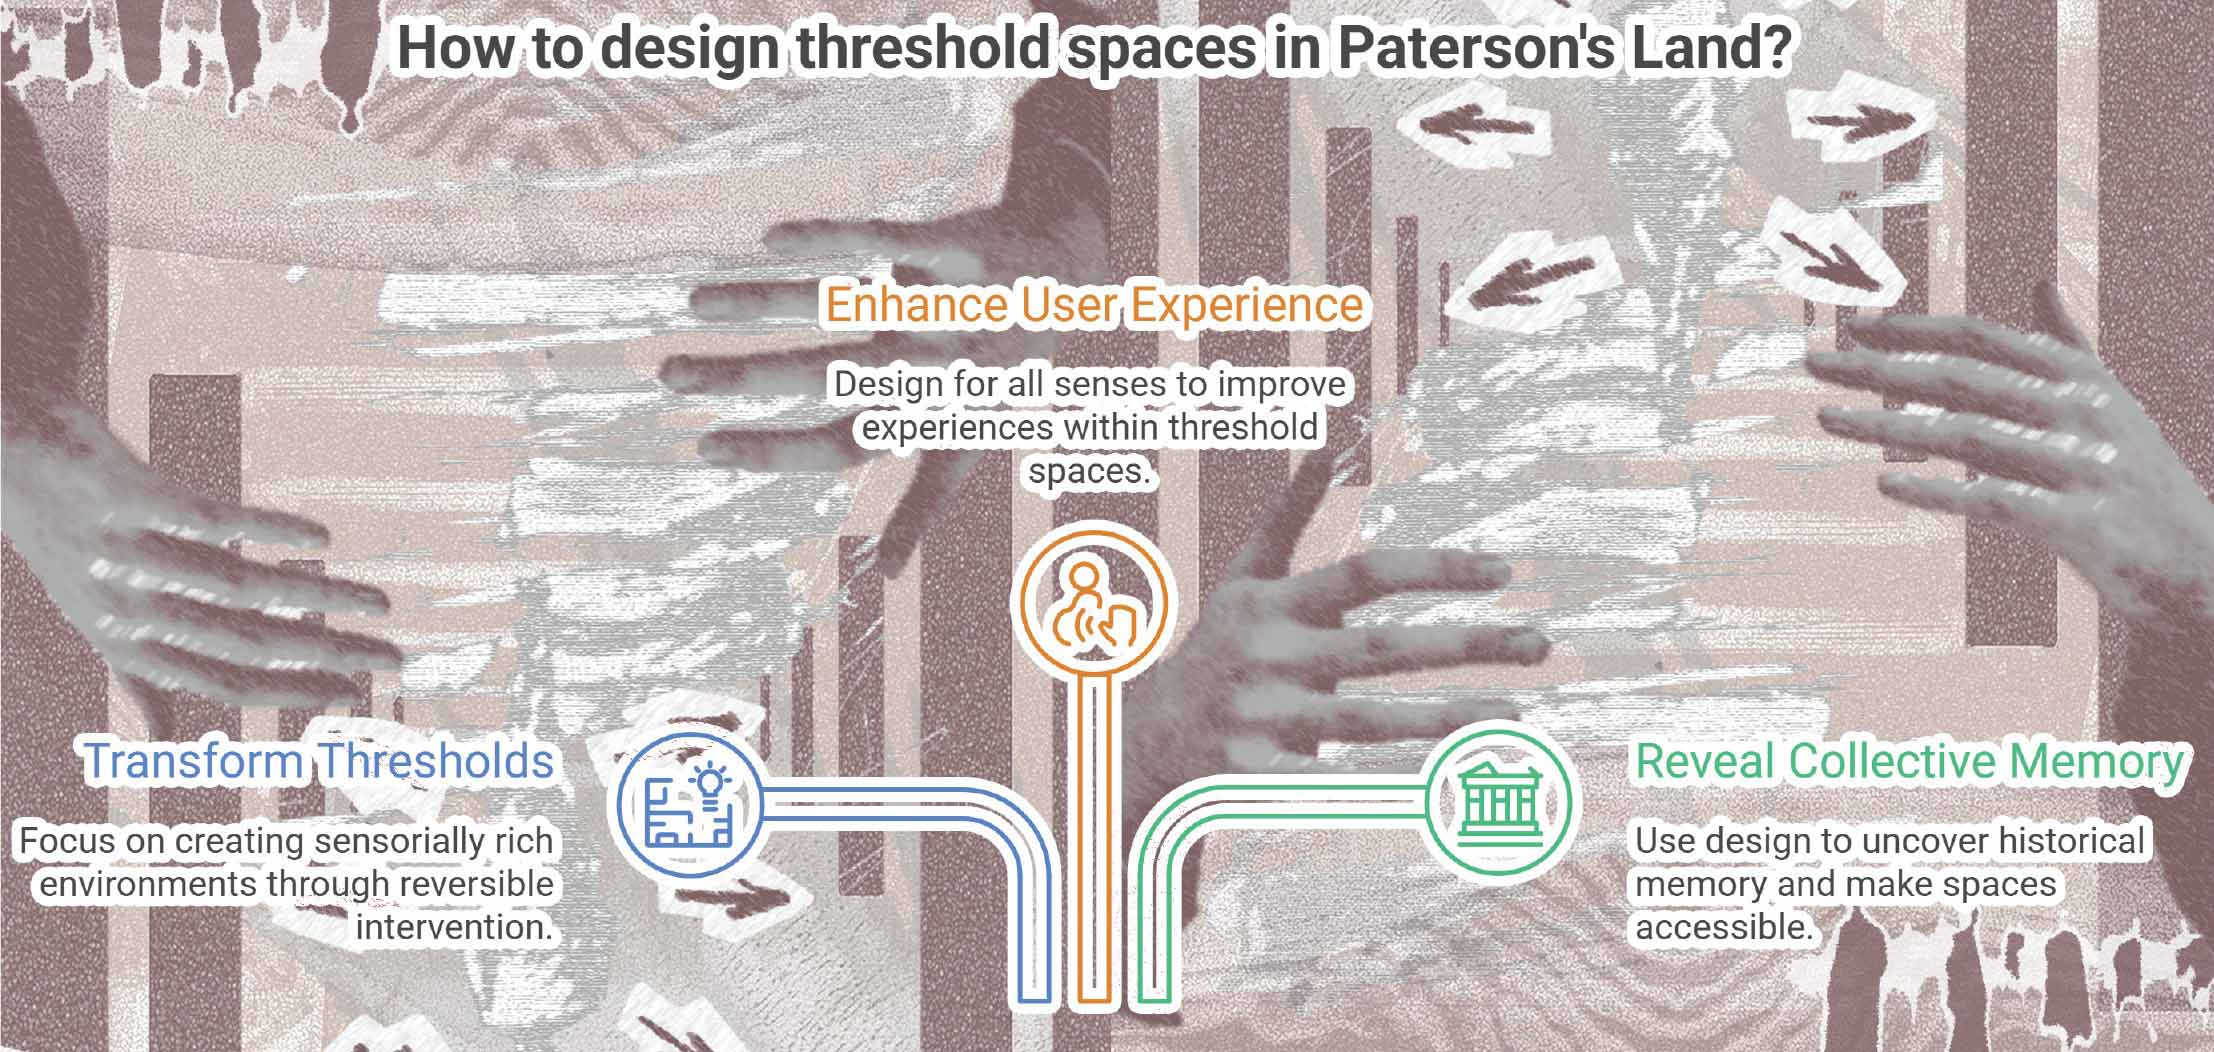
Design: How can a sequence of threshold spaces in Paterson's Land, each tuned to a single sense through a small focusing intervention and bound together by an audio walk, be composed into one walkable sensorium, a deliberate flow from one sense to the next?
Phenomenological: What is disclosed about a heritage interior when it is read one sense at a time along a walk, with the felt, spatial senses treated as design material alongside touch, sound, light and smell, and how does the walk let each body compose an interior of its own rather than receive a single fixed one?
Socio-spatial and access: How can the interventions and the audio walk together hold the collective memory worn into the building's thresholds while making the sequence legible and hospitable to bodies that read space differently, so that the audio walk is itself an act of access, not description?
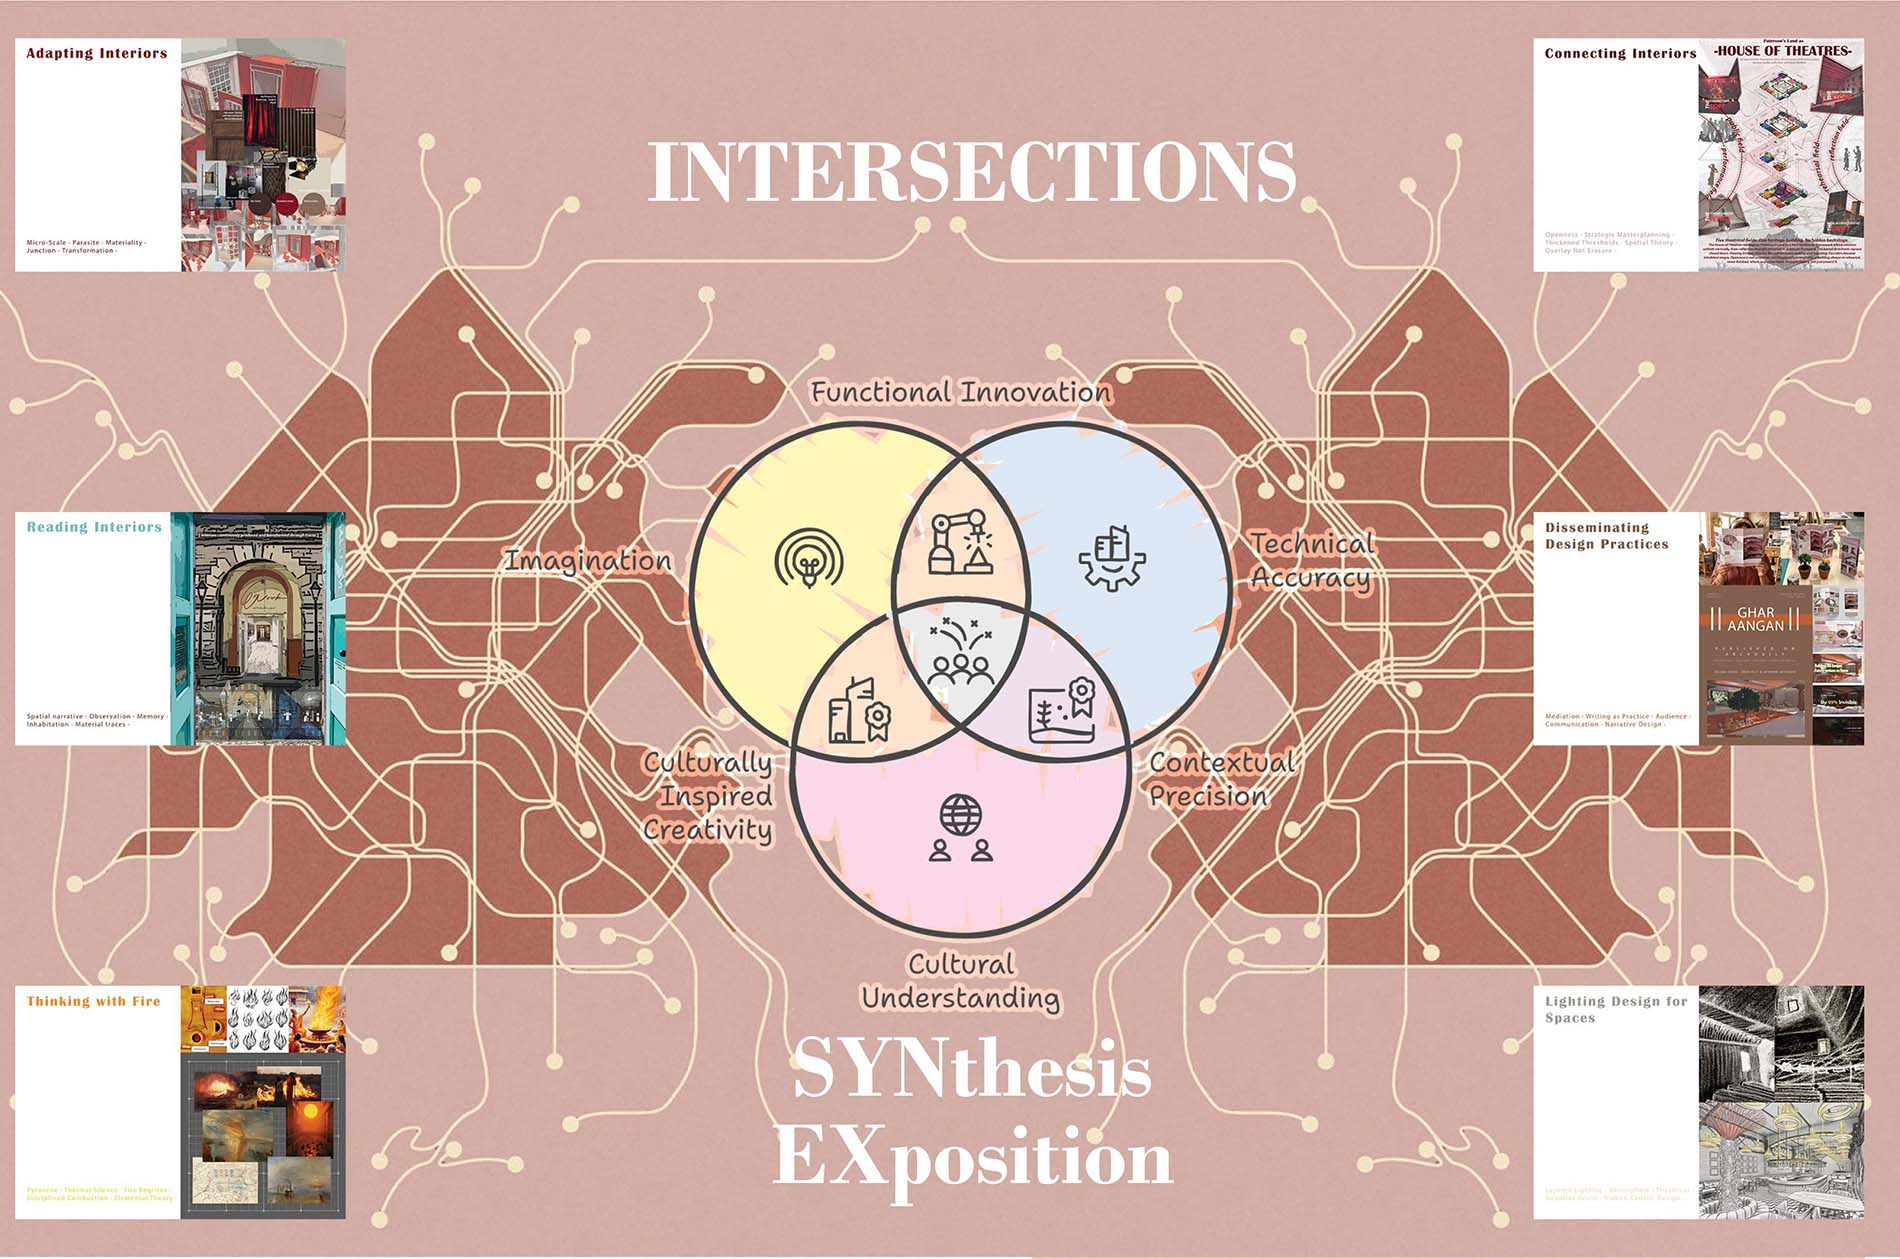
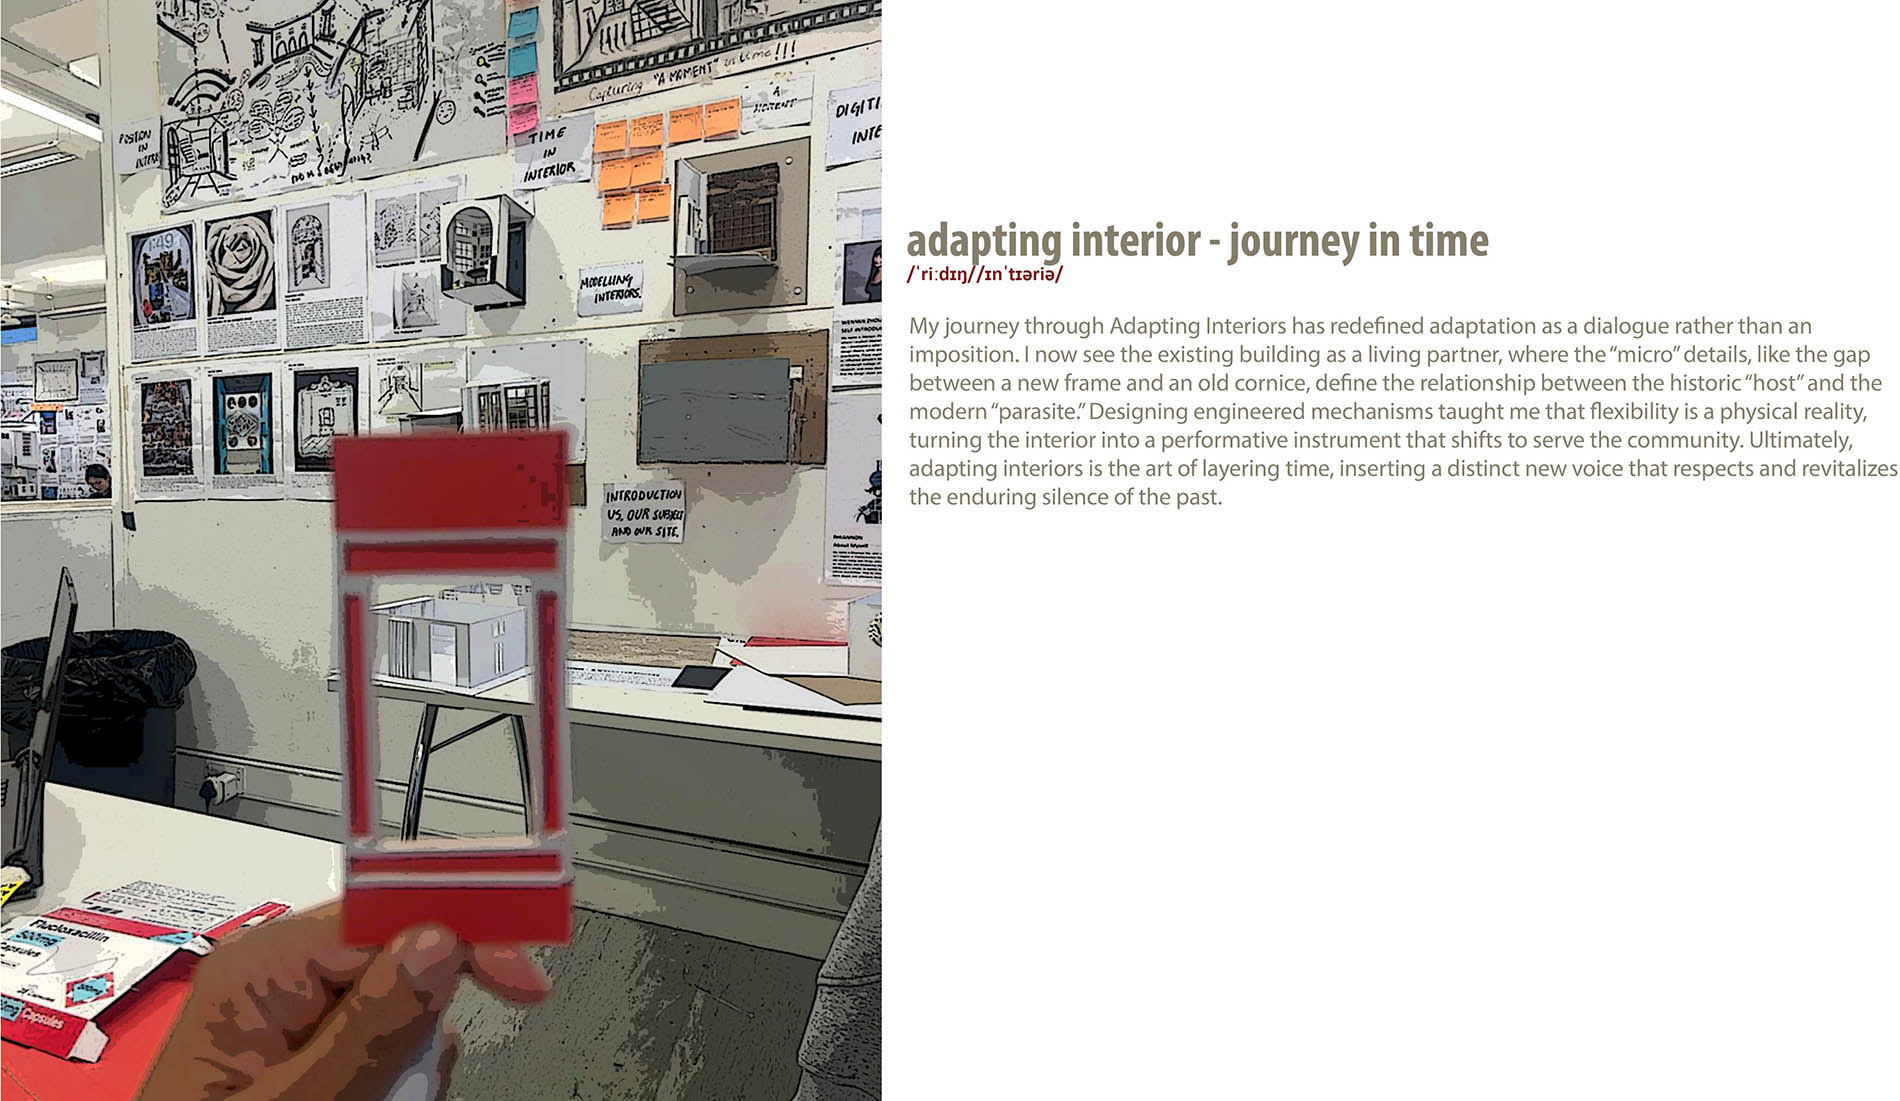
Adapting Interiors, Whispers Between Walls
"Space is not an empty container, but a vessel of memory and possibility."
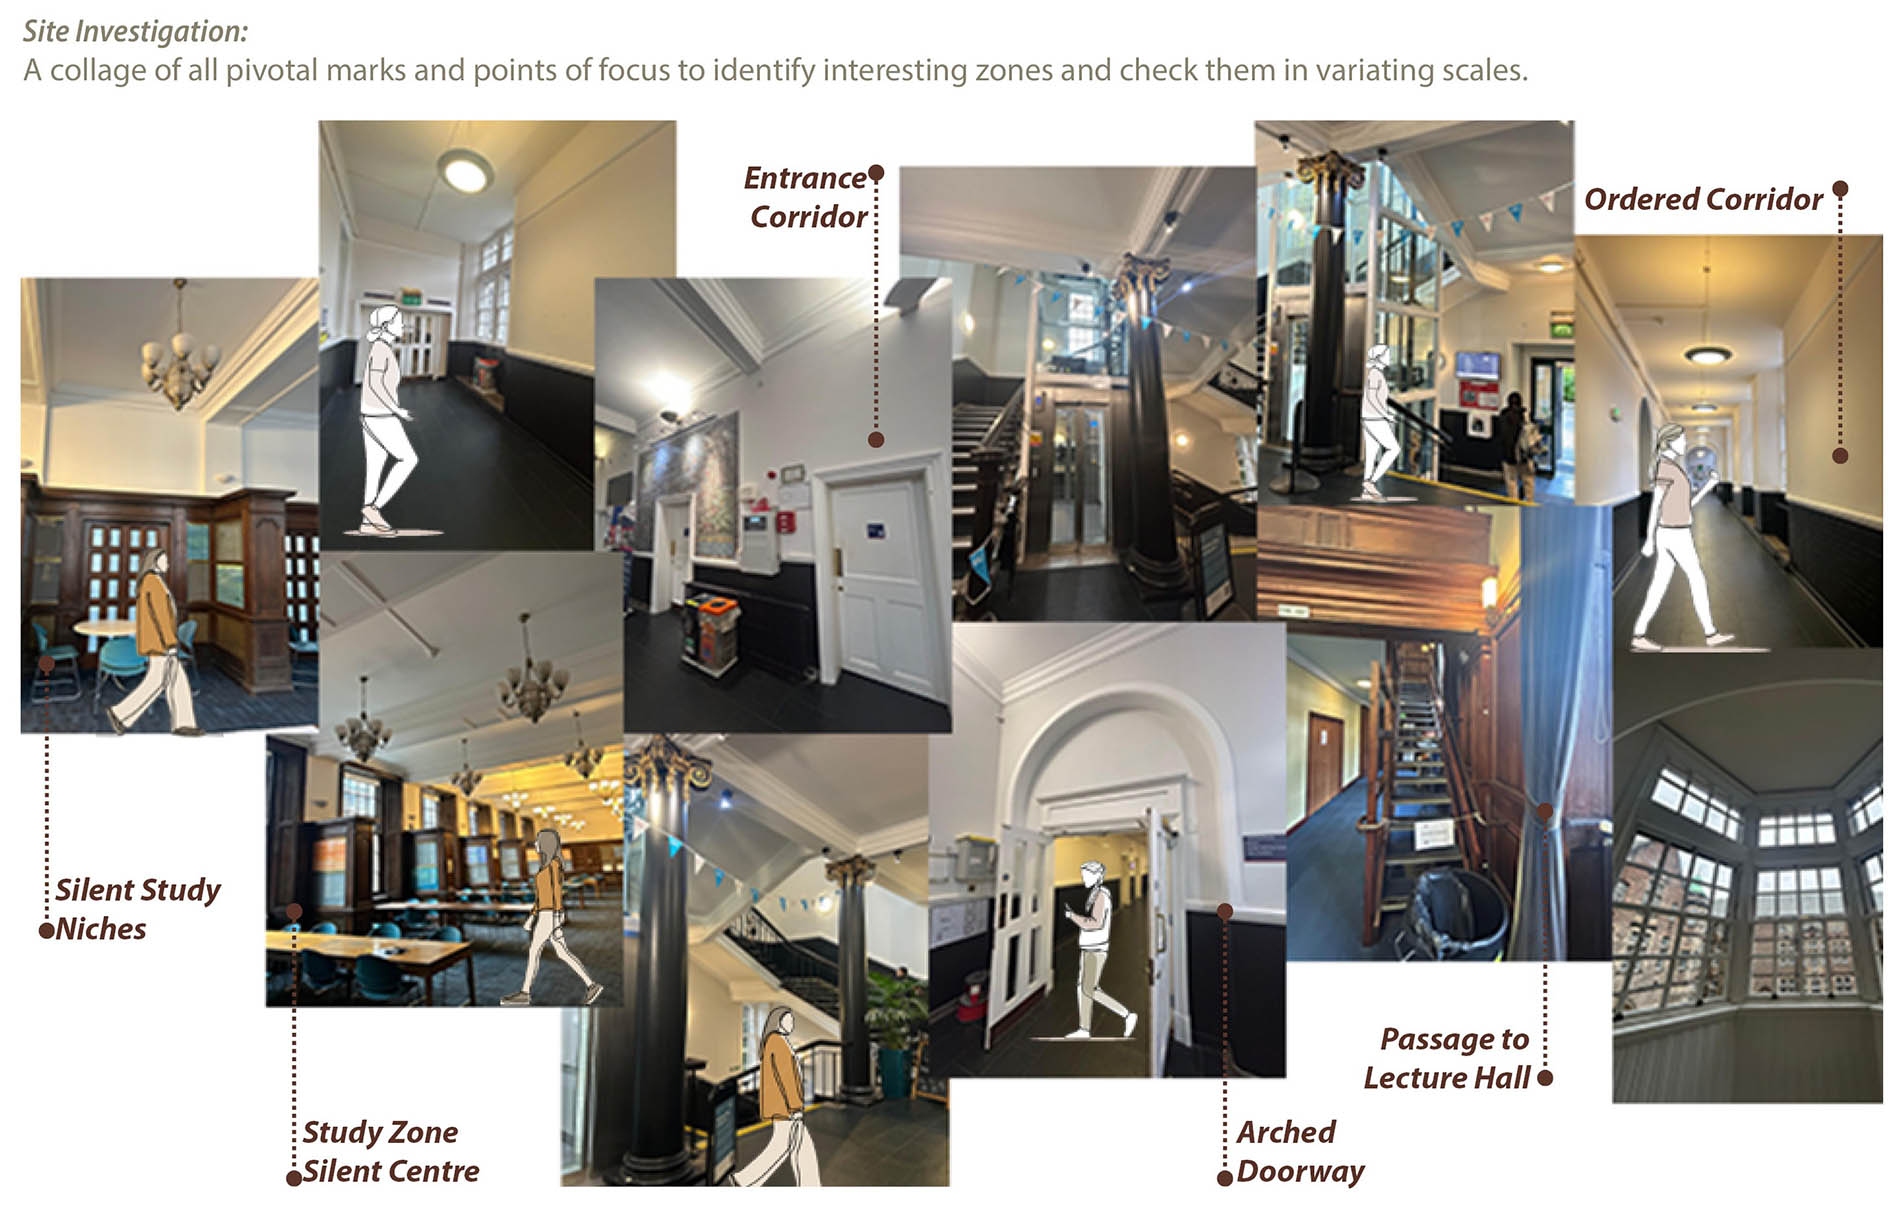
Whispers Between Walls is my Adapting Interiors project, working the theme of Program and Event Space within Paterson's Land, the 1913 teacher-training building by Alan Robertson, now part of the University of Edinburgh's Holyrood campus. The project treats adaptation less as redesign than as revealing what a space already holds, reading a building whose corridors and courtyards quietly carry the memory of a century of use.
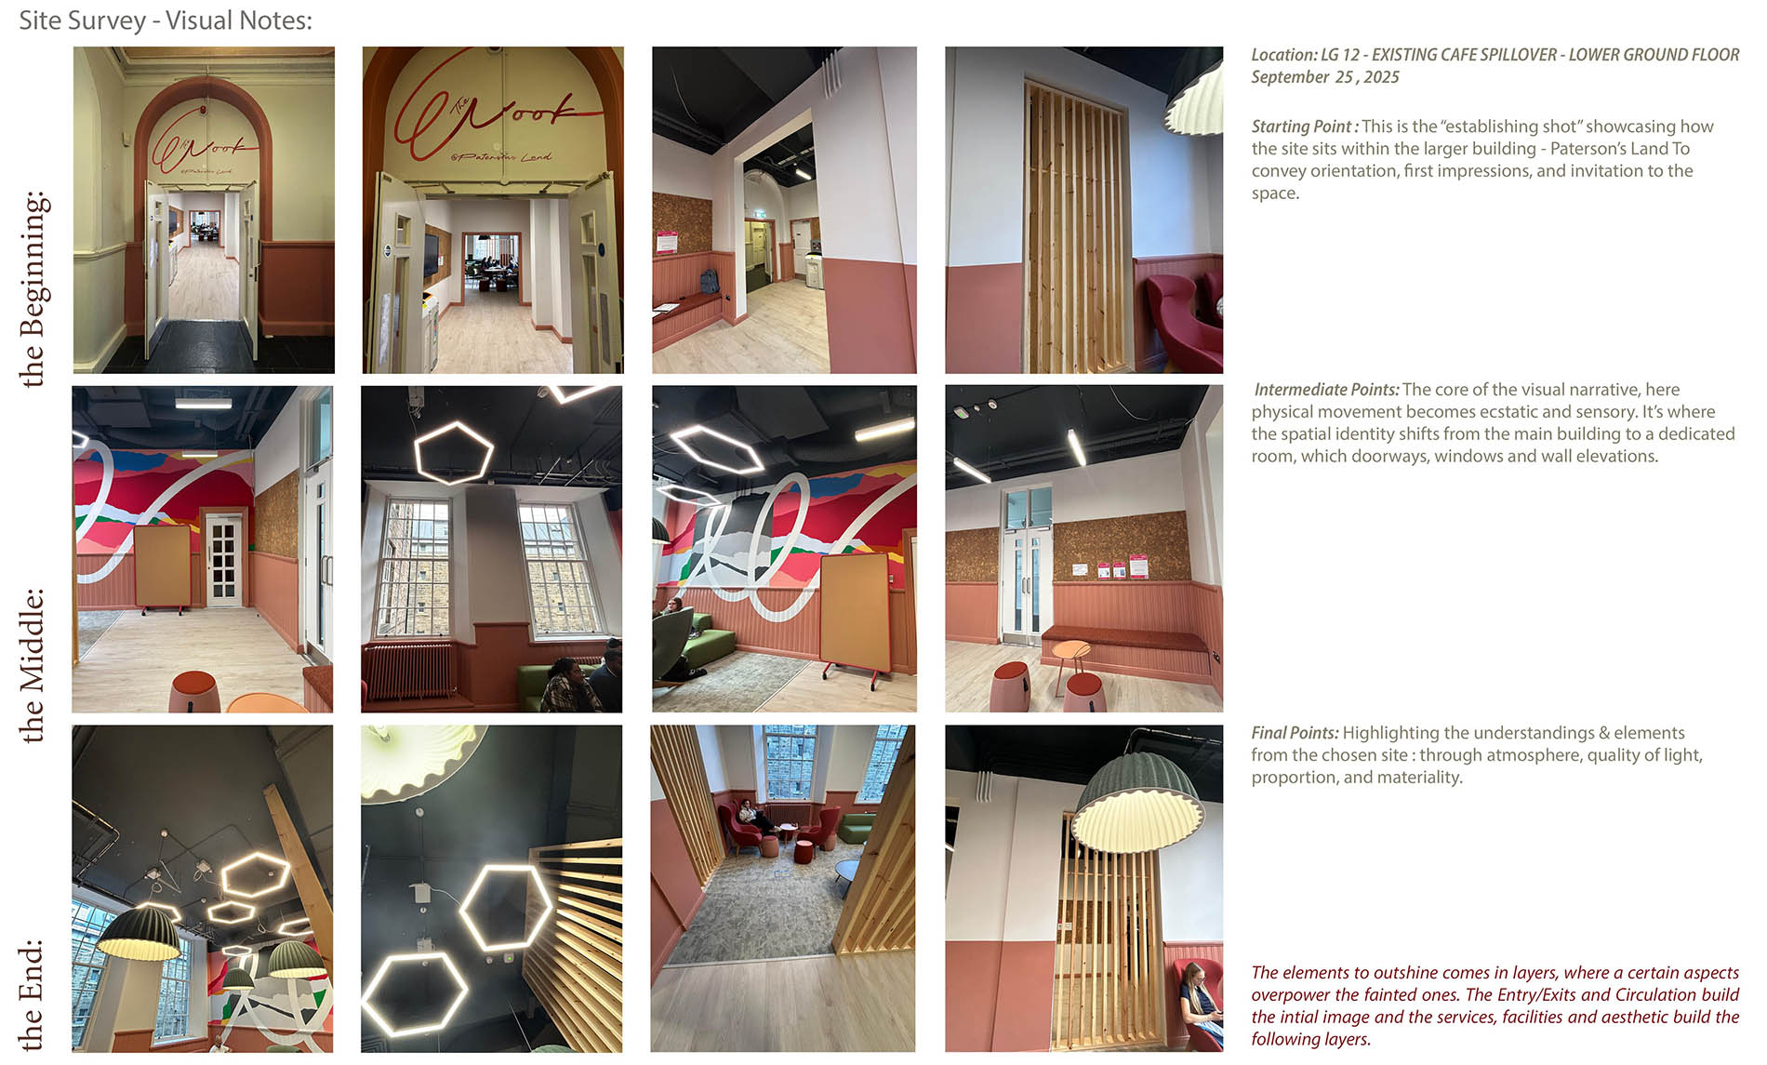
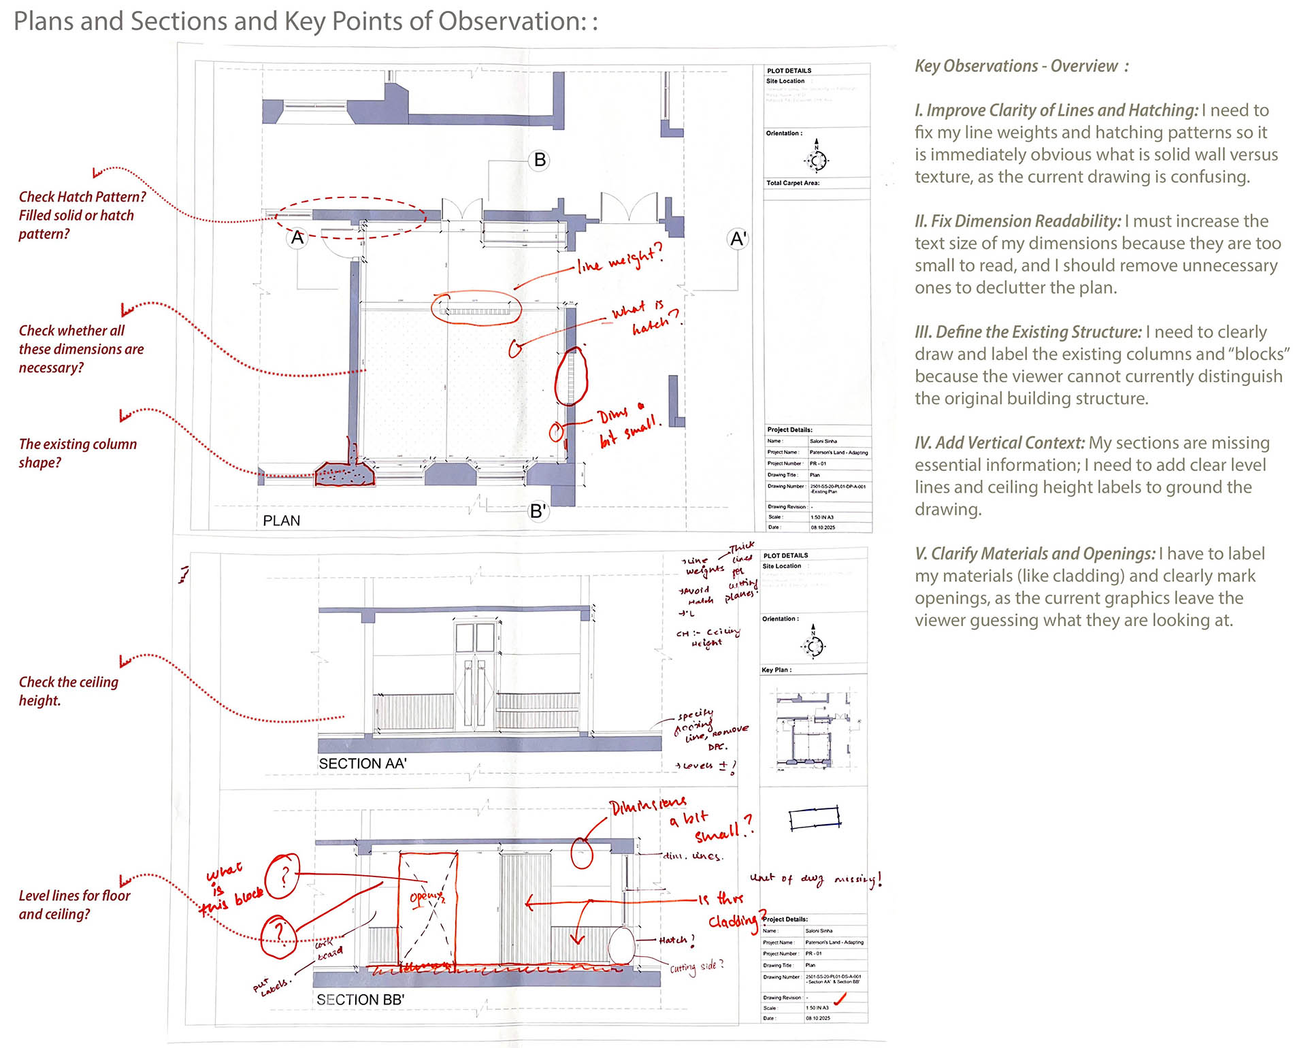
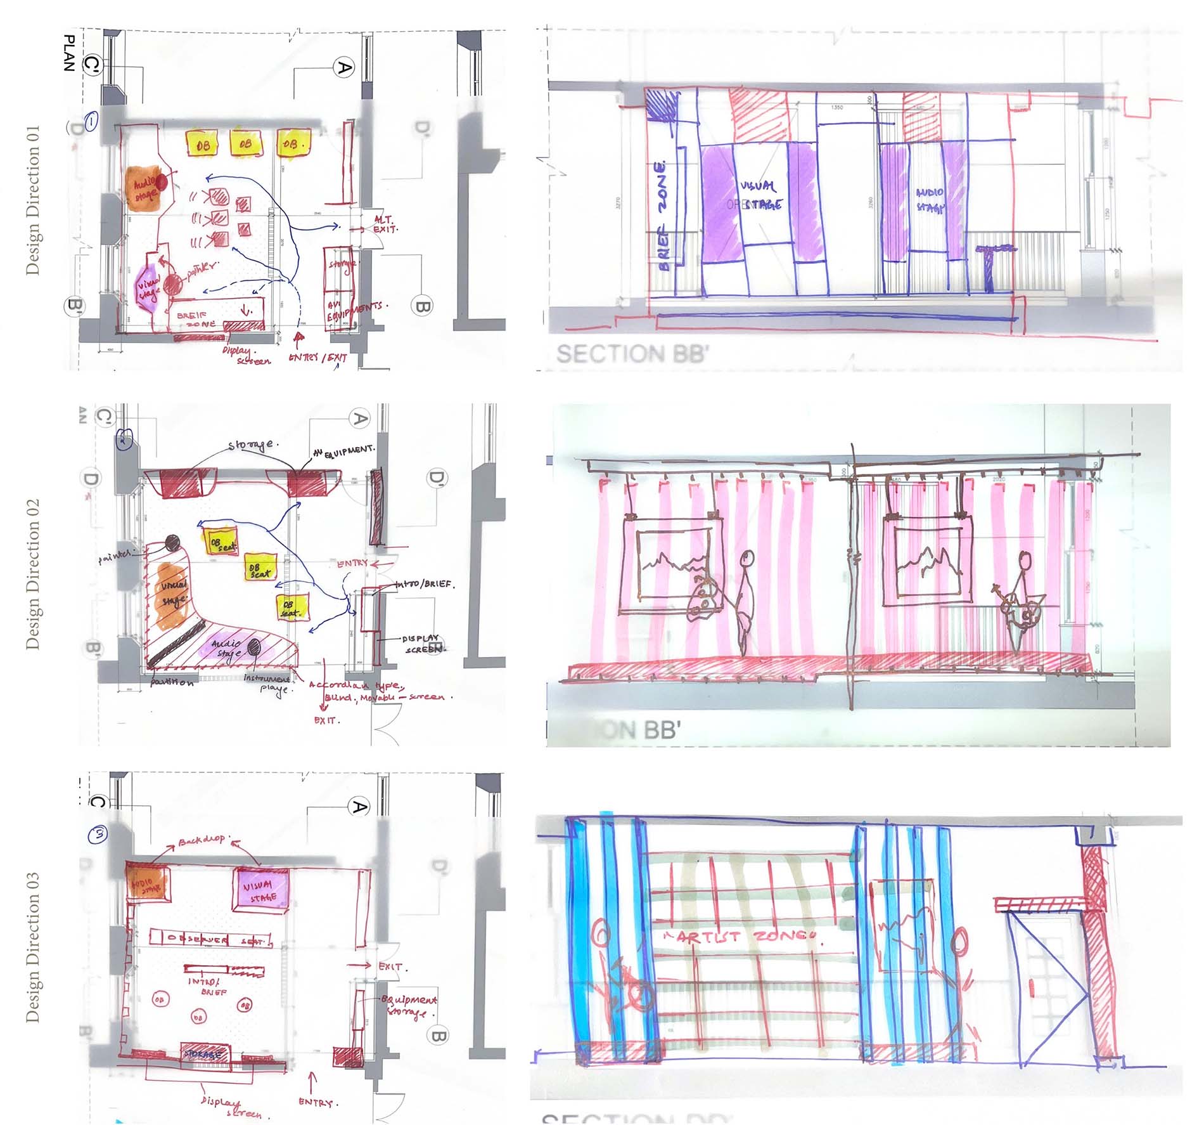
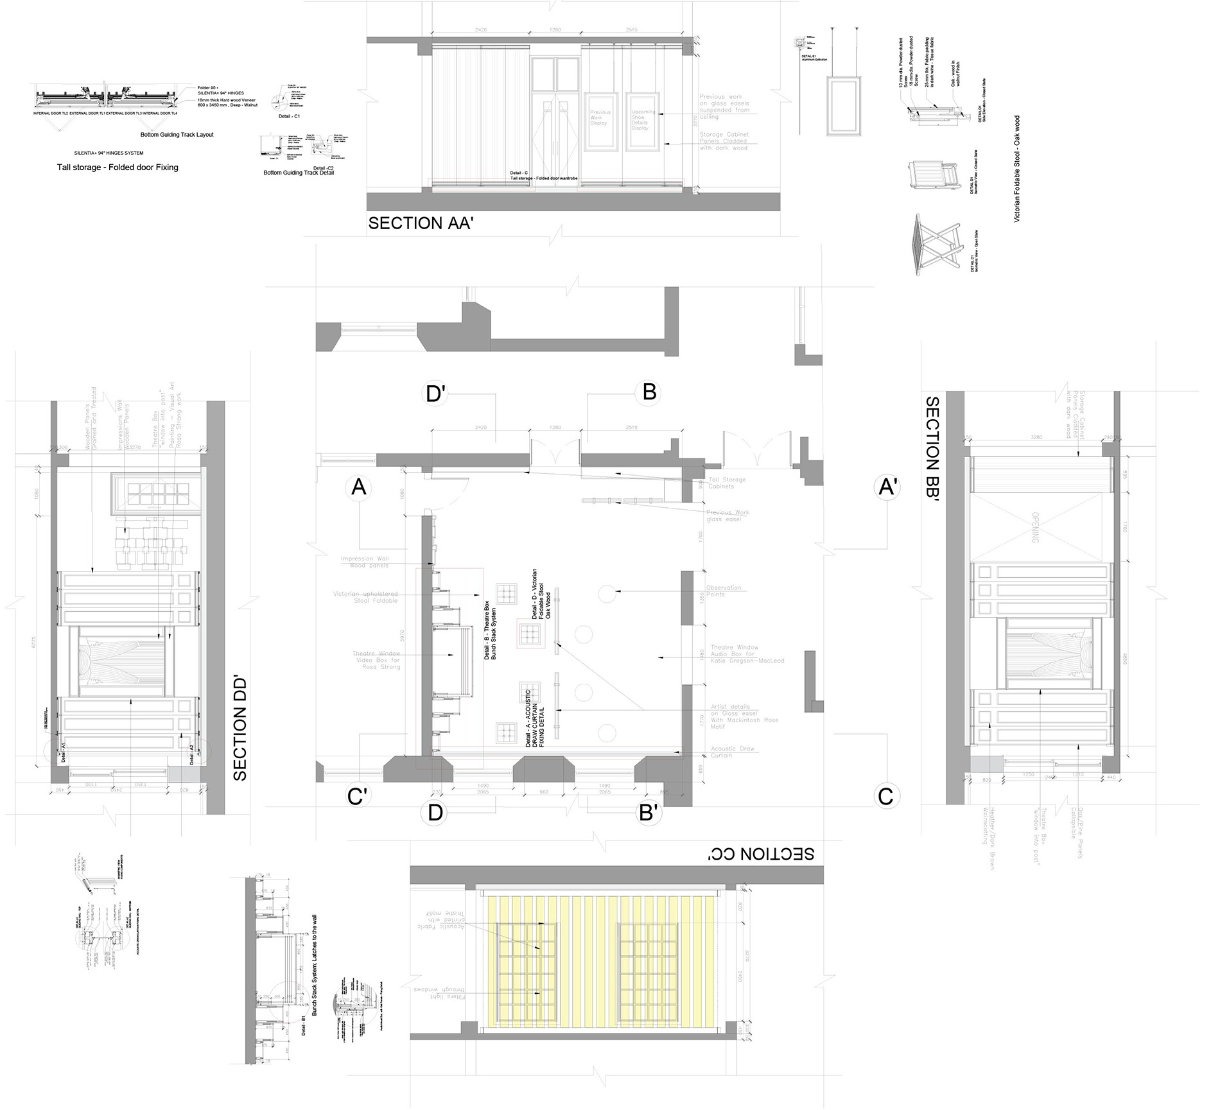
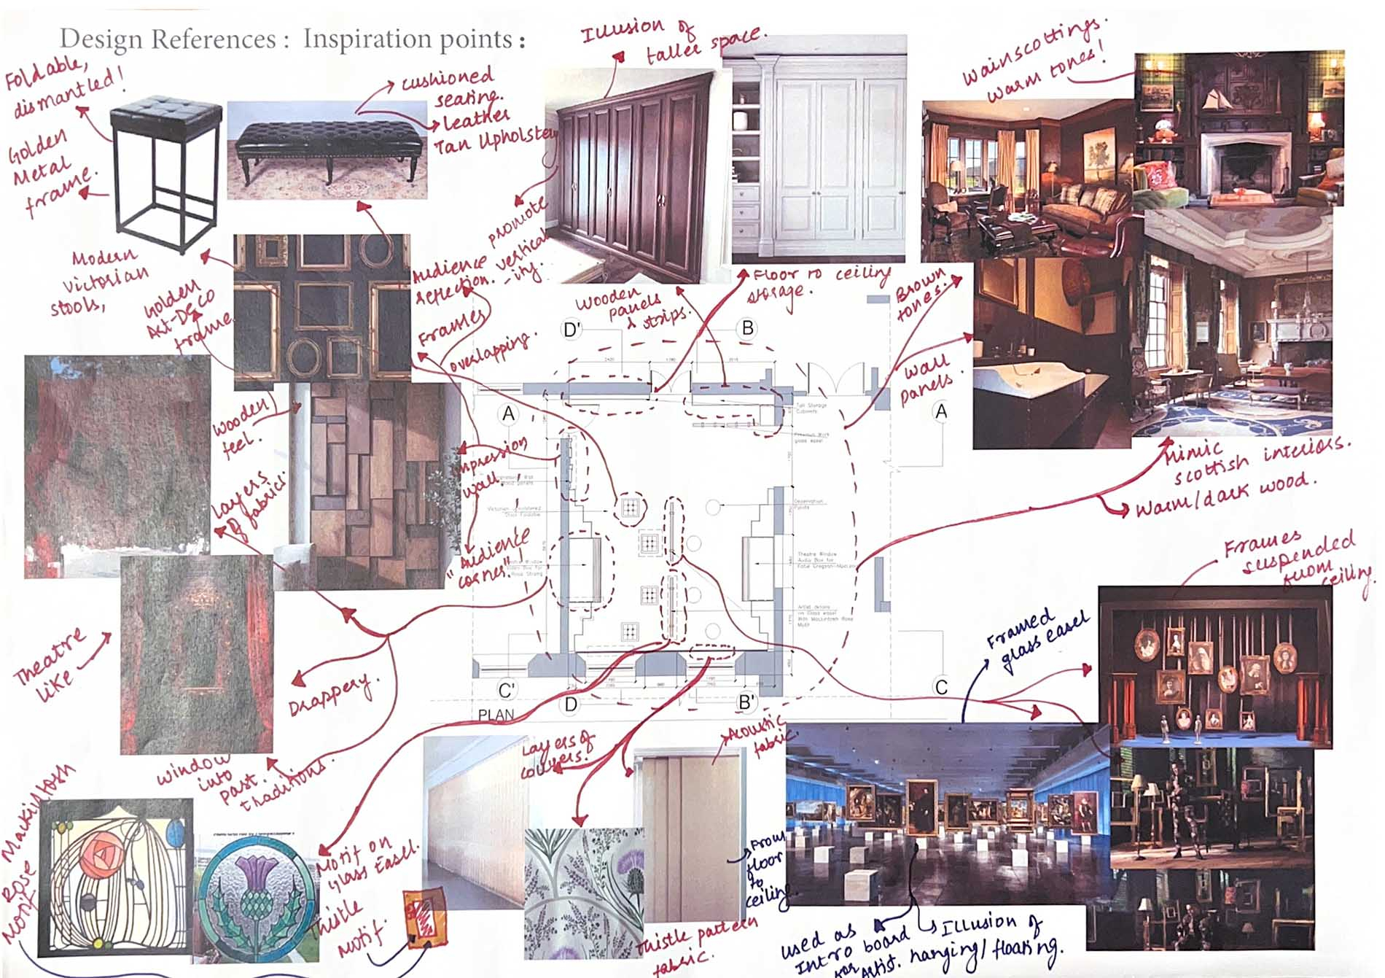
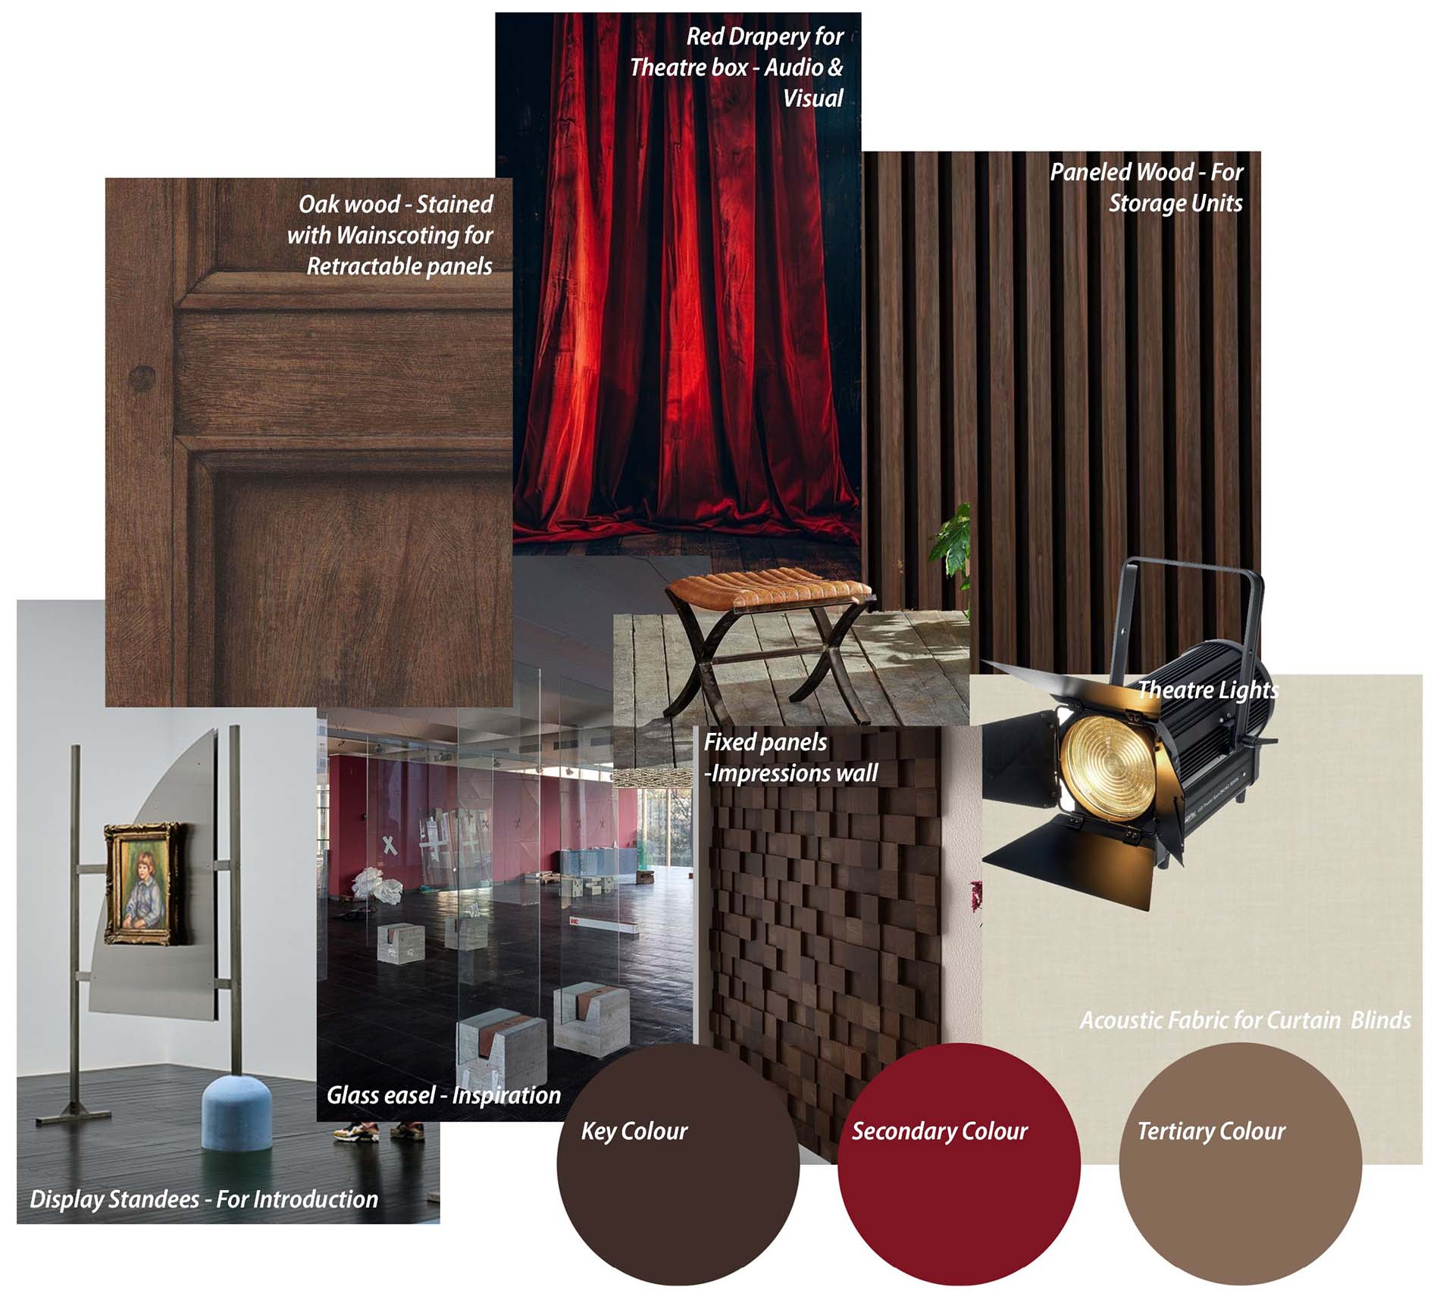
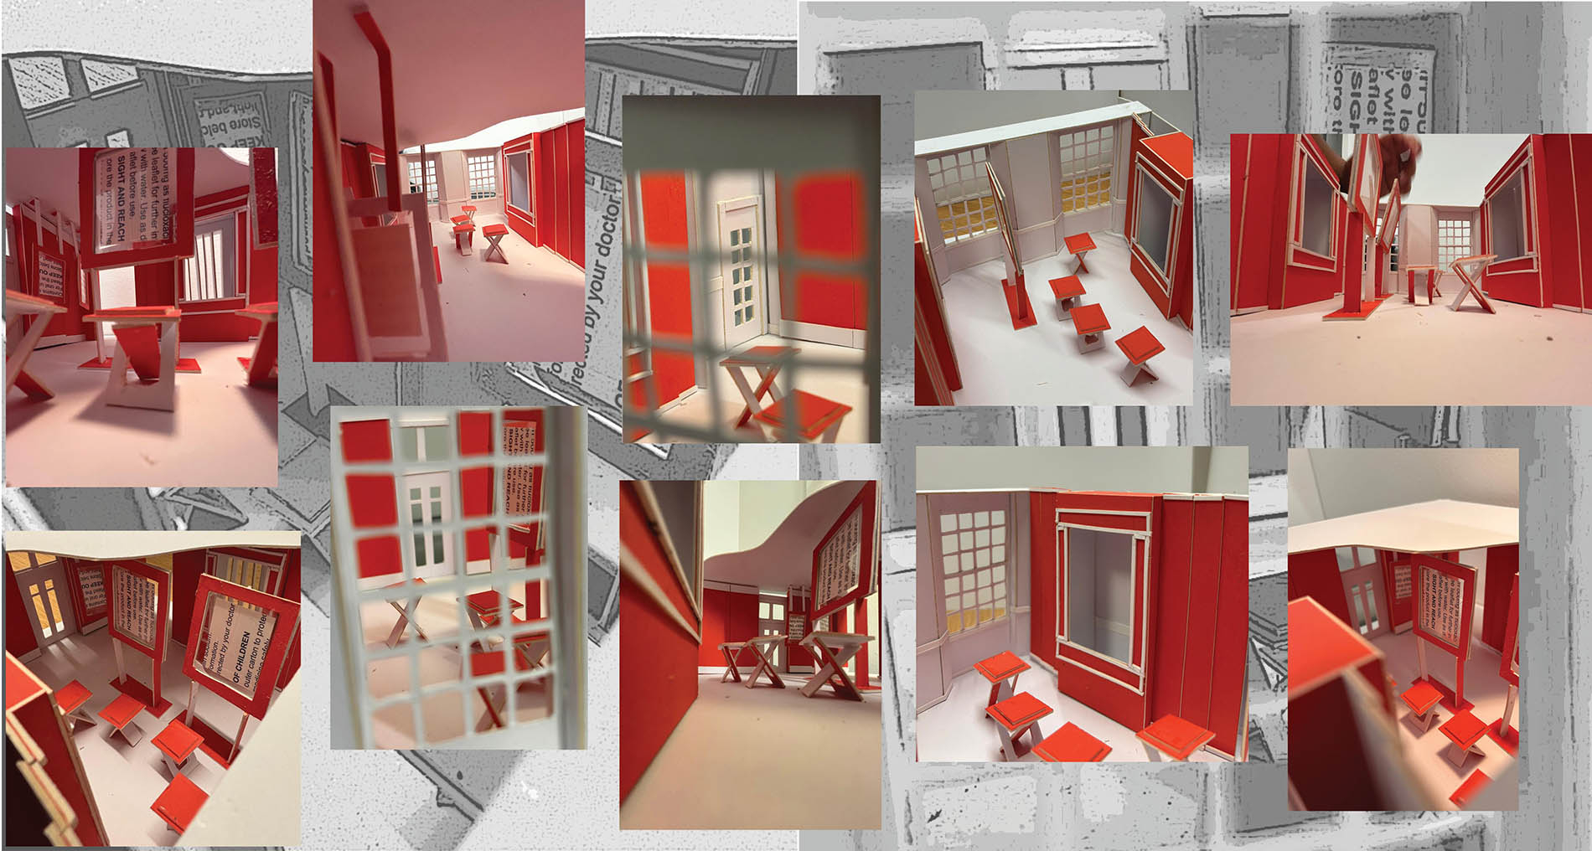
I selected a ground-floor space near the main entrance, chosen for its open plan, multiple entrances and ramped access for all demographics, and surveyed it in measured detail as an existing fabric to work with rather than against. The design proposes a flexible, movable event intervention that hosts new moments of gathering while preserving the building's classical character, its glazed sash windows, panelling and proportions, through minimal, reversible moves.
Central to the project is the idea of the interior as a parasite: an inserted space that draws its life from the host building, weaving continuity and change together. Adaptation, here, is an act of listening to walls that remember, transforming a remembered place into a living stage.
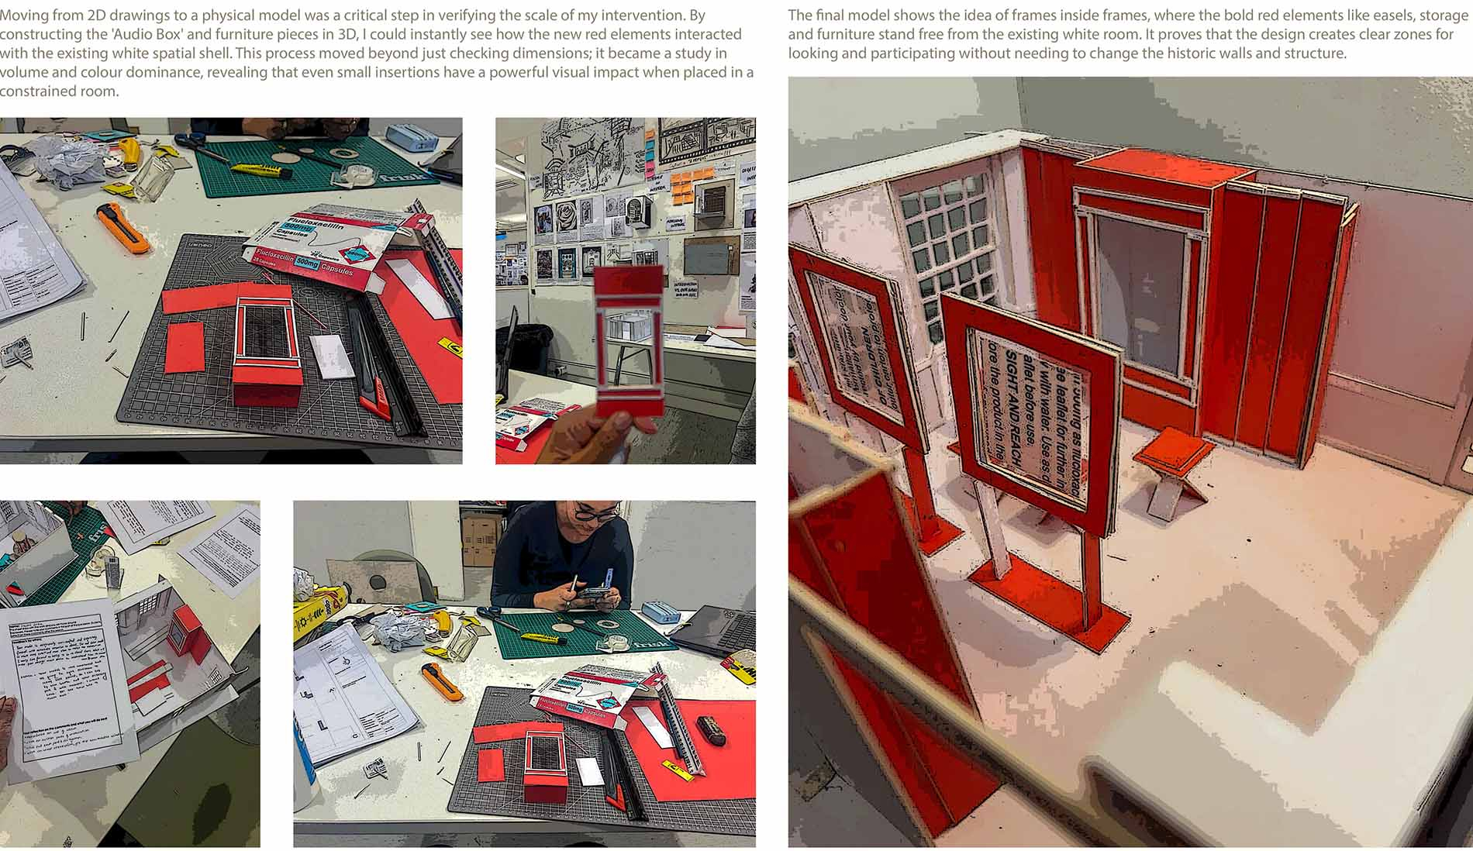
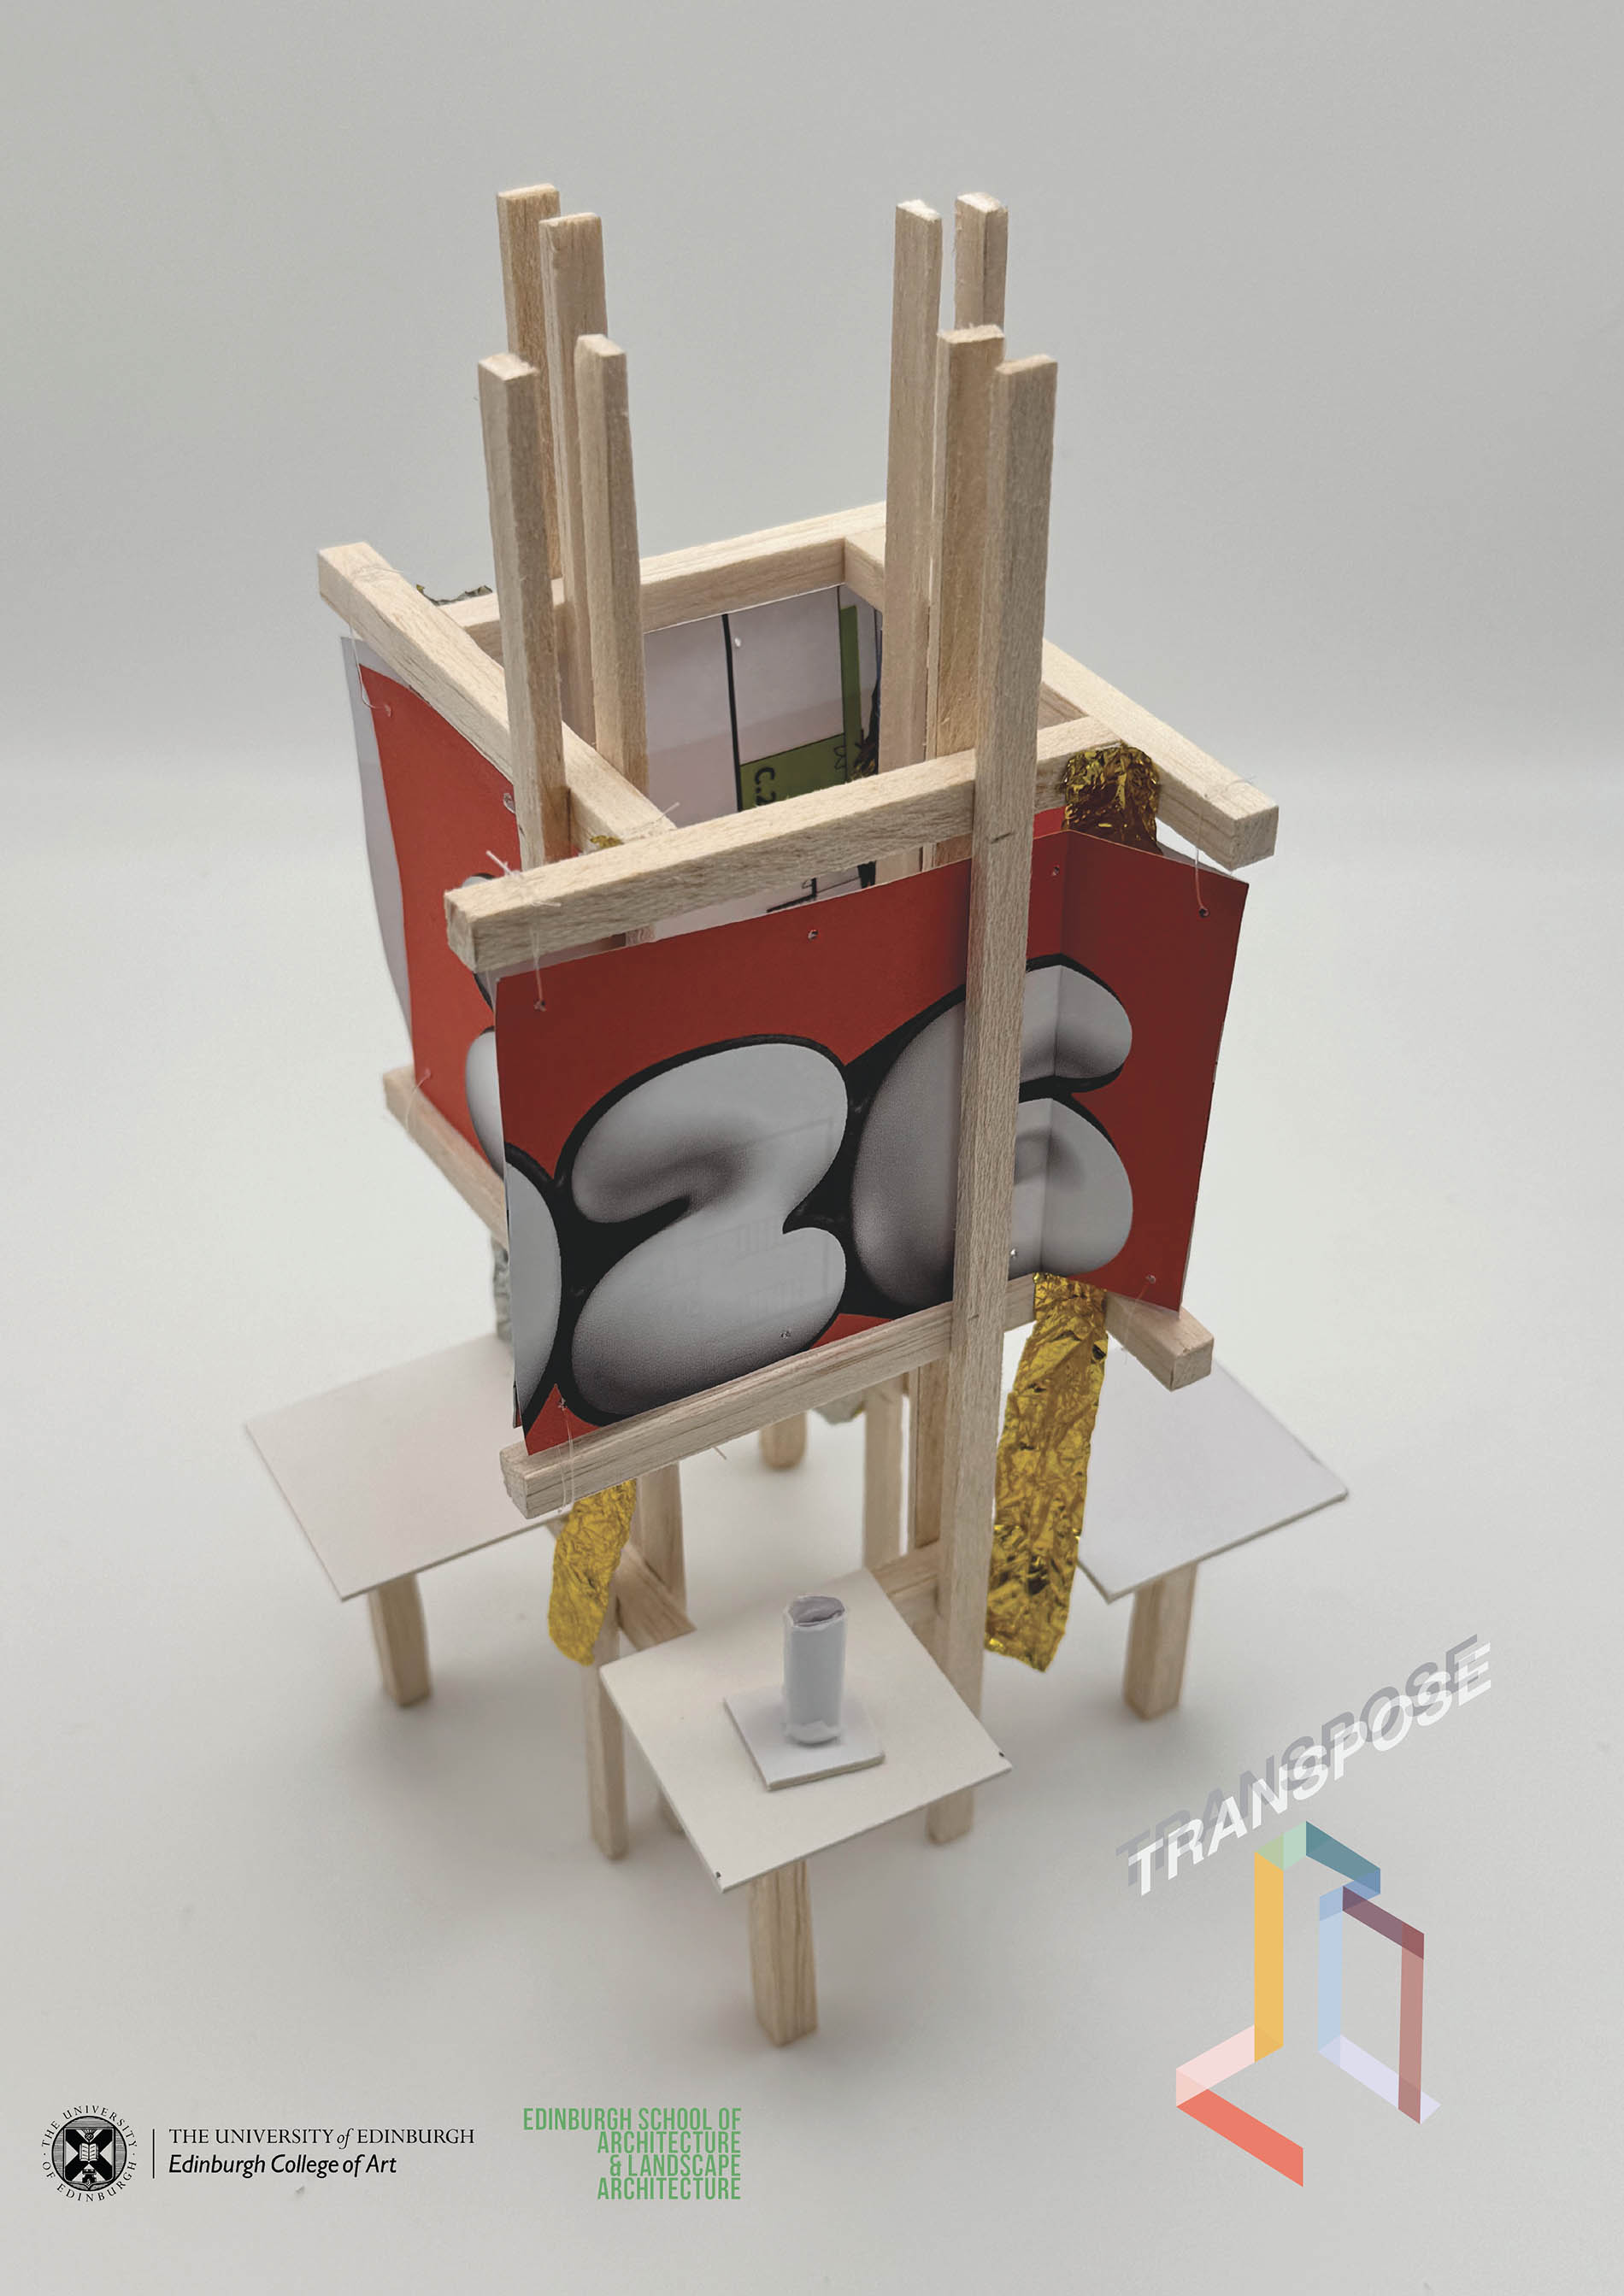
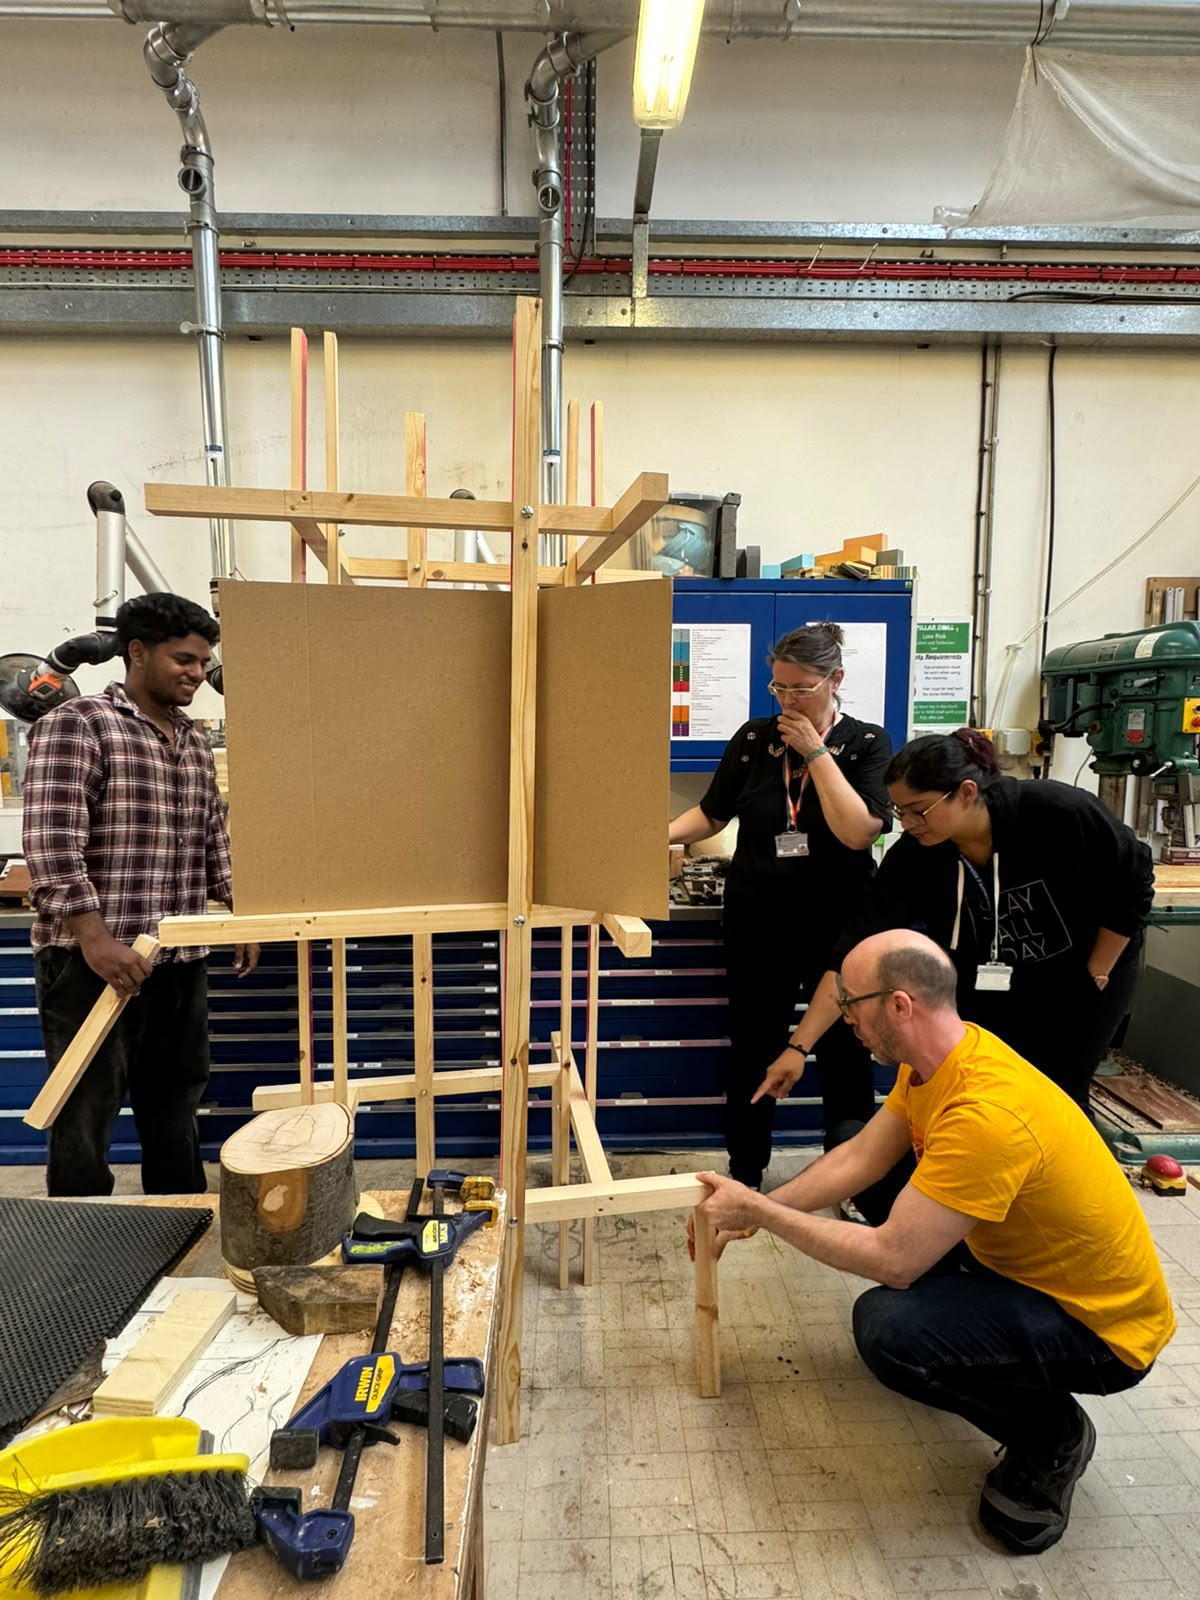
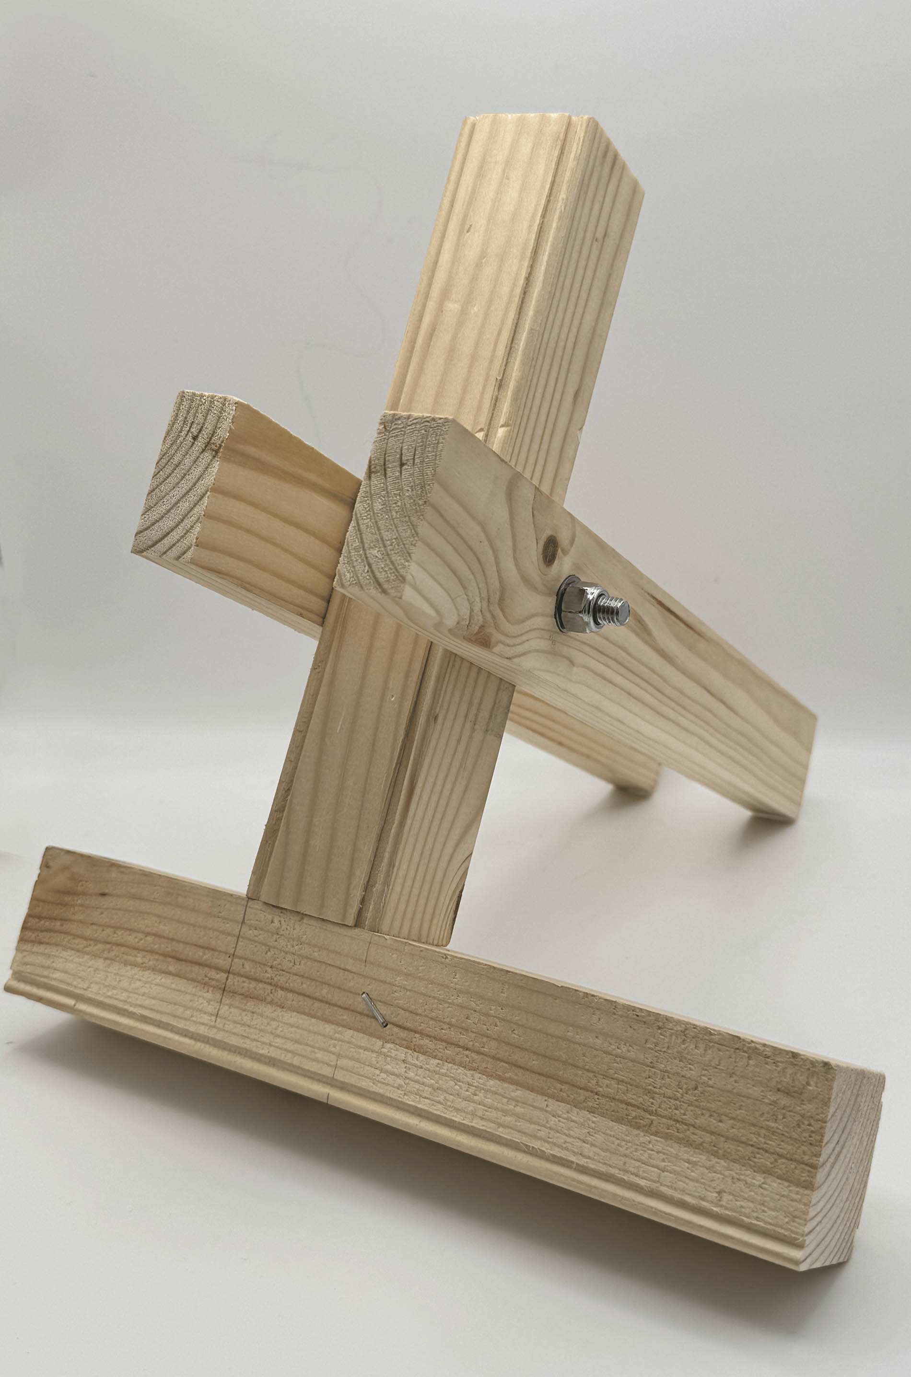
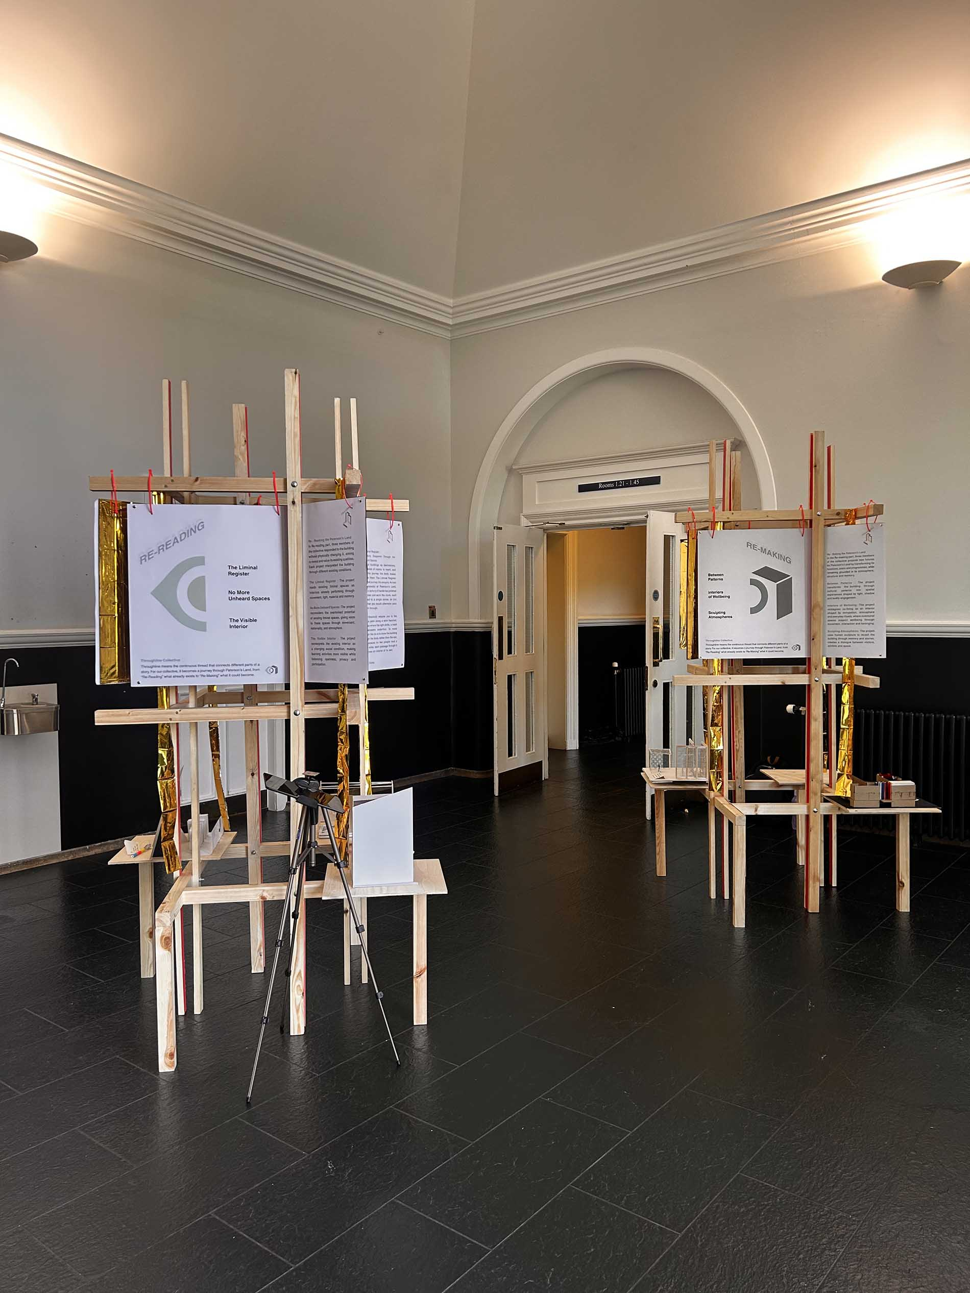
Transpose was the shared identity for the whole cohort's Exposition at Paterson's Land, the event that presented our Synthesis work to the public. Within it, my team, Throughline Collective, designed one pavilion: a freestanding timber structure, built with no fixings into the listed fabric and unified by a continuous gold thread, that walks visitors from re-seeing the building to re-making it. As Manager and Supervisor, I coordinated our six-person team across research, design, fabrication and branding, from the site survey through to the full-scale prototype and printed materials