Project Brief

In today’s fast paced digital world, students constantly face academic pressure, social demands and continuous information overload that contribute to stress, mental fatigue and a cognitive overload. This project explores how restorative environments can be created inspired by the patterns and geometries embedded in nature, fostering calmness and contemplation. Nature is layered, rhythmic, complex and infinitely detailed, governed by underlying order. Guided by the base principle of complex systems emerging from simple rules, the design aims to translate the structure of natural environments into an interior through spatial experience, light, material, proportion and texture, creating a space that is alive and breathing. By drawing from these principles, the project will create an interior experience that supports contemplation, emotional balance and mental well being through calibrated patterns that resonate with human body and mind.

Research Questions:

How can the principles of patterns in nature be translated into restorative interior experiences?  

How can traditional, complex, natural patterns be adapted into contemporary designs?  

Do shapes and patterns in nature have a function or are they just there to break monotony and for aesthetics?
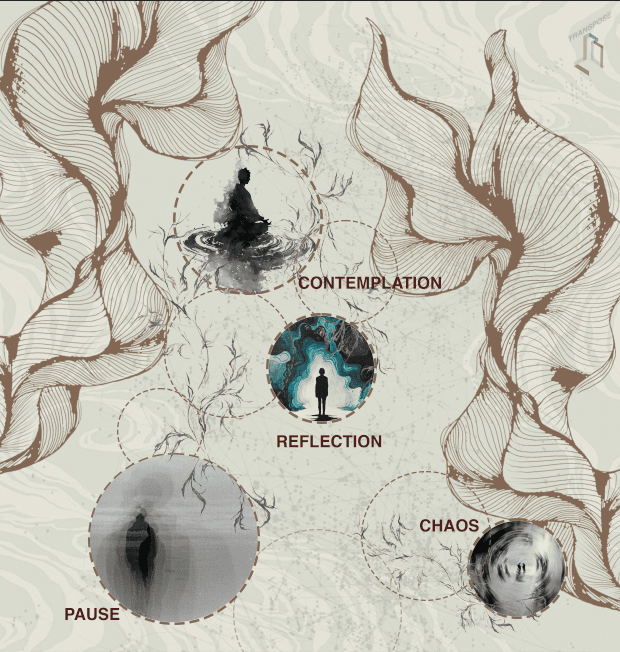
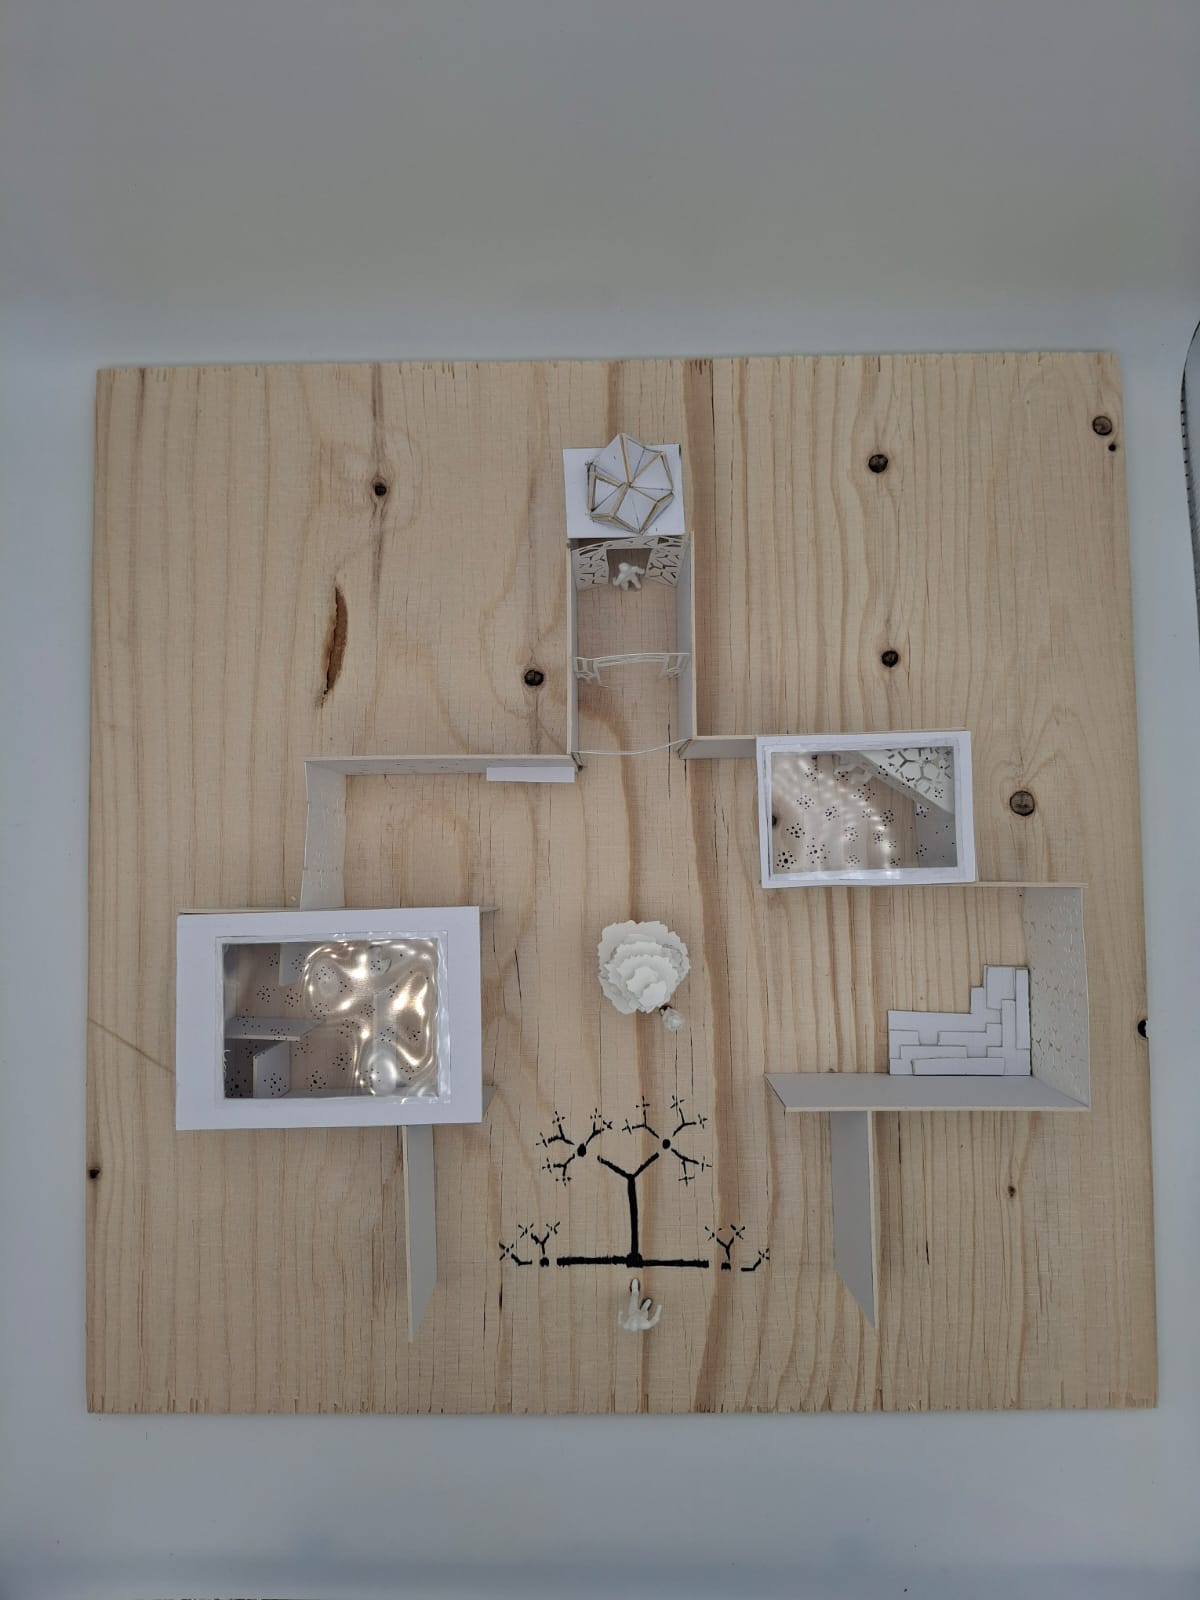
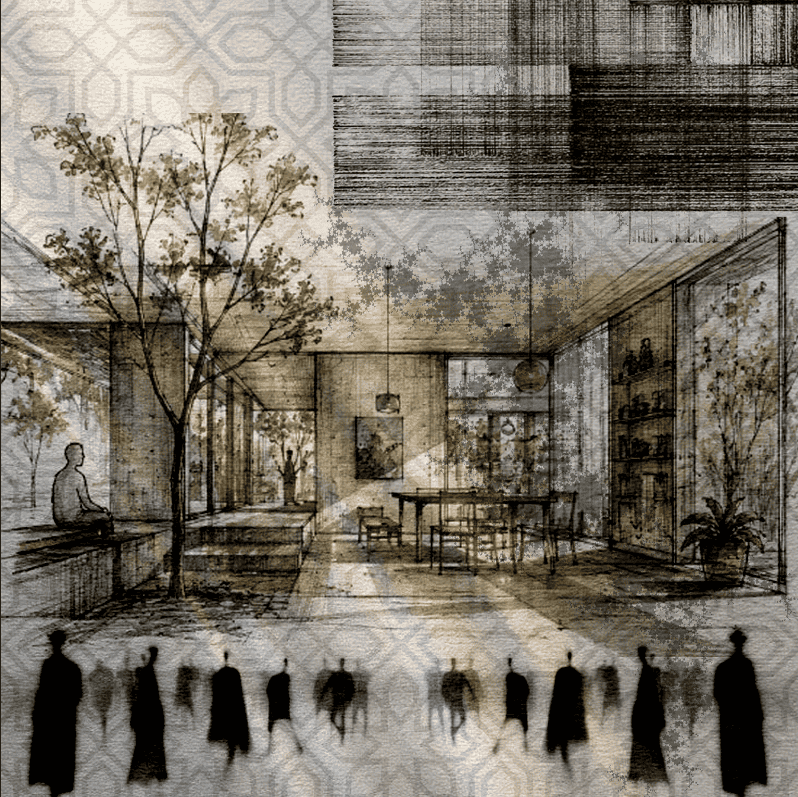
This image showcases the journey and pattern of contemplation, with underlying structure and natural systems

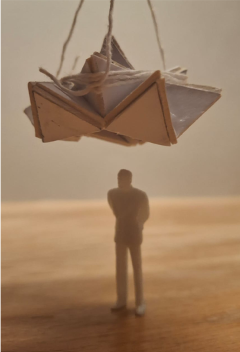
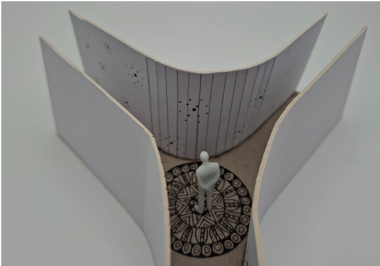
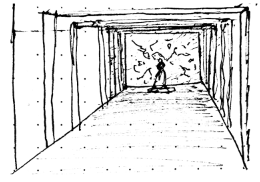
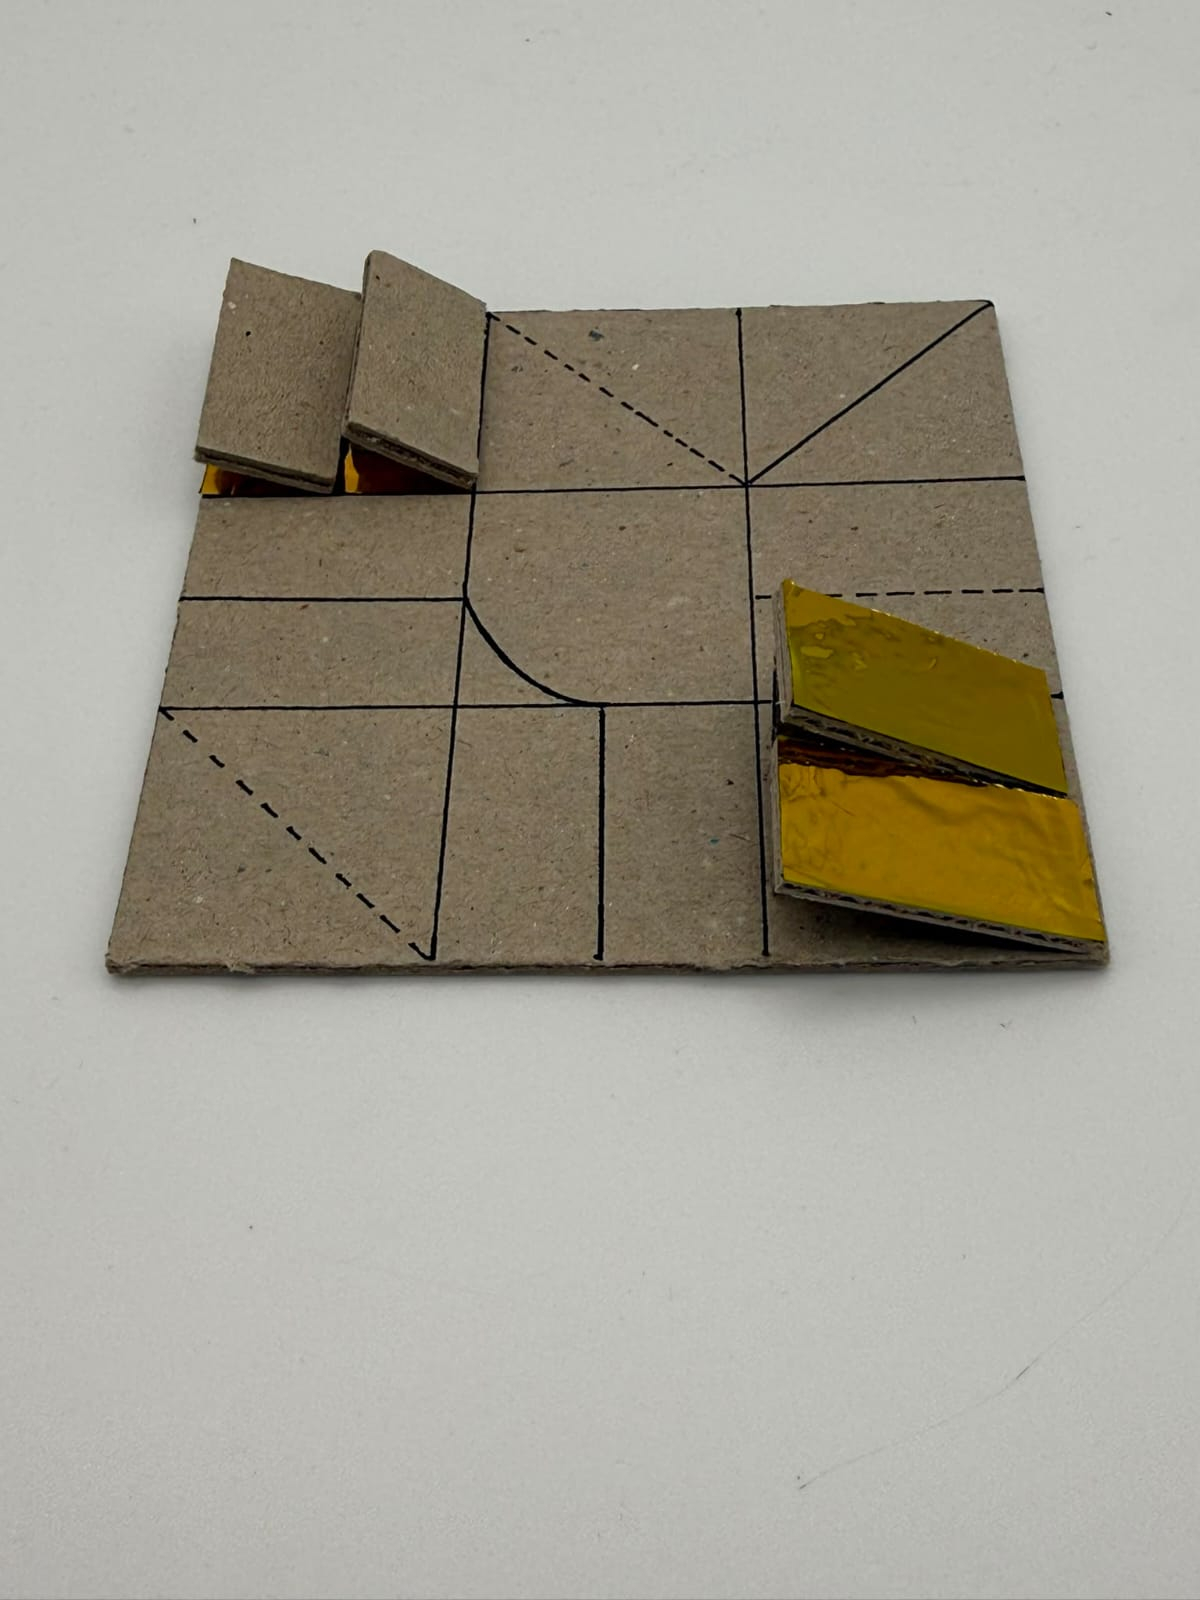
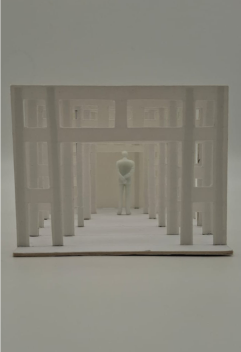
These investigations demonstrate the translation of fractal patterns into spatial theories by investigating various approaches to light, materiality, texture, and form and their impact on spatial experience and perception. The experiments study how the self-similar, hierarchical, and repetitive properties of fractals might be abstracted into three-dimensional spatial compositions rather than applied as surface ornamentation. Each inquiry investigates how these principles influence mobility, enclosure, rhythm, and atmosphere, inspiring the design of restorative interior places that promote contemplation, emotional balance, and a greater bond between individuals and the built environment.

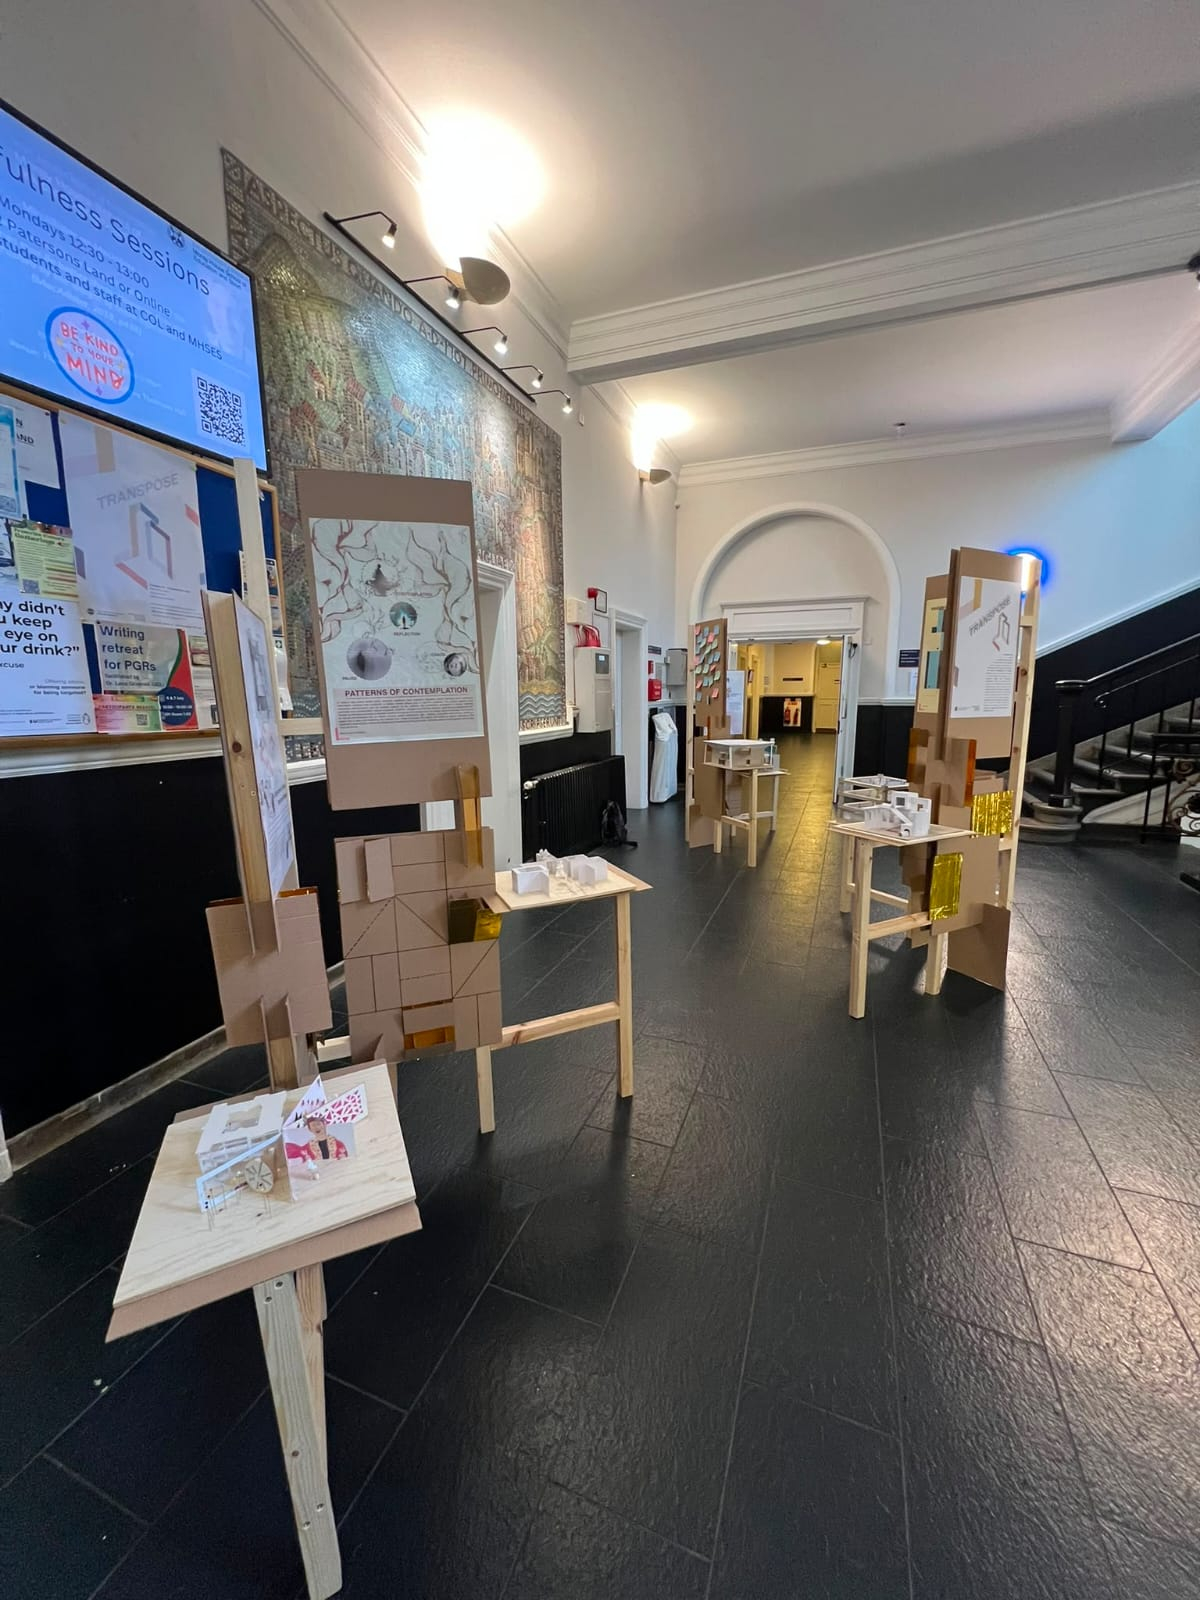
TRANSPOSE Exhibition

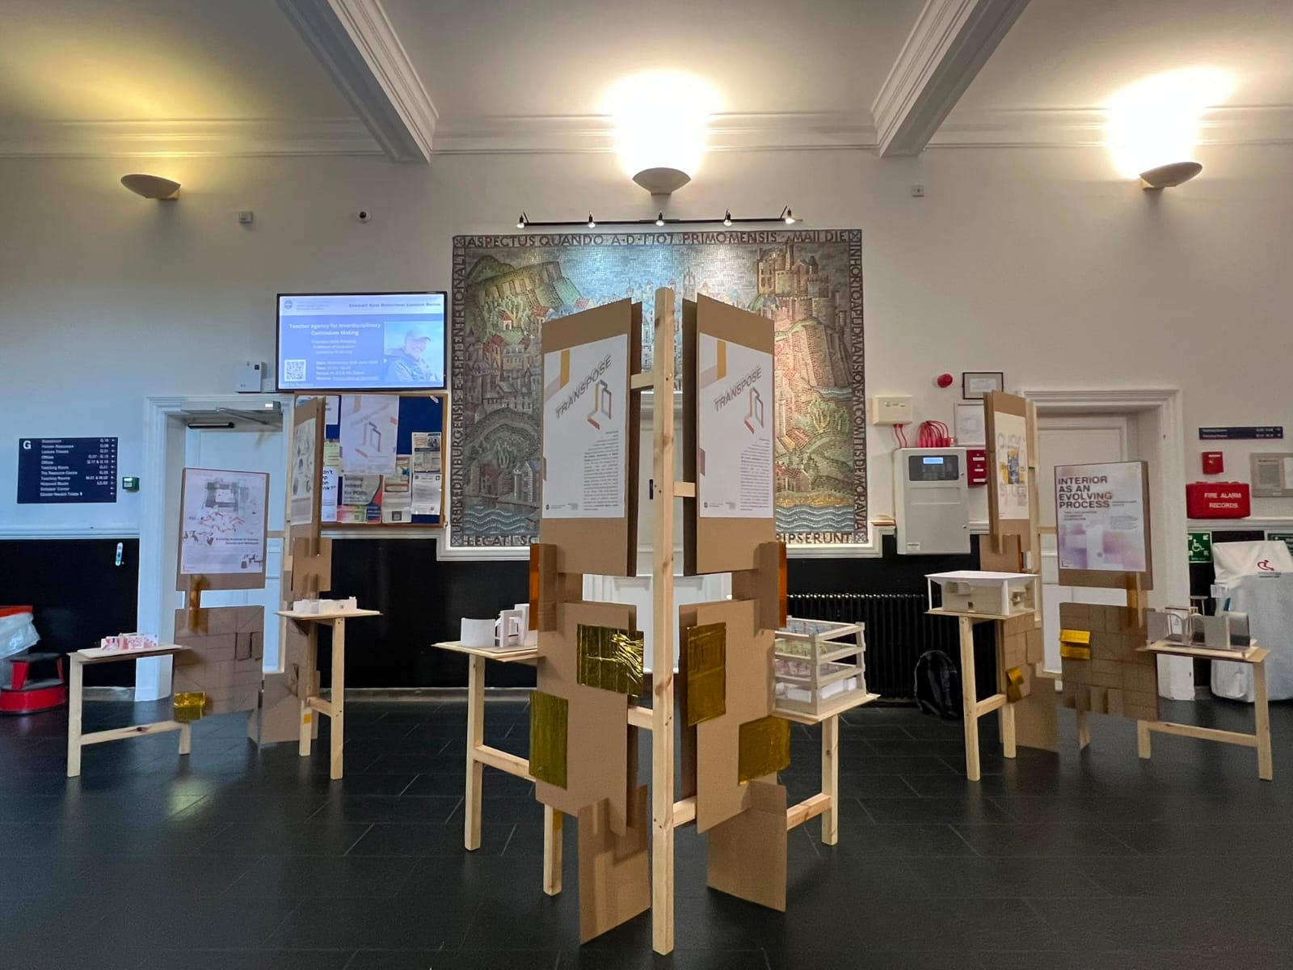
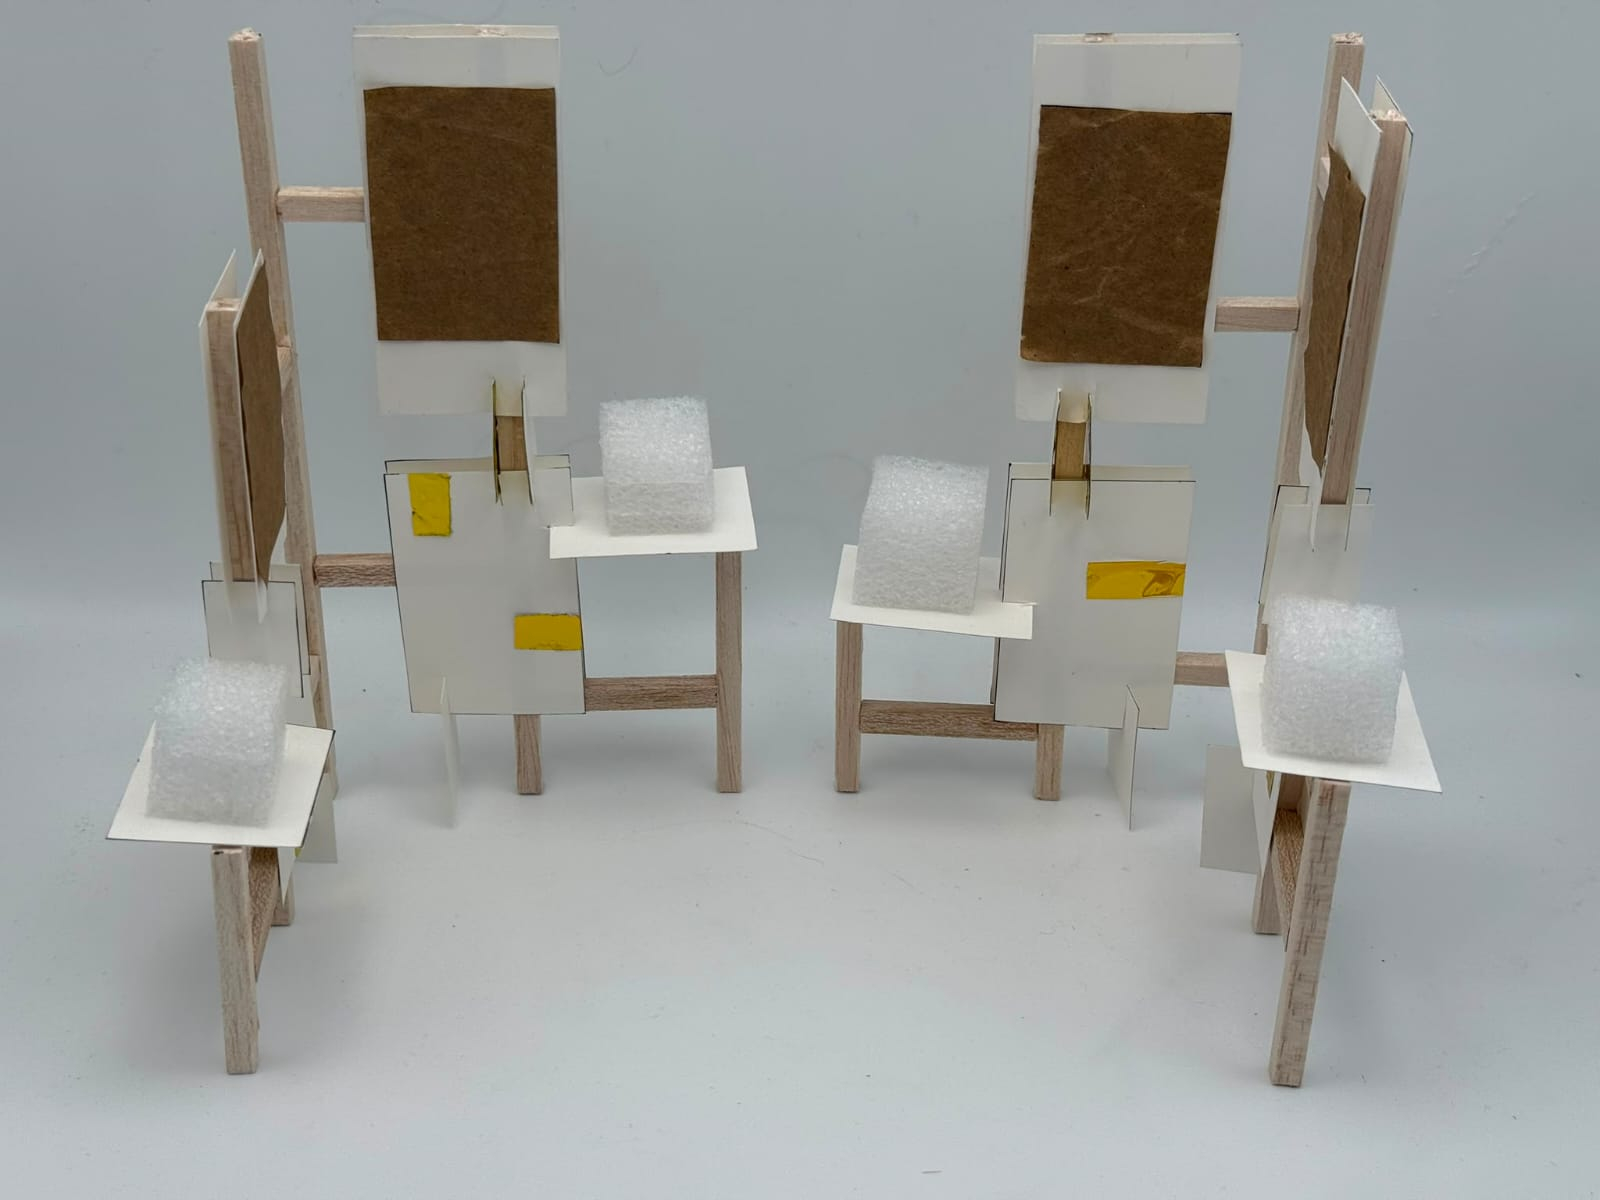
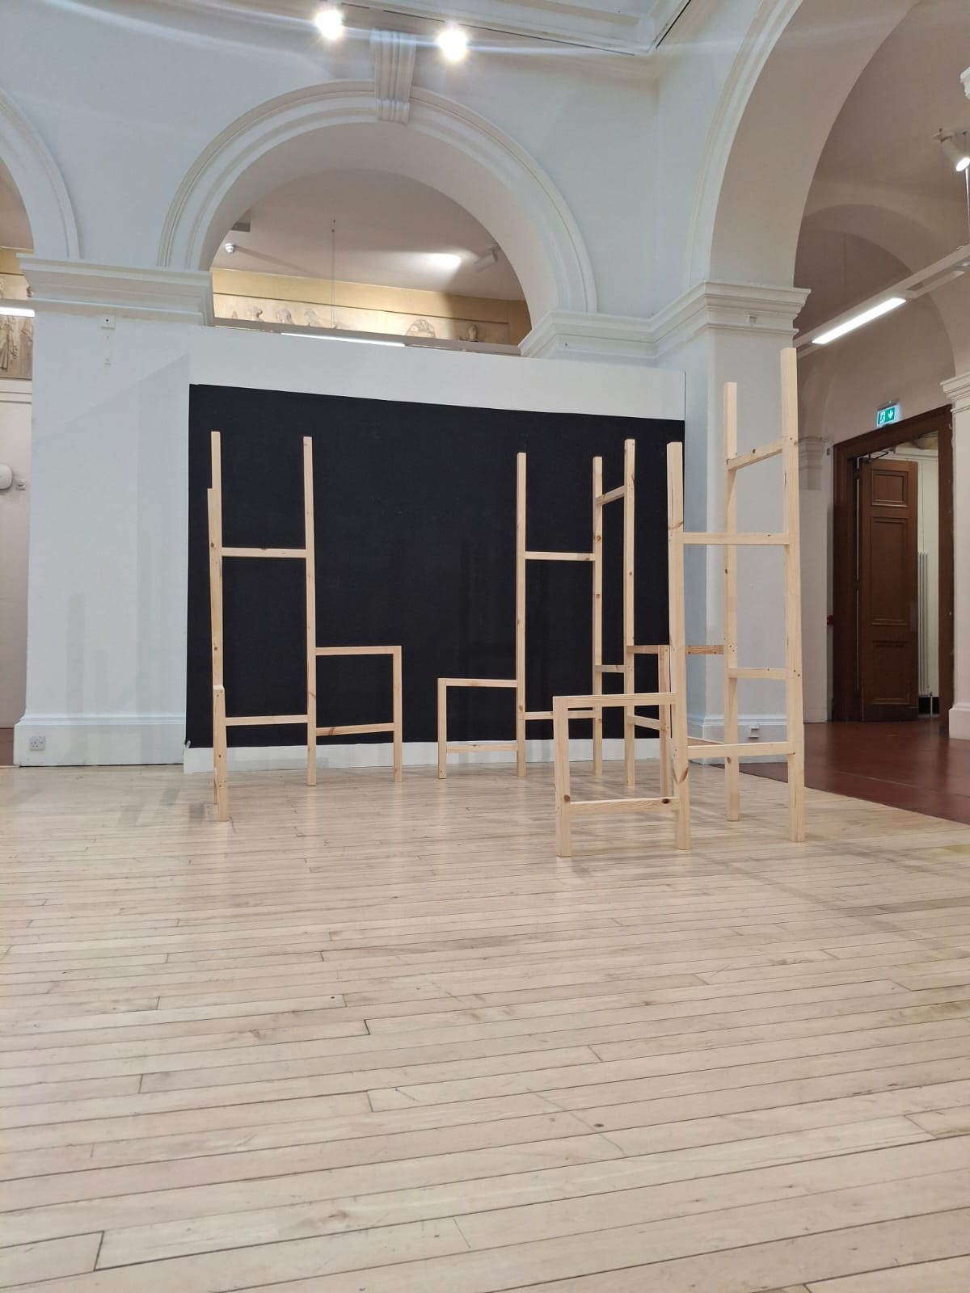
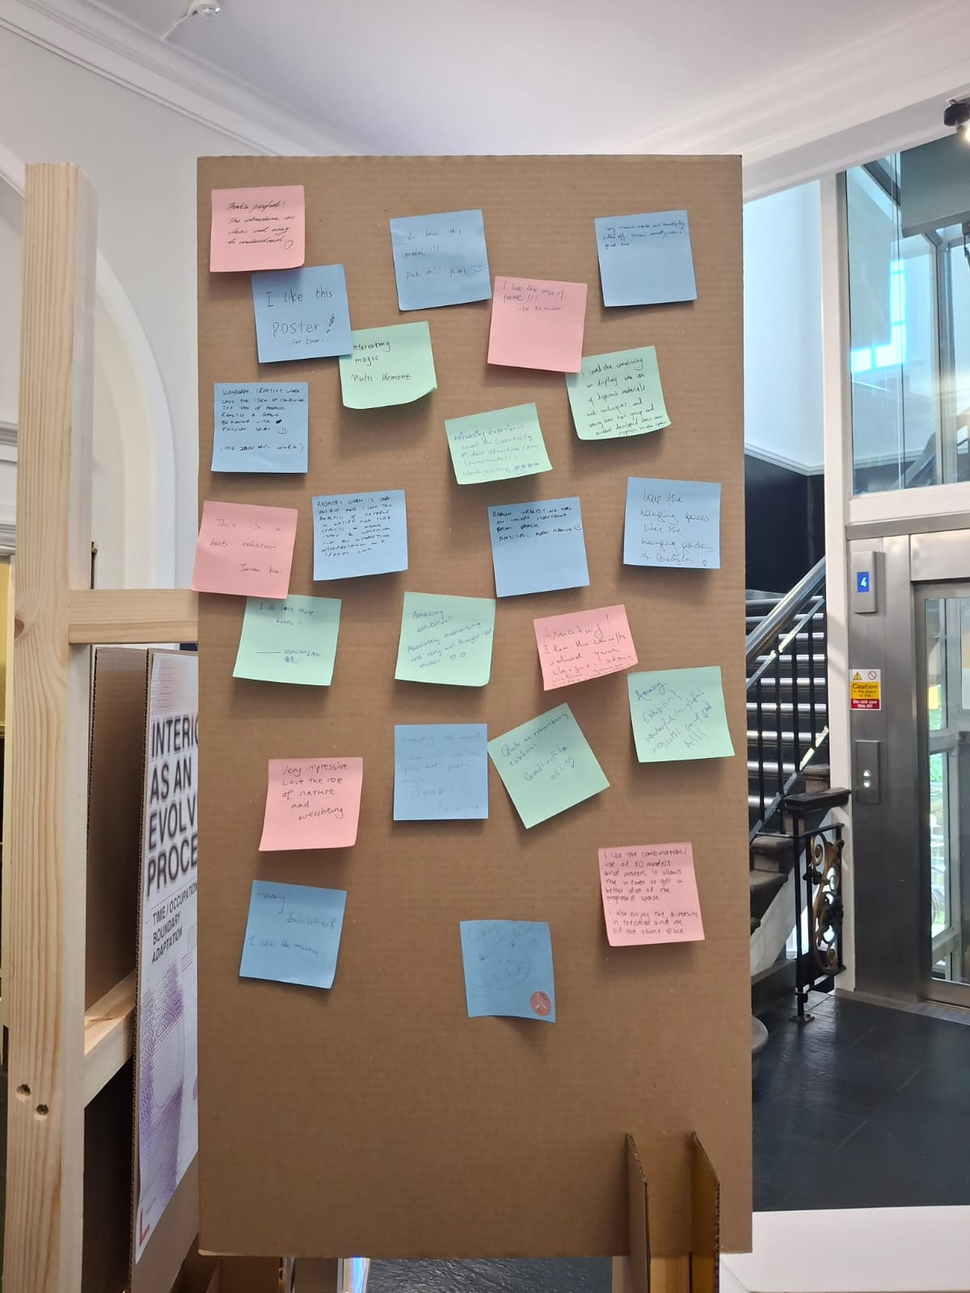
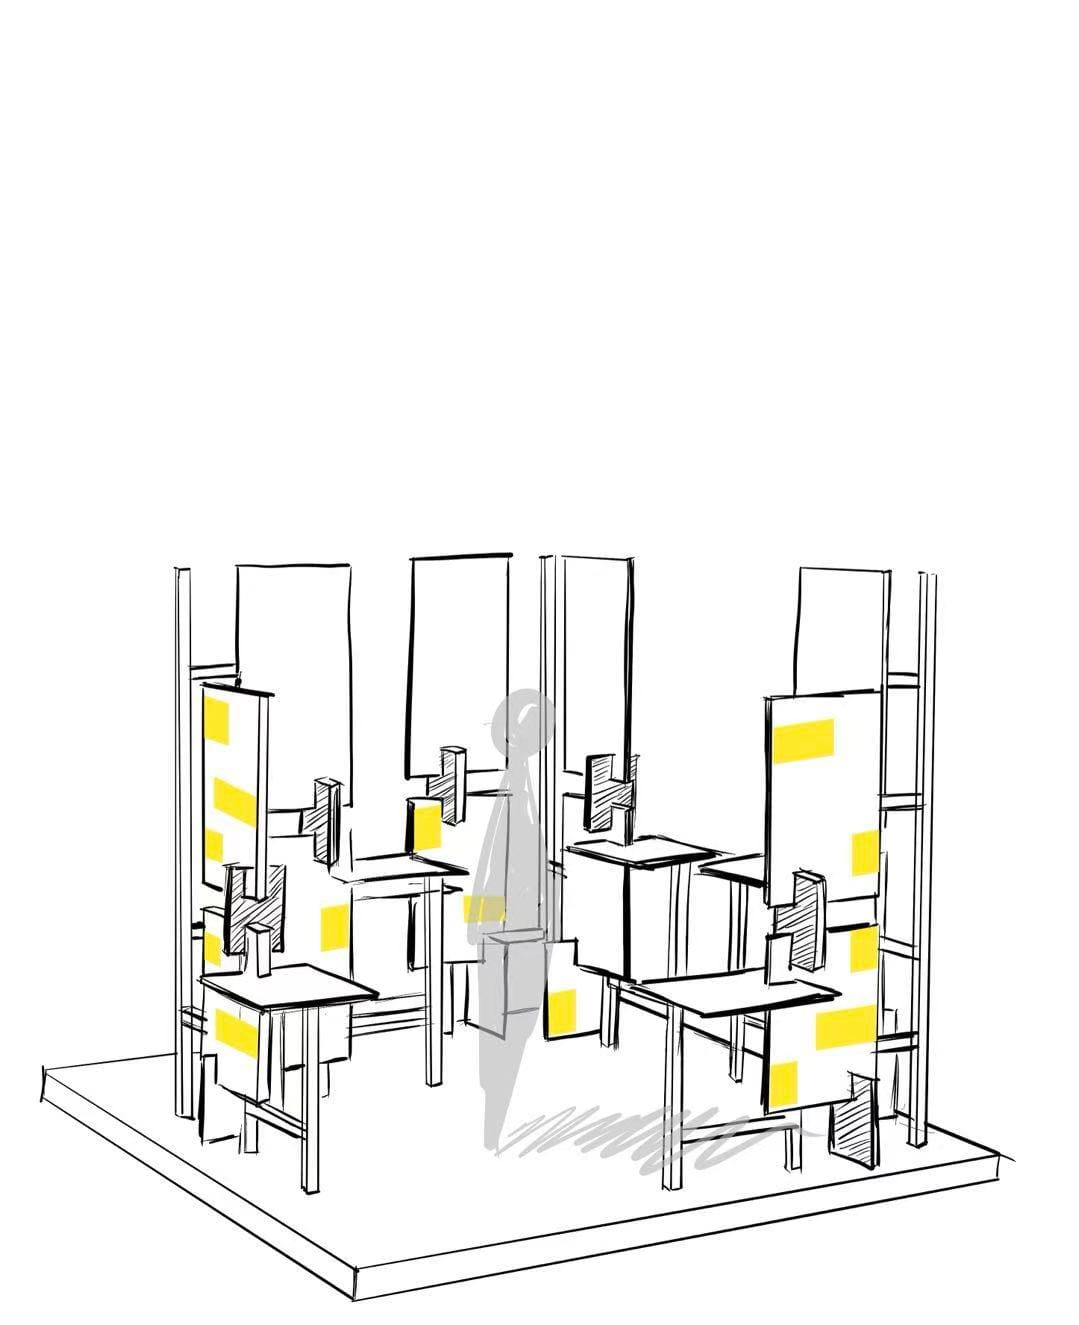
The pavilion investigates how a temporary interior intervention might transform a transitional zone into an engaging exhibition experience. The design is a central spatial structure with layered panels, framed views, and different levels of display to encourage movement and exploration throughout the display. The pavilion's arrangement of timber frames and cardboard panels creates a rhythm that brings visitors through different moments of interaction, while displaying the work. The fragmented yet connected composition represents the convergence of different perspectives, resulting in a dynamic interplay between display, circulation, and spatial experience.  The pavilion converts a functional interior zone into an immersive space that fosters curiosity, interaction, and discovery while remaining responsive to its context.

Transpose exhibition

Other Works

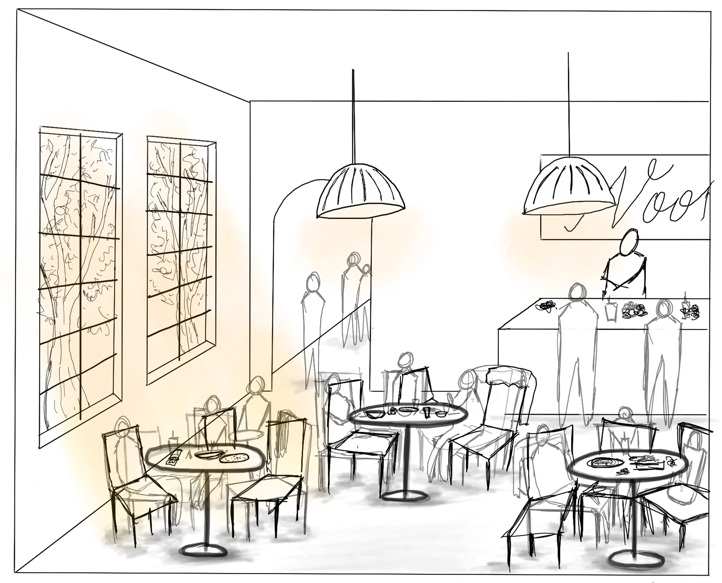
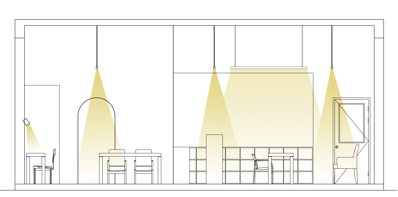
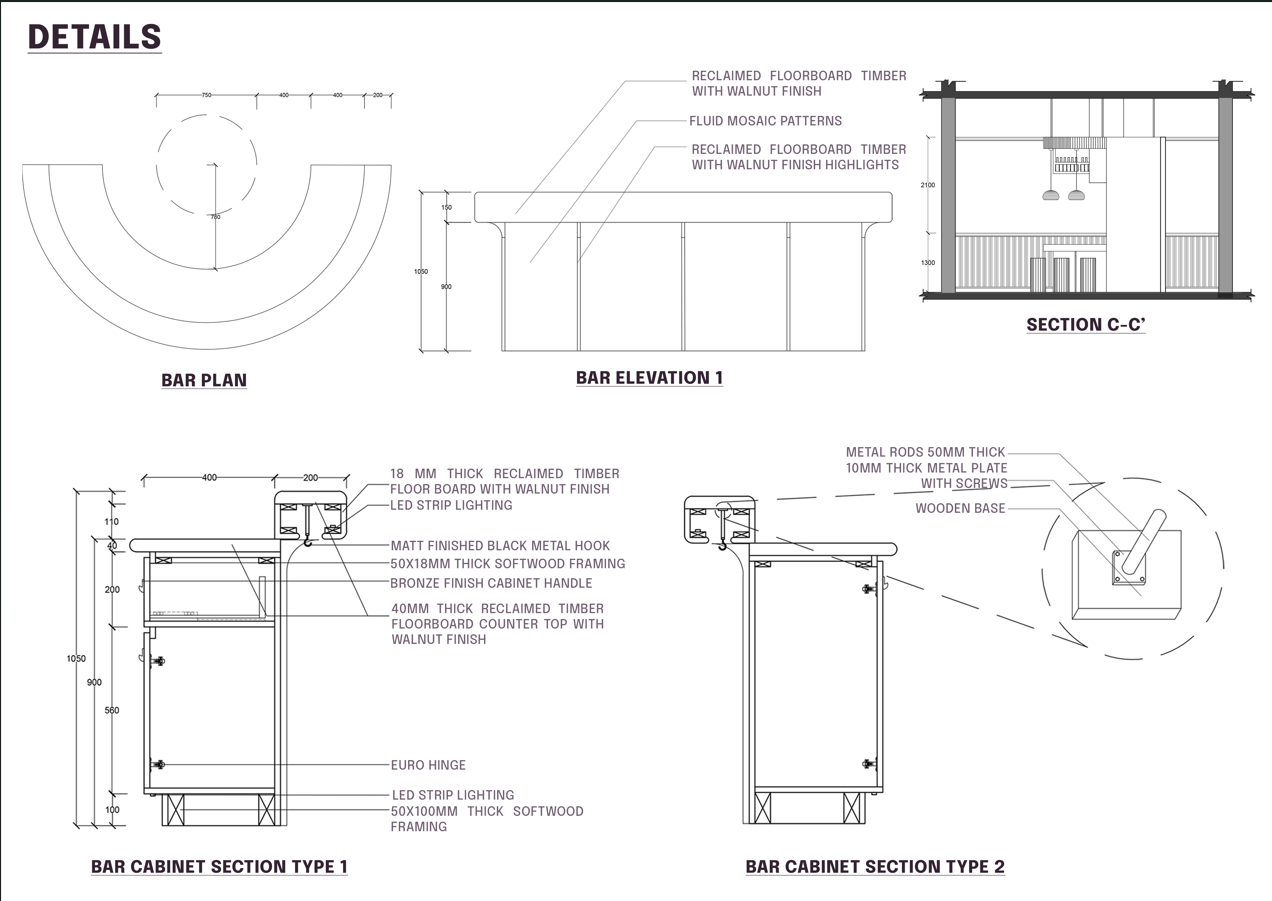
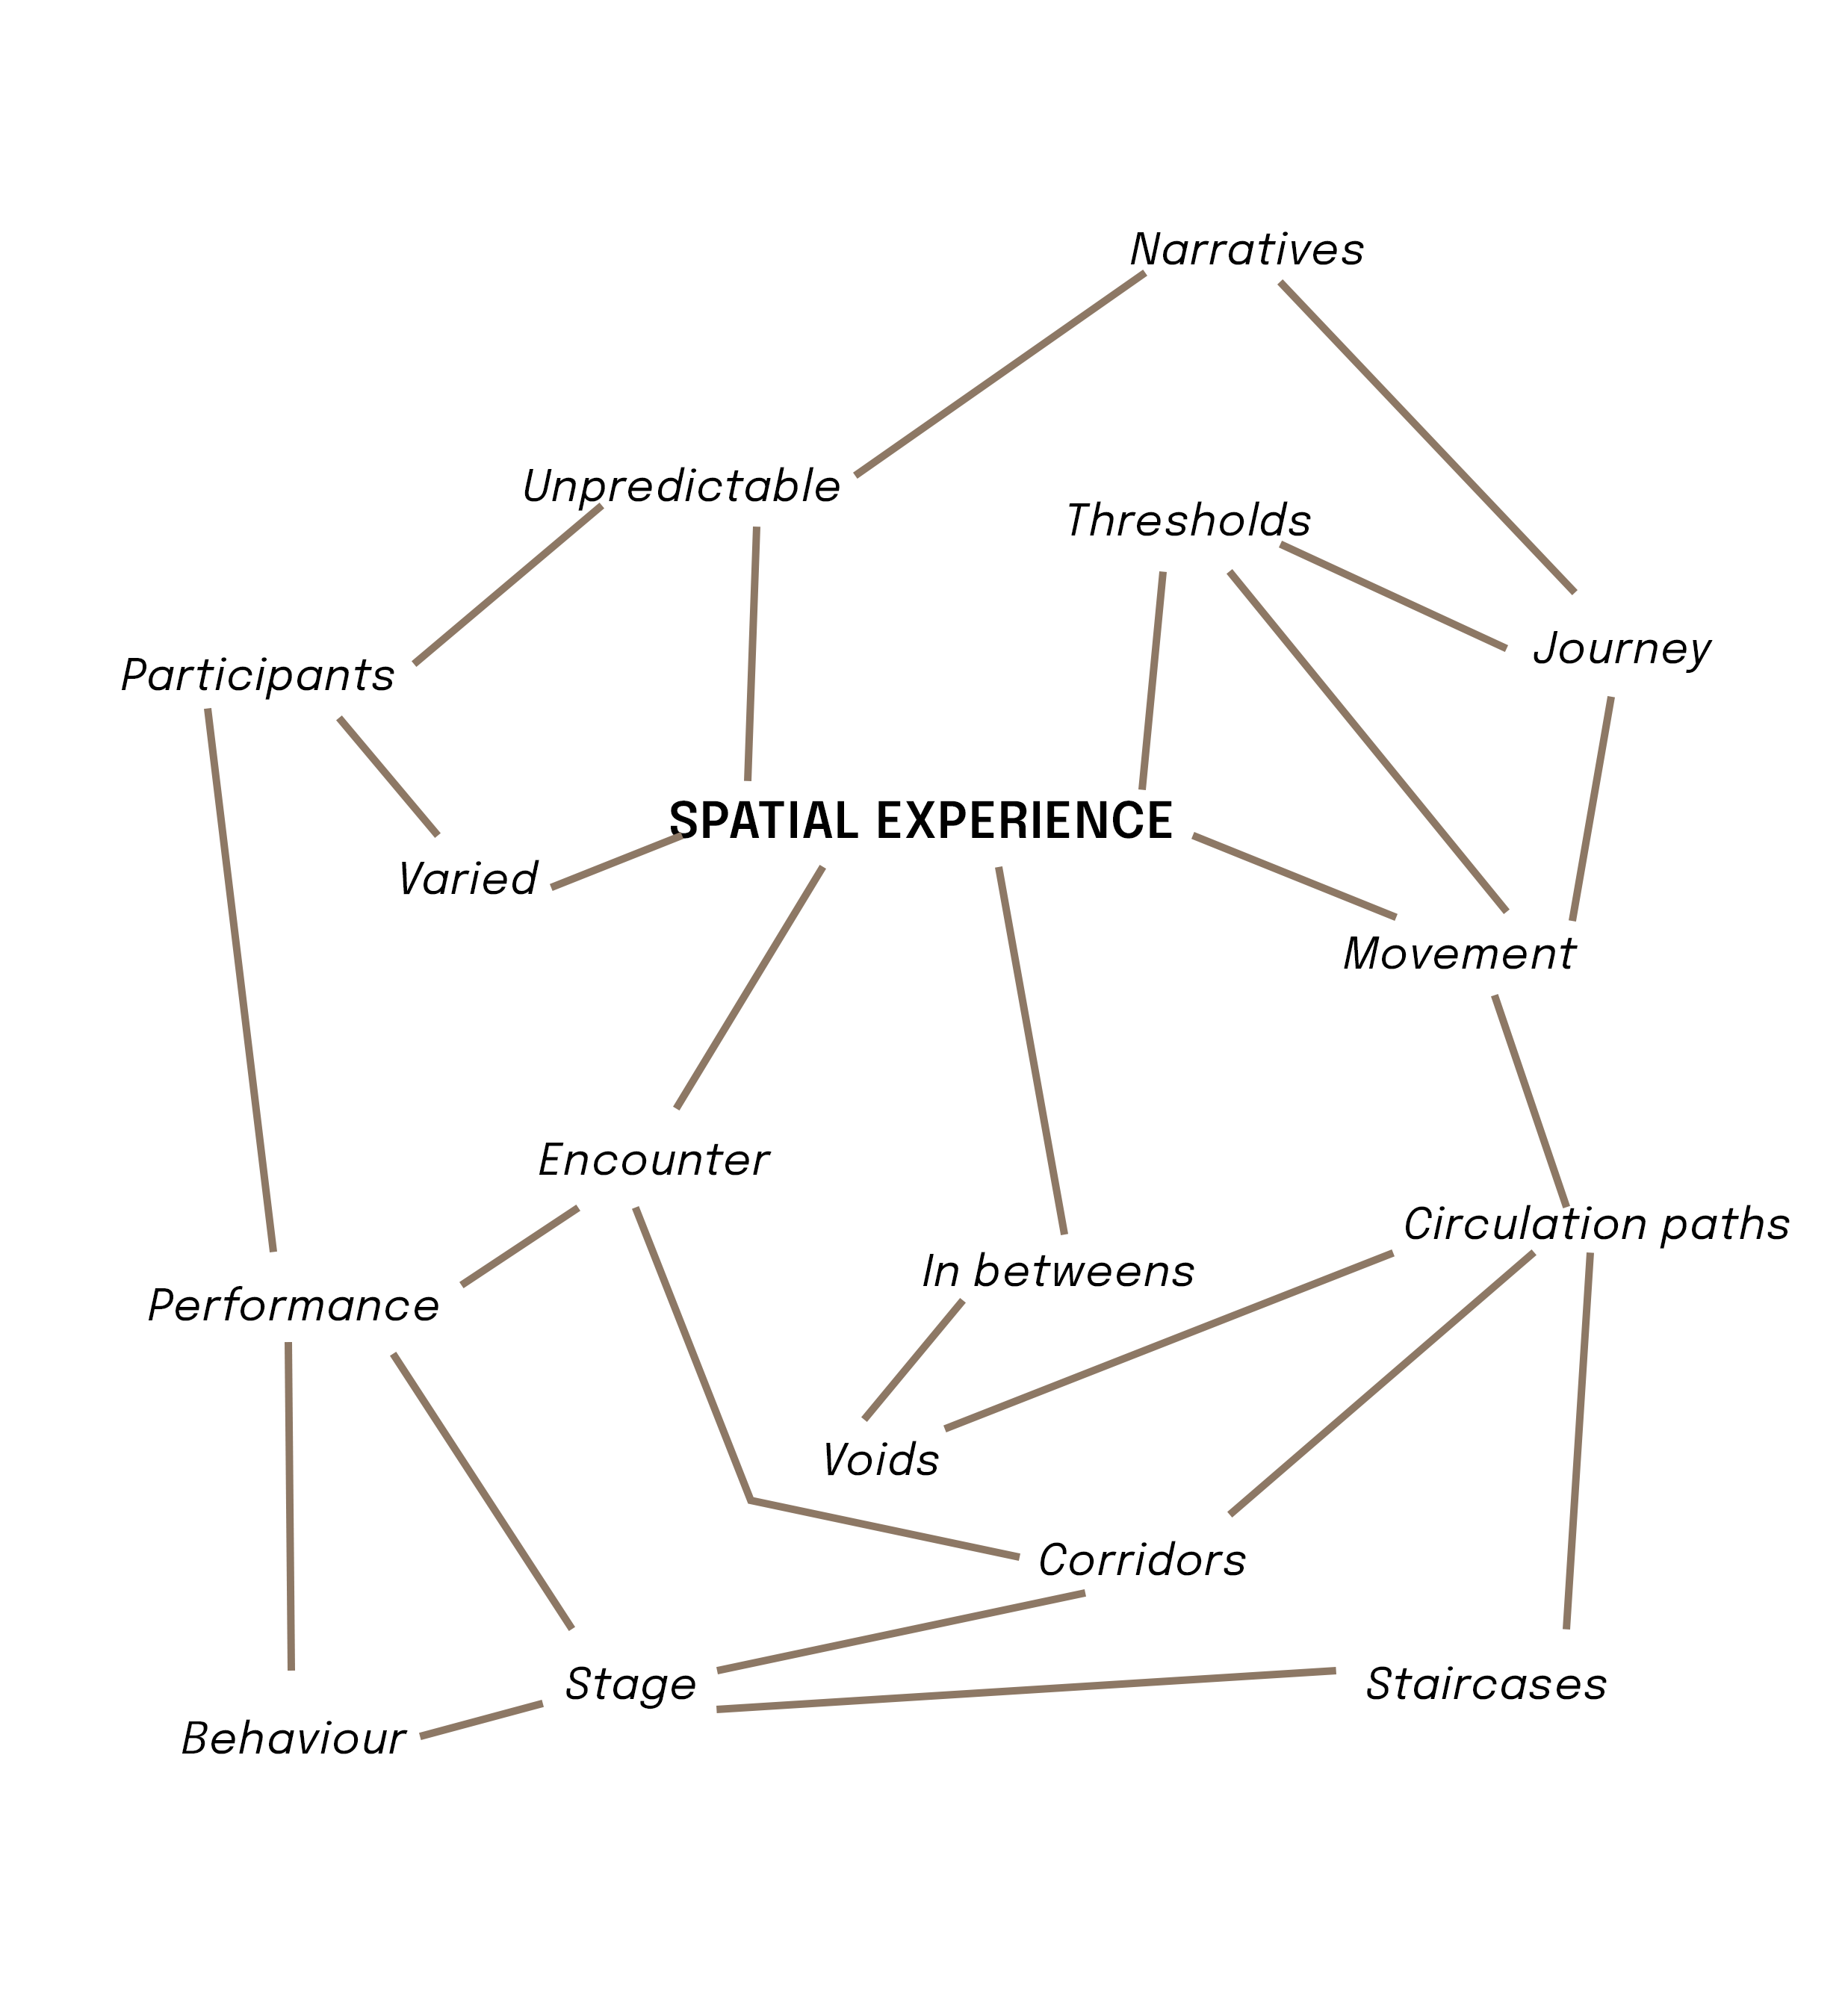
This section provides an overview of the other work completed during the course. It includes a variety of sketches, conceptual investigations, lighting studies, design experiments, and other creative exercises completed during the semester. Together, these works represent a wide variety of design thinking, technical growth, and creative inquiry, demonstrating diverse techniques, and engagement with various aspects of the course.

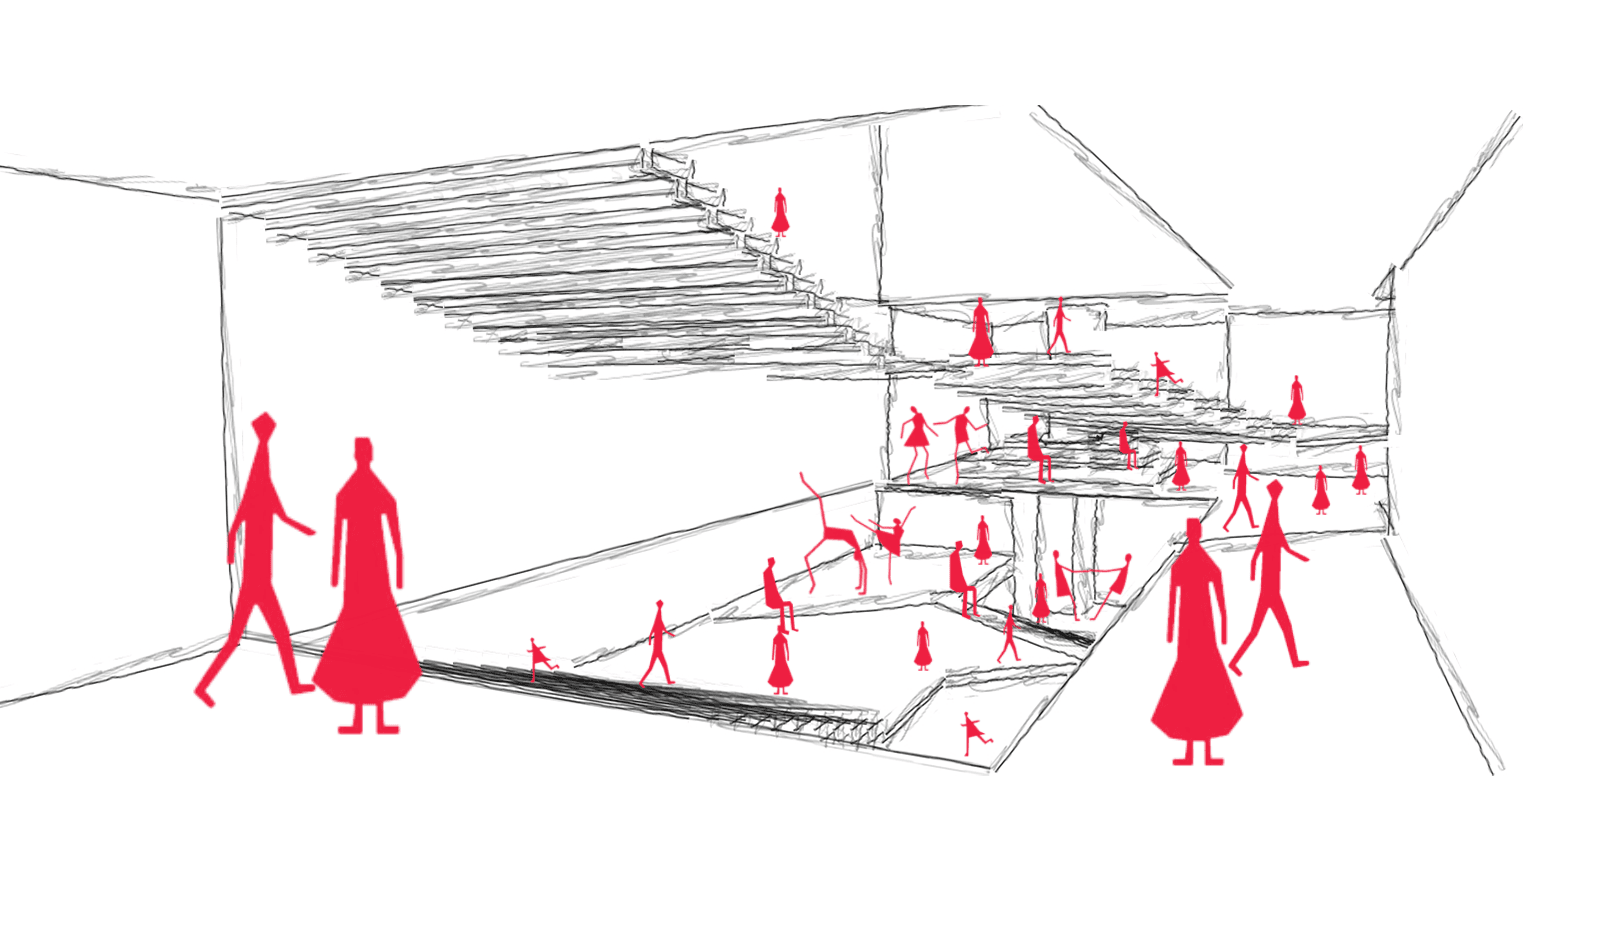
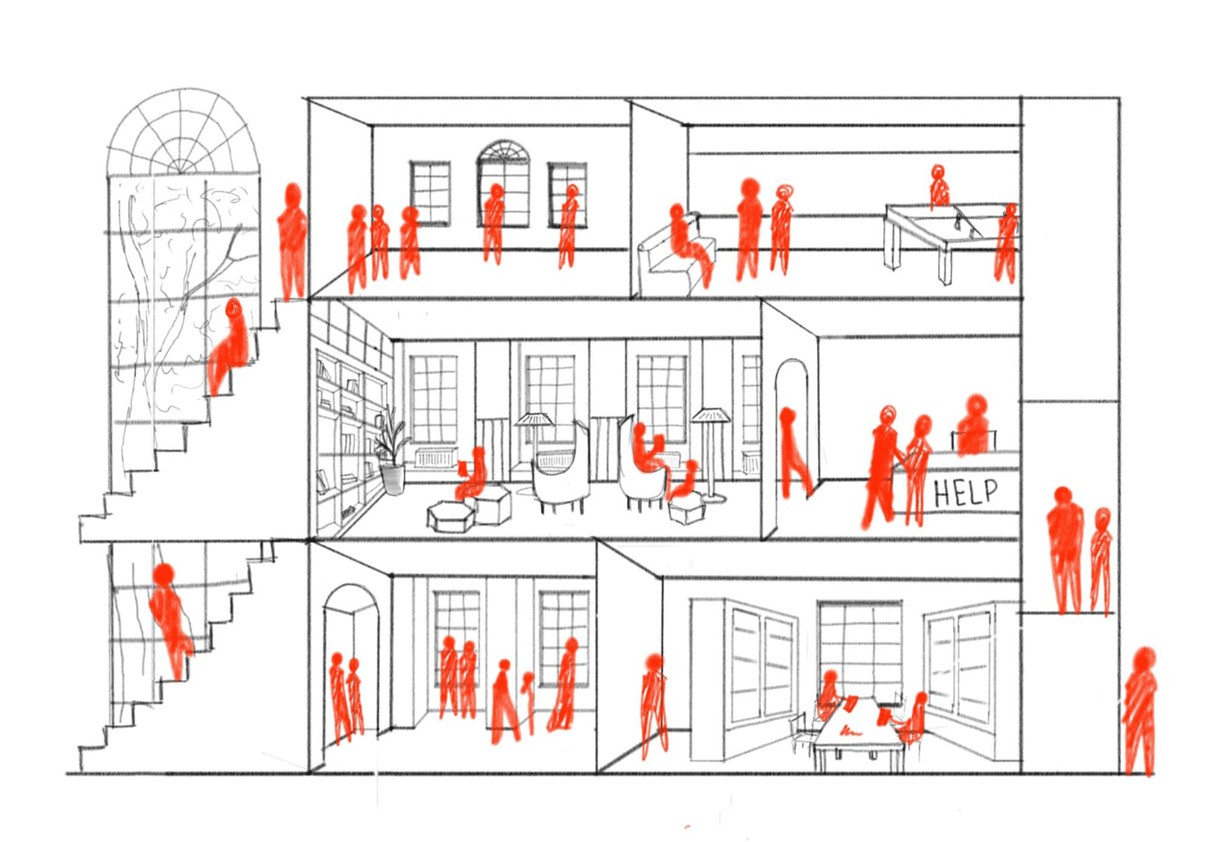
Connecting interiors sketch
Ephemeral interiors sketch
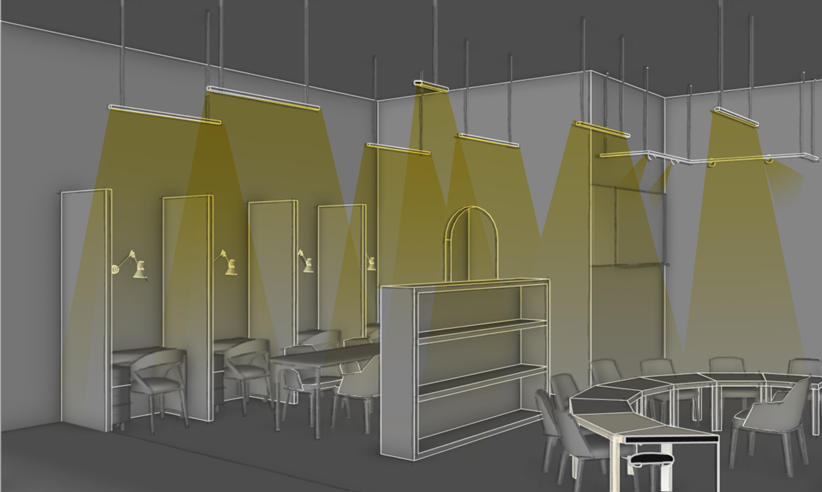
Lighting in an autistic classroom
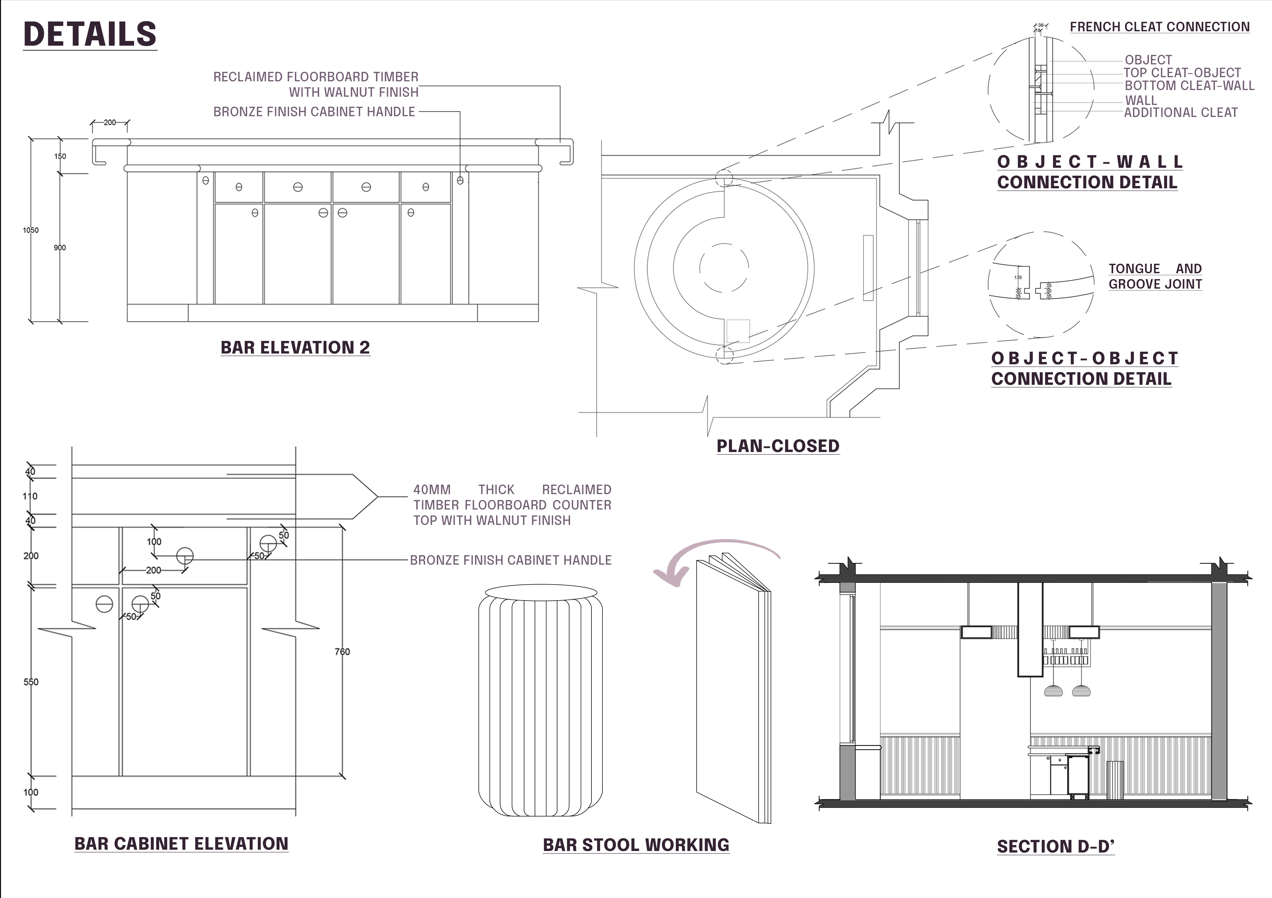
Details of Intervention
Idea of Spatial Experience
People and Interior
Classroom lighting
Details of intervention
Related topics