


Karolina Pavlikova
REORDER: RECLAIMING GROUND
Awards
Skills & Experience
- Crumble Magazine Writer (2026)
- The University of Stuttgart - Academic Exchange (2025)
- 3rd year MA Architecture Programme Representative (2024/2025)
Project description
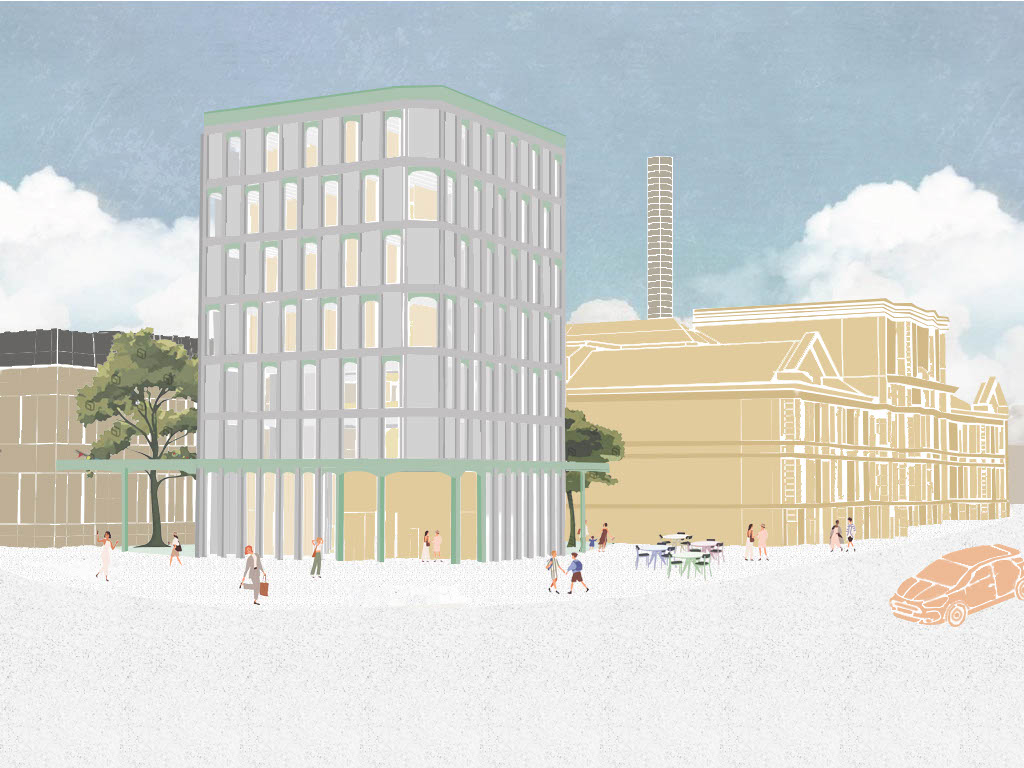
Uncertain in its future identity following a recent change of ownership, the proposal explores the shortcomings and opportunities for further development of the Summerhall complex in Edinburgh.
Working with an existing sets of buildings constructed over the last century, each bearing its own identity and cultural footprint, the project operates carefully within a layered historical, social, and cultural context to deliver a feasible and sensitive response.
Guided by a theme of reuse and scenarios, the proposal establishes a clear direction while allowing scope to explore all the potential.
In response to the site, the project extends beyond the buildings into the courtyards and in-between spaces, asking: how can high-quality spaces be activated through reordering rather than demolition?
The Site
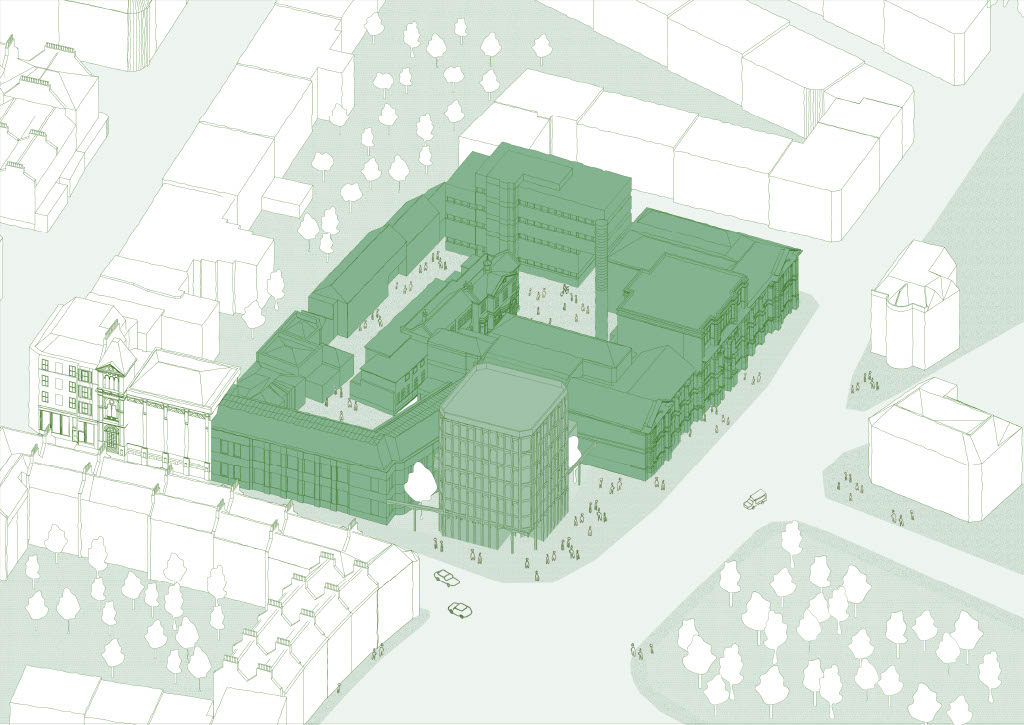
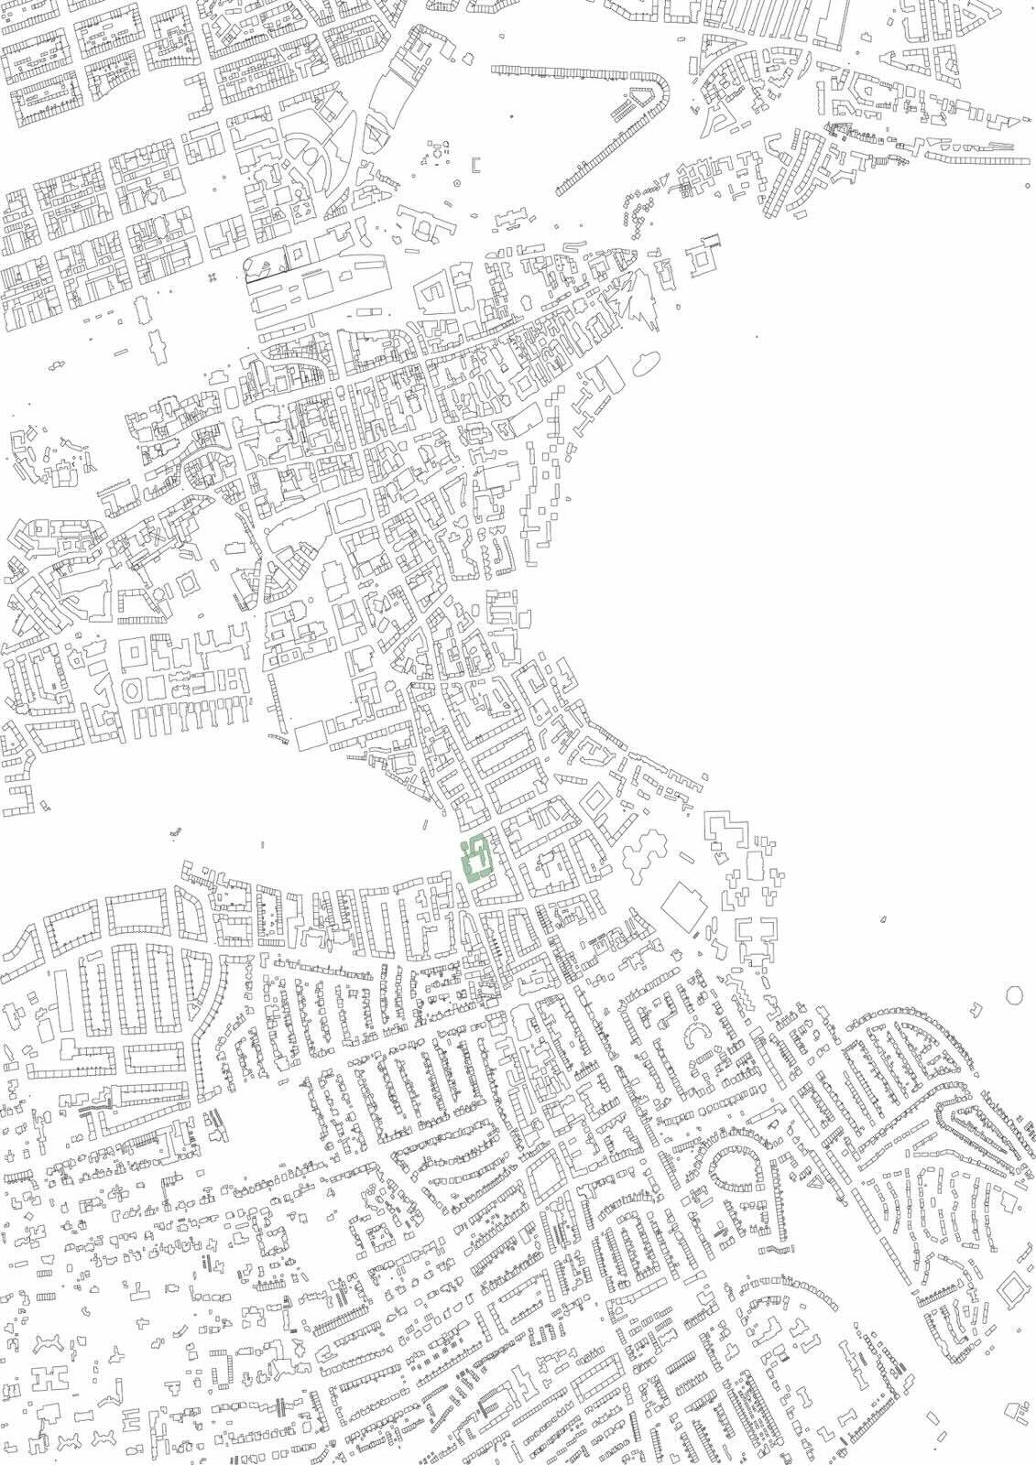
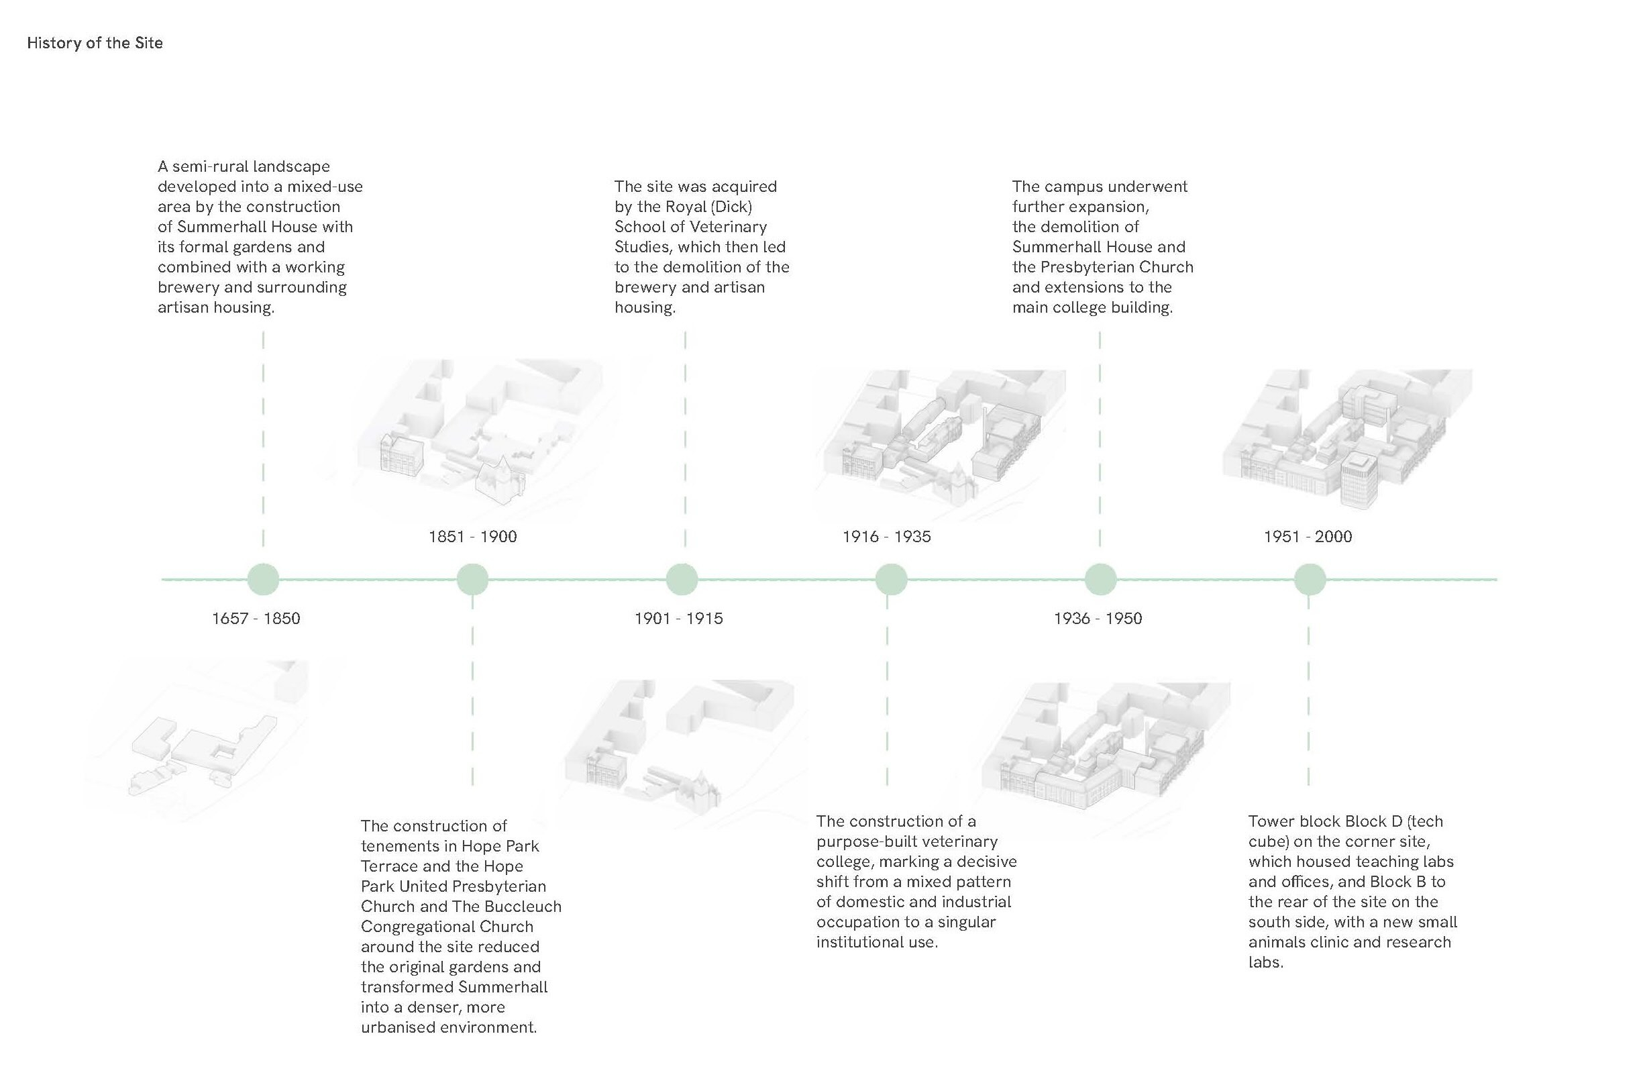
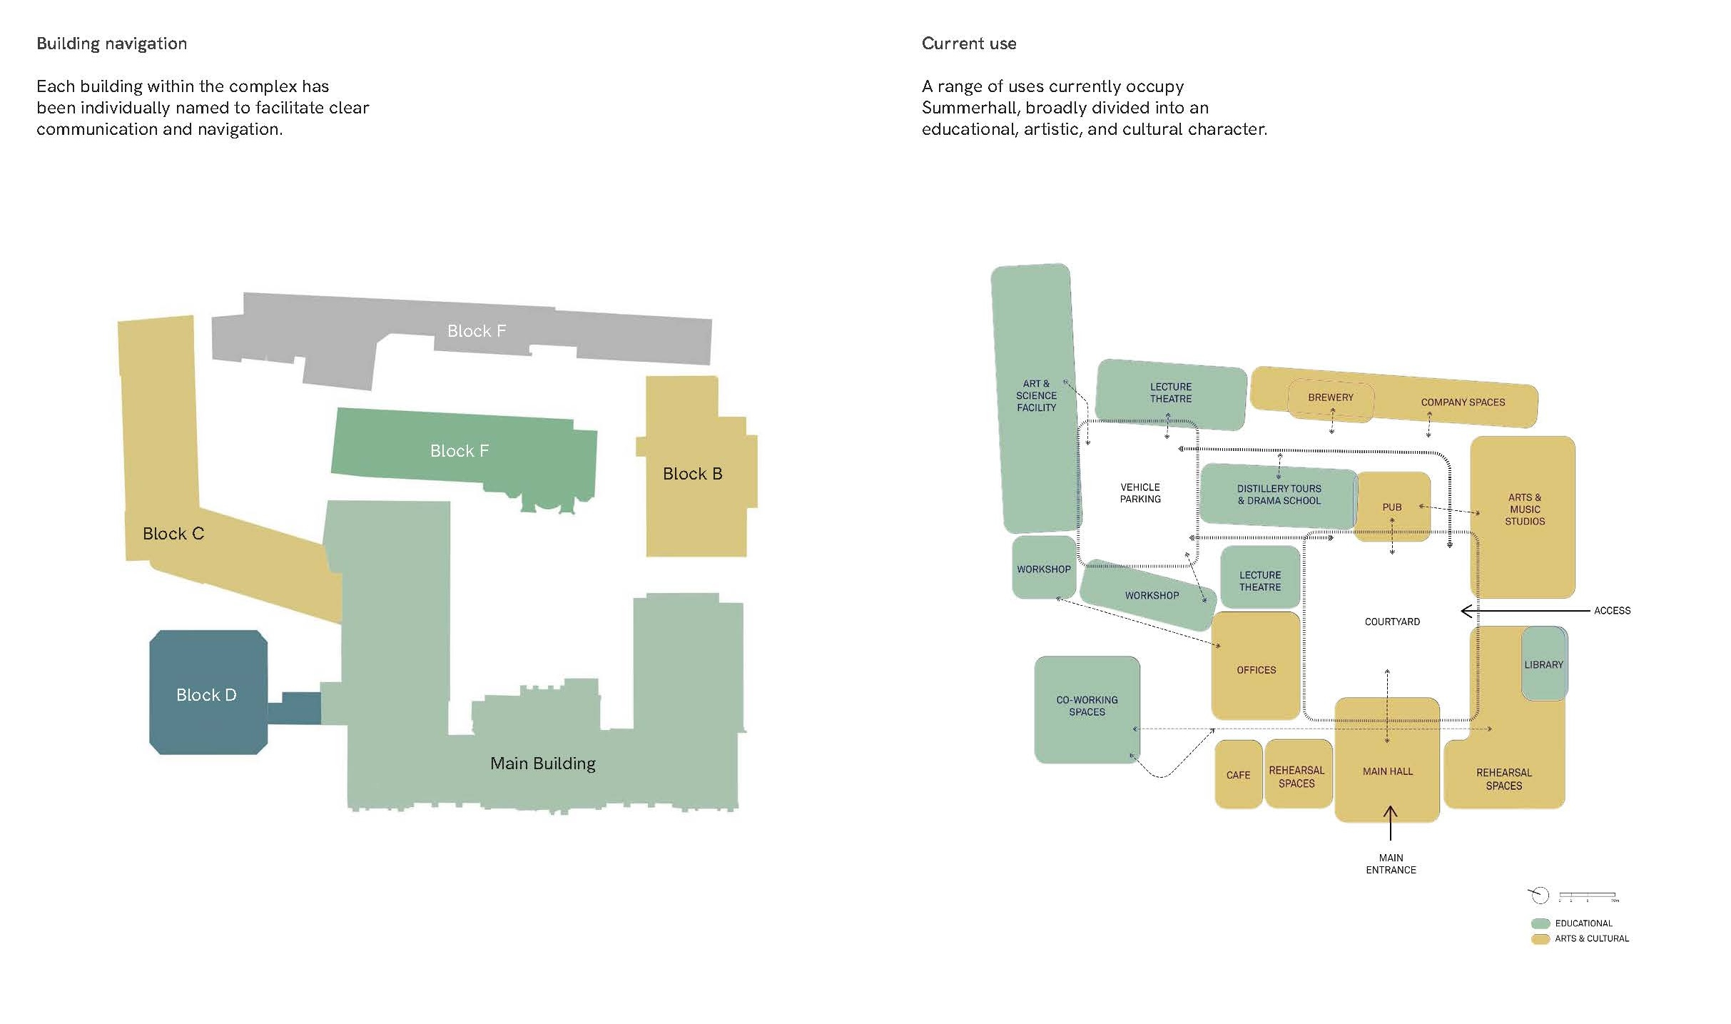
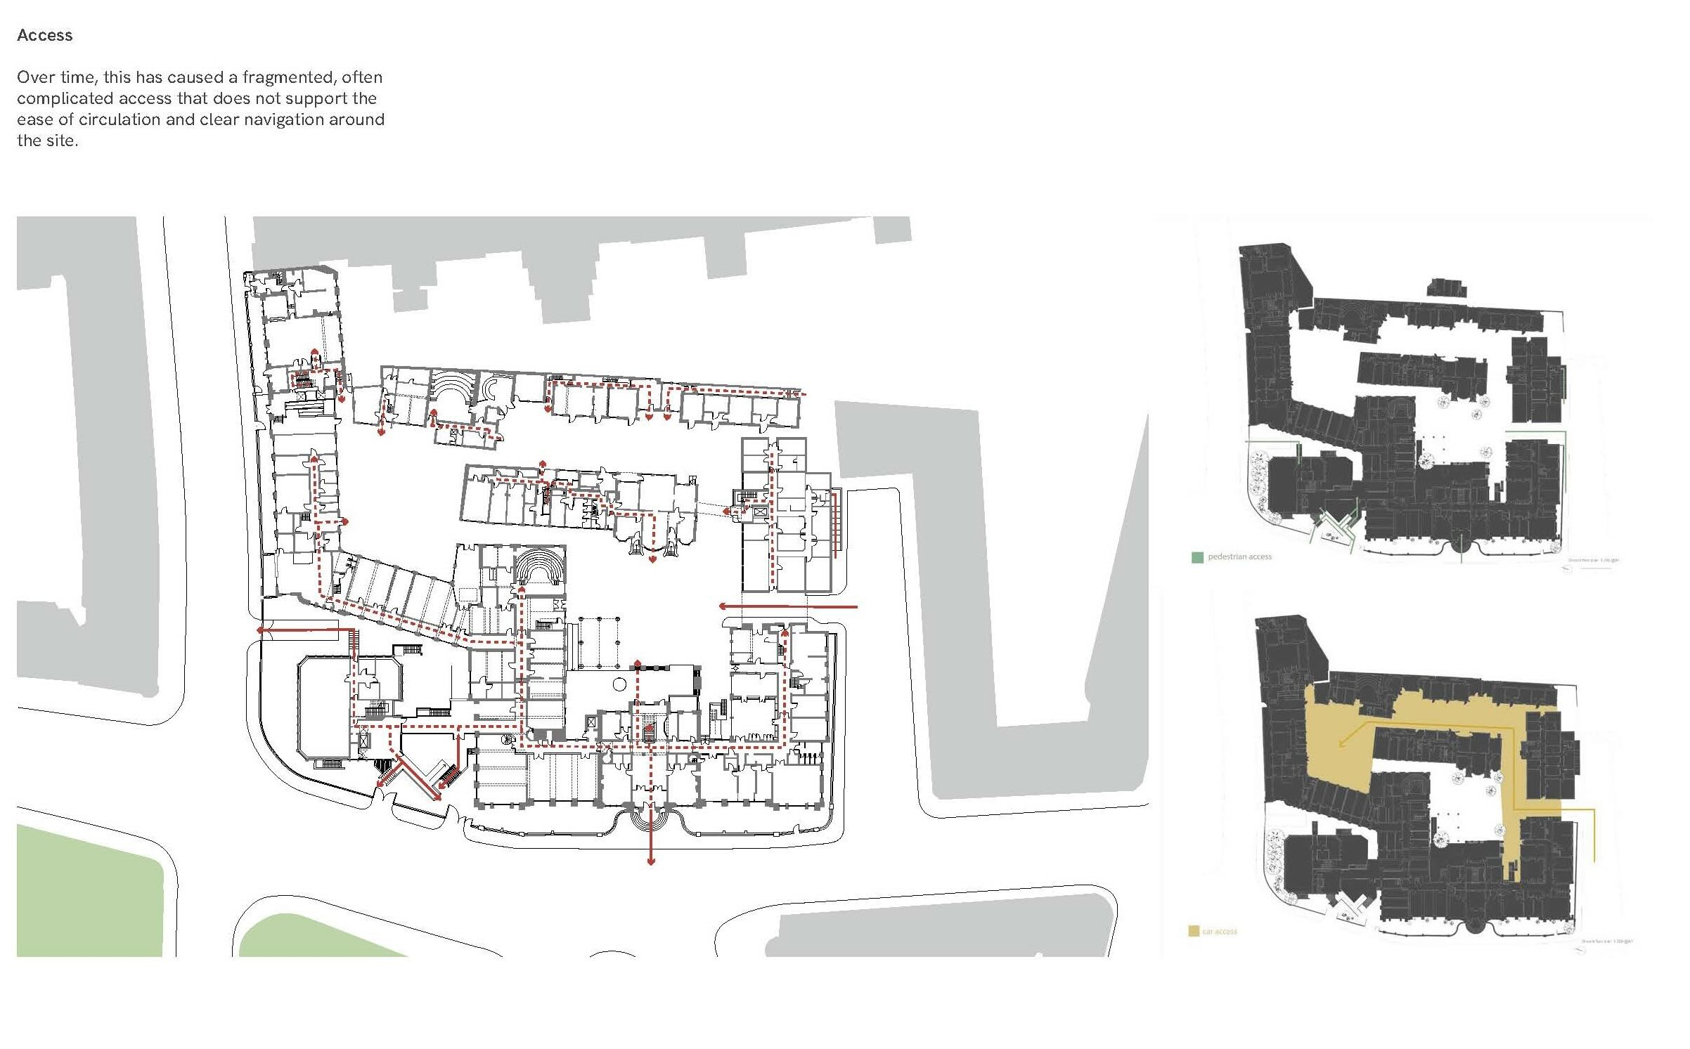
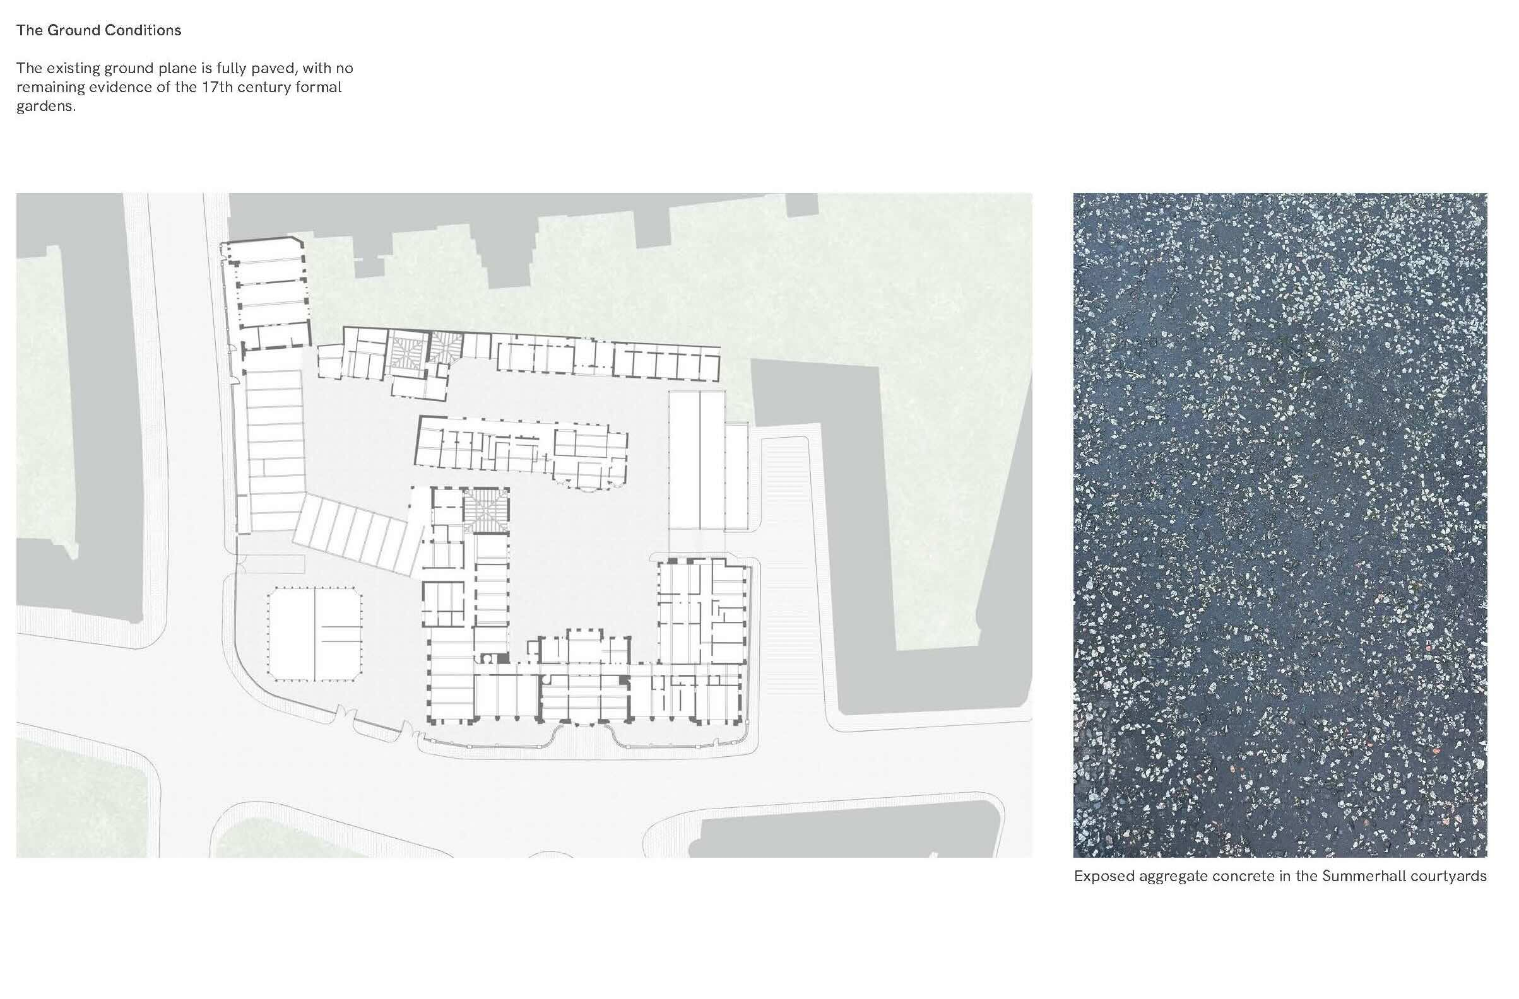
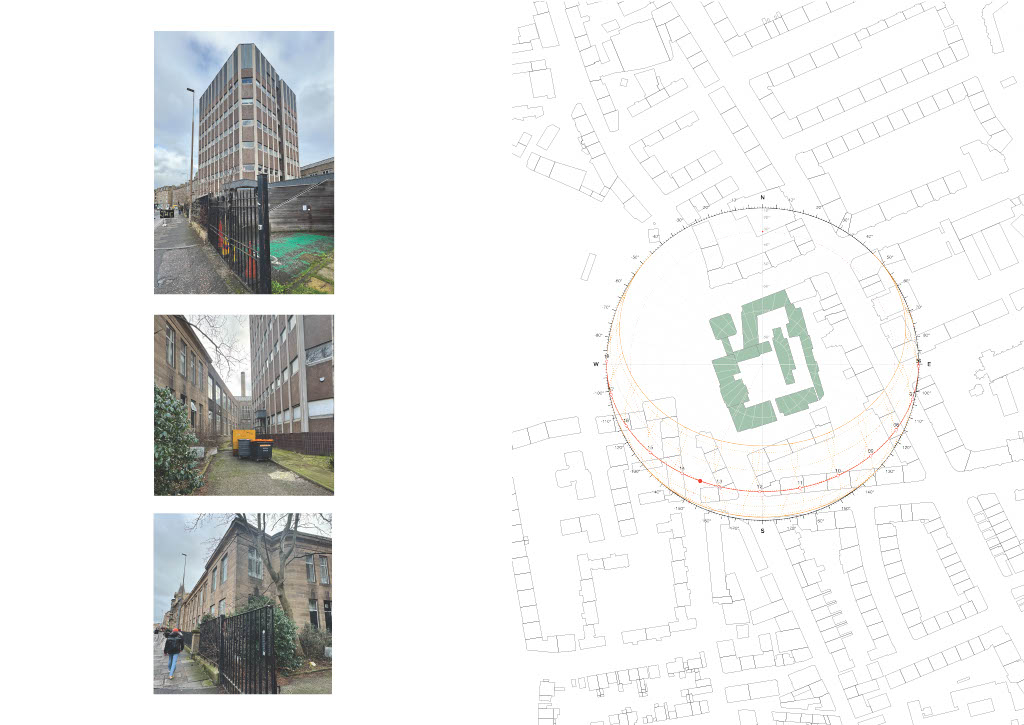
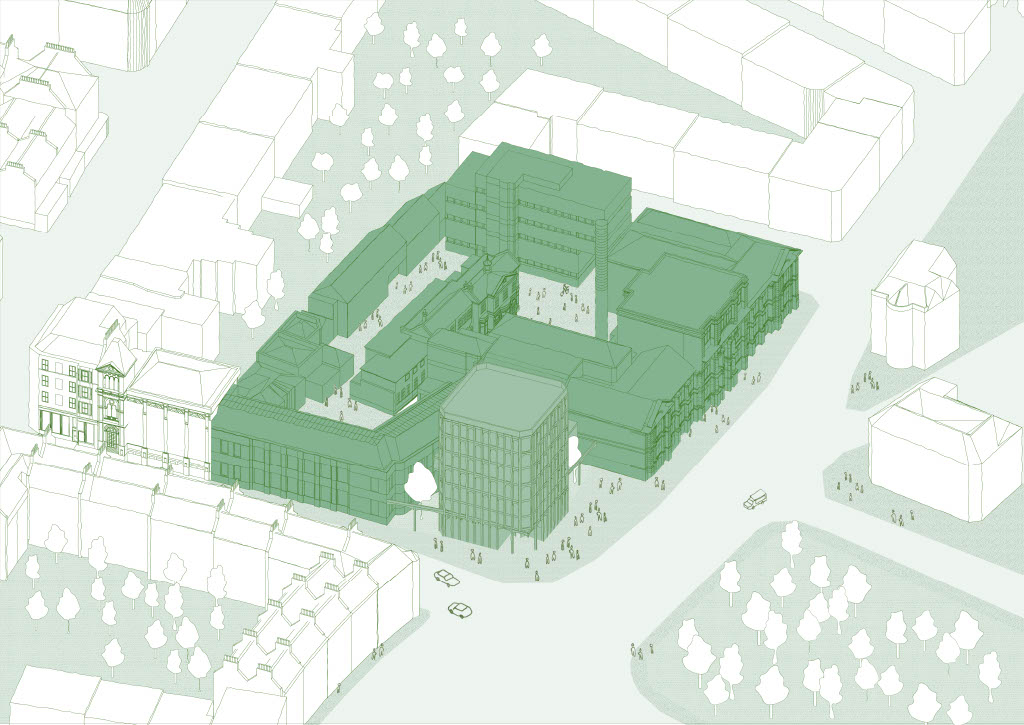
The Summerhall complex is located at the east end of the Meadows in Edinburgh. It is composed of a collection of buildings, a campus of sorts, with courtyards, all bearing the marks of its diverse past.


The Scenario
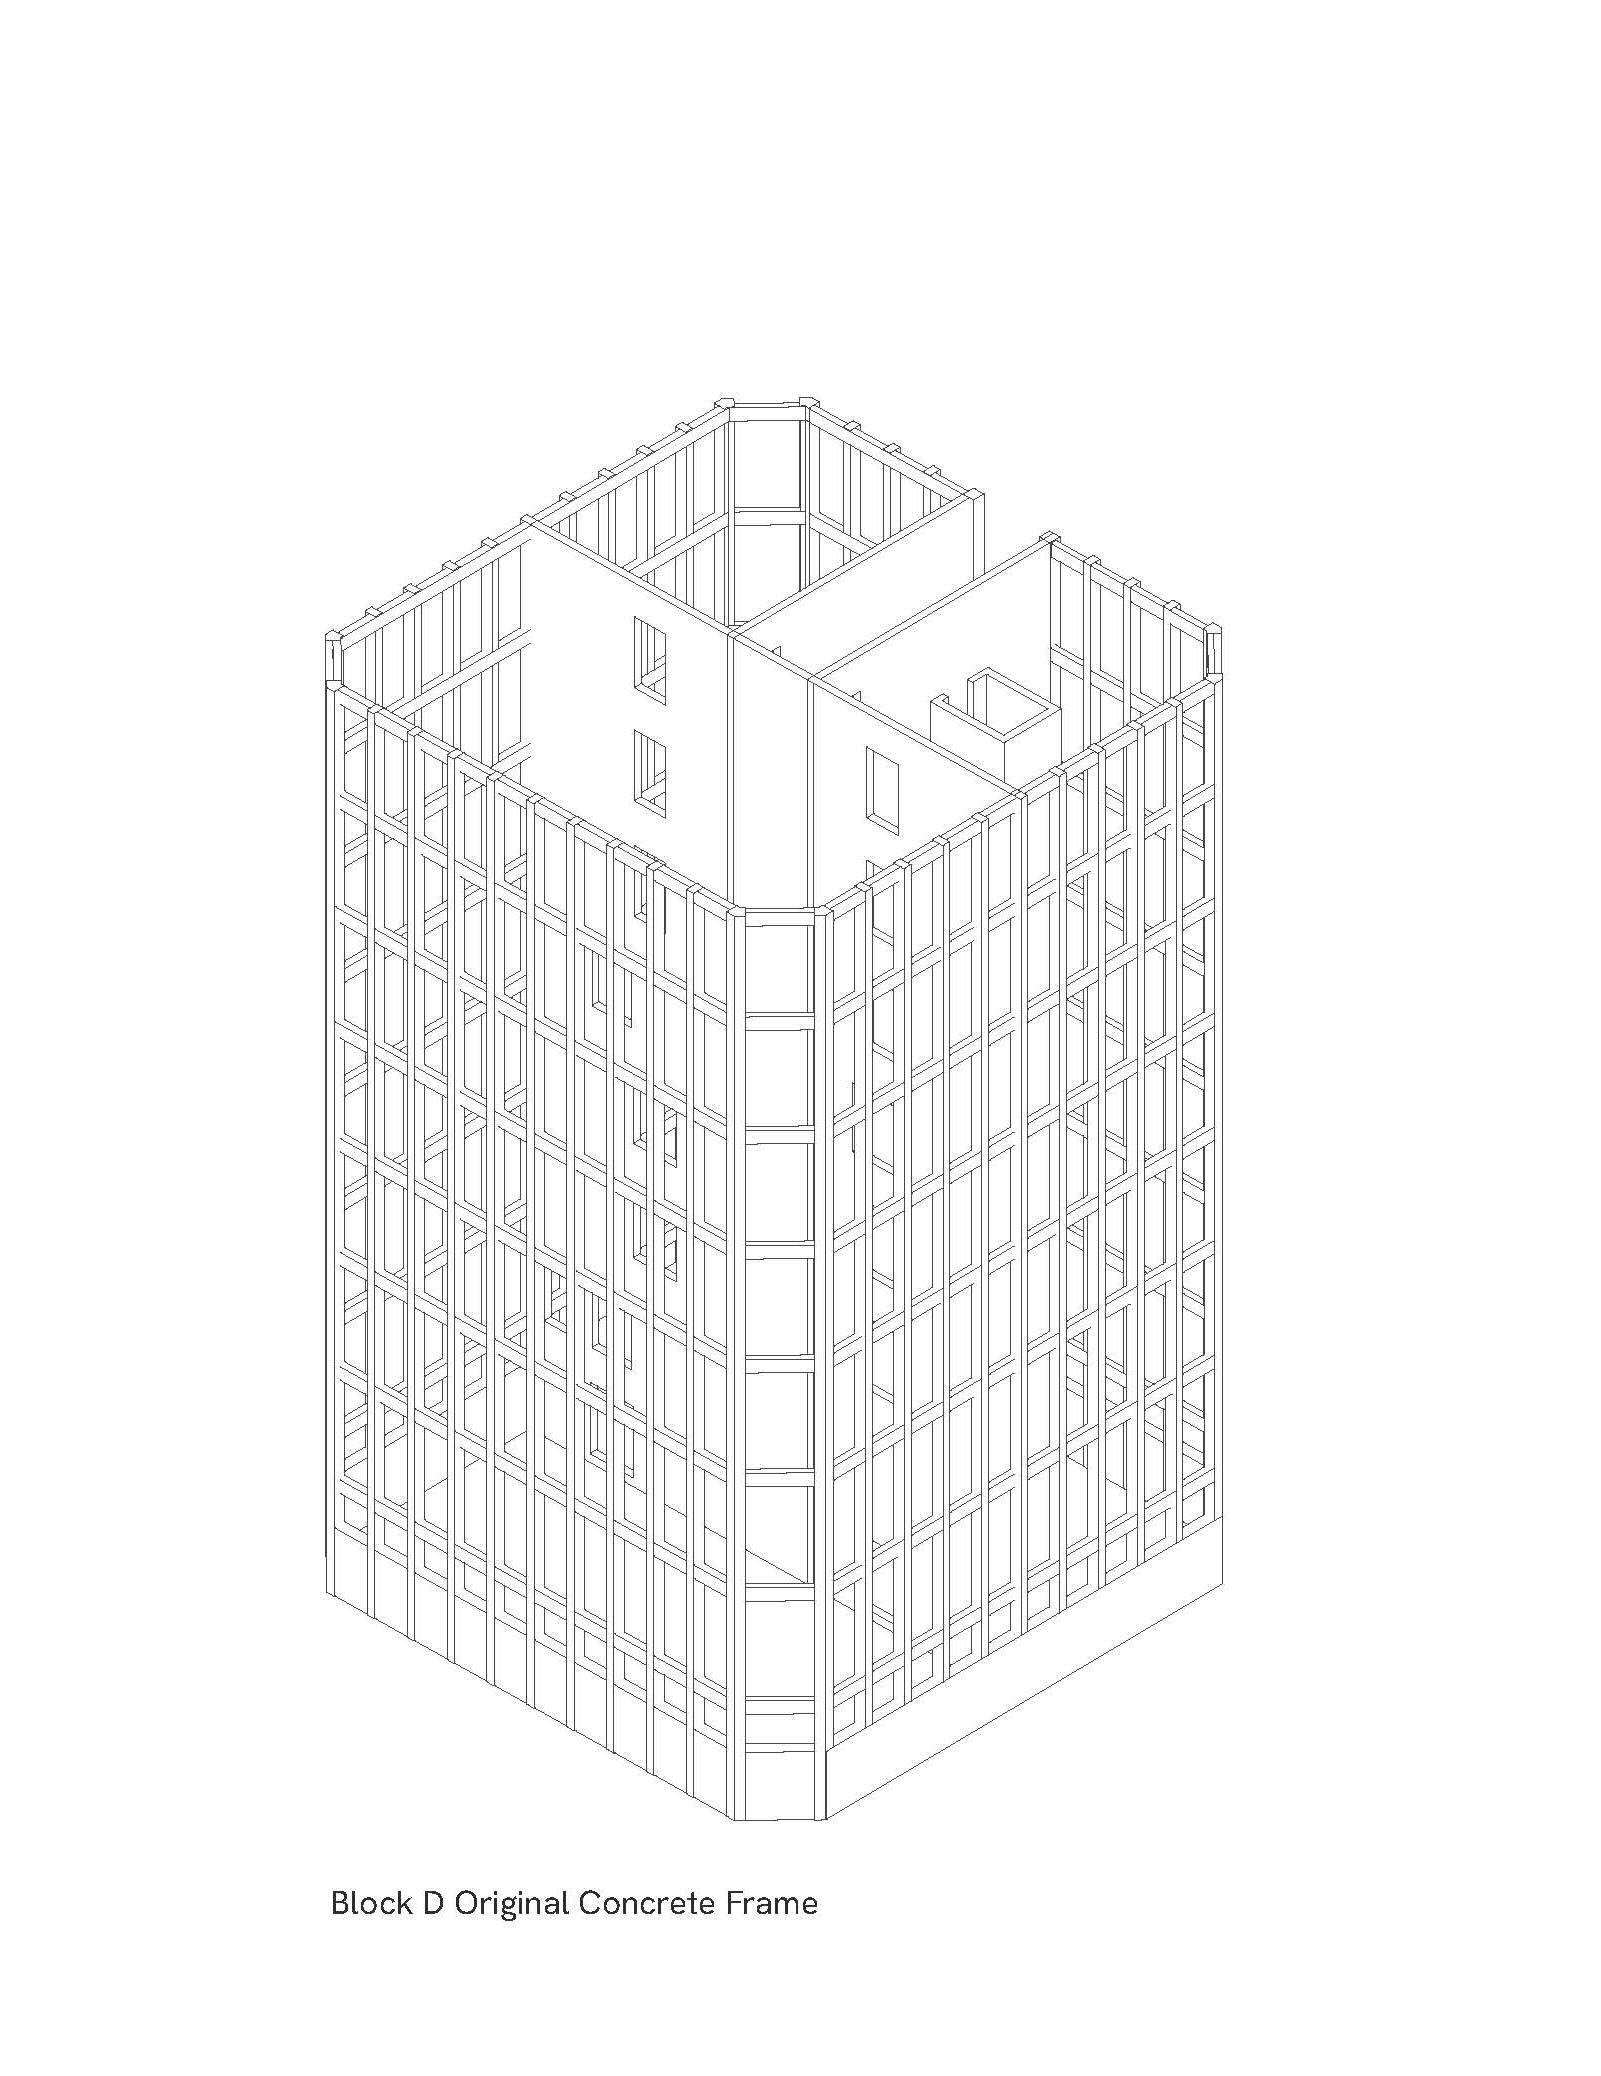
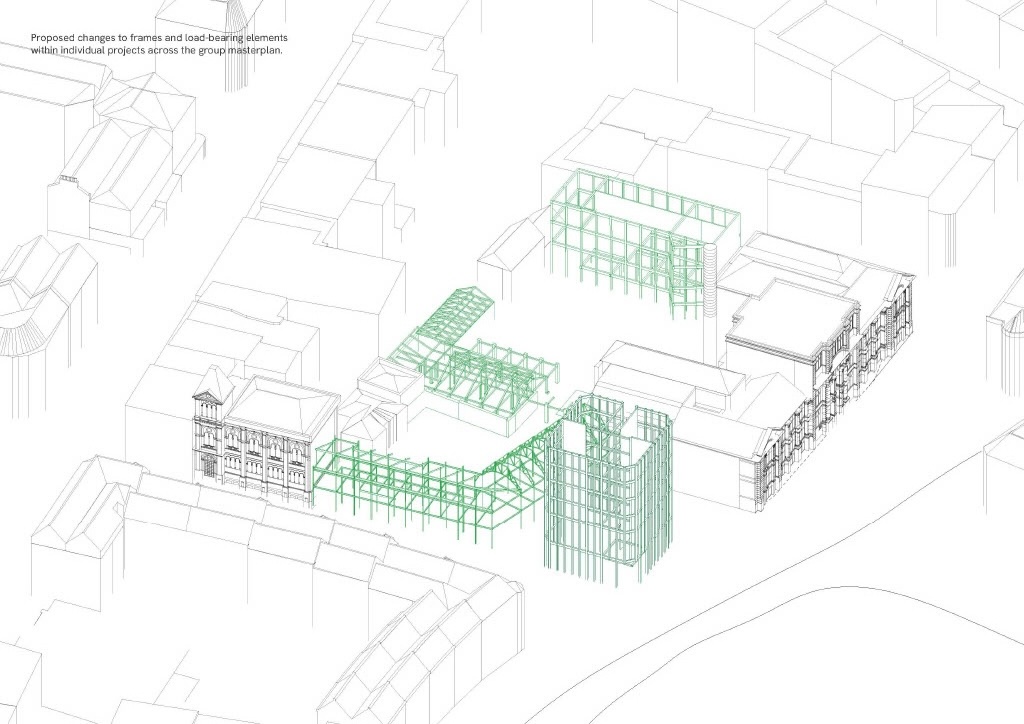
“Buildings on the Summerhall site have been stripped to their frames.”
Each group of four students was assigned a scenario, which initiated a development of a collective masterplan alongside individual proposals.
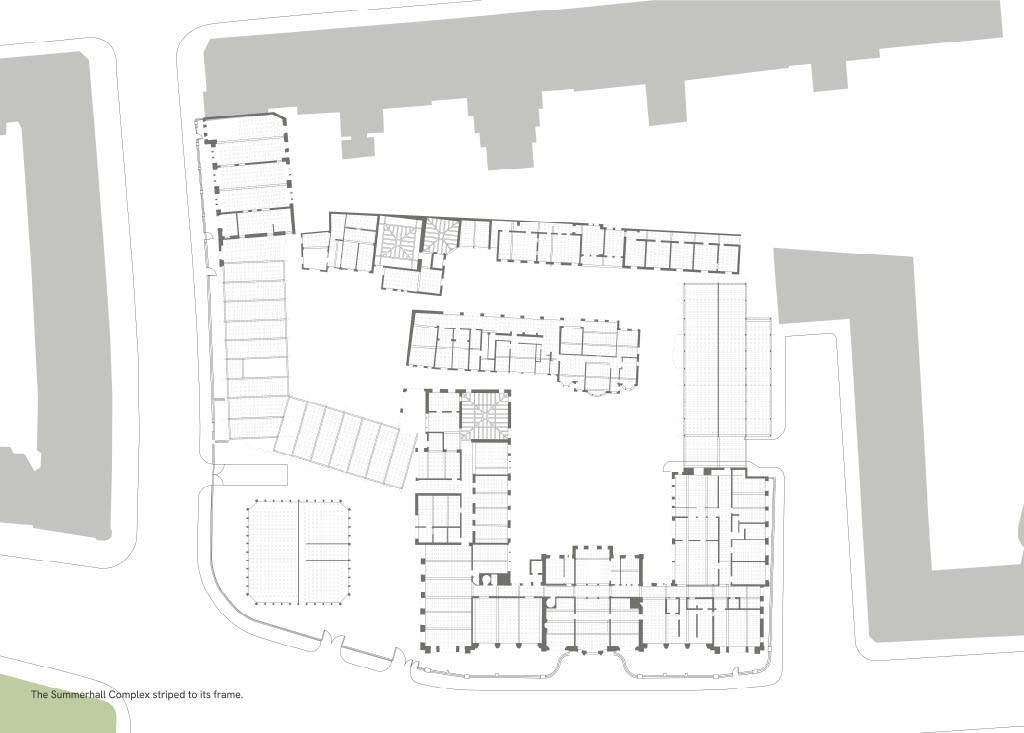

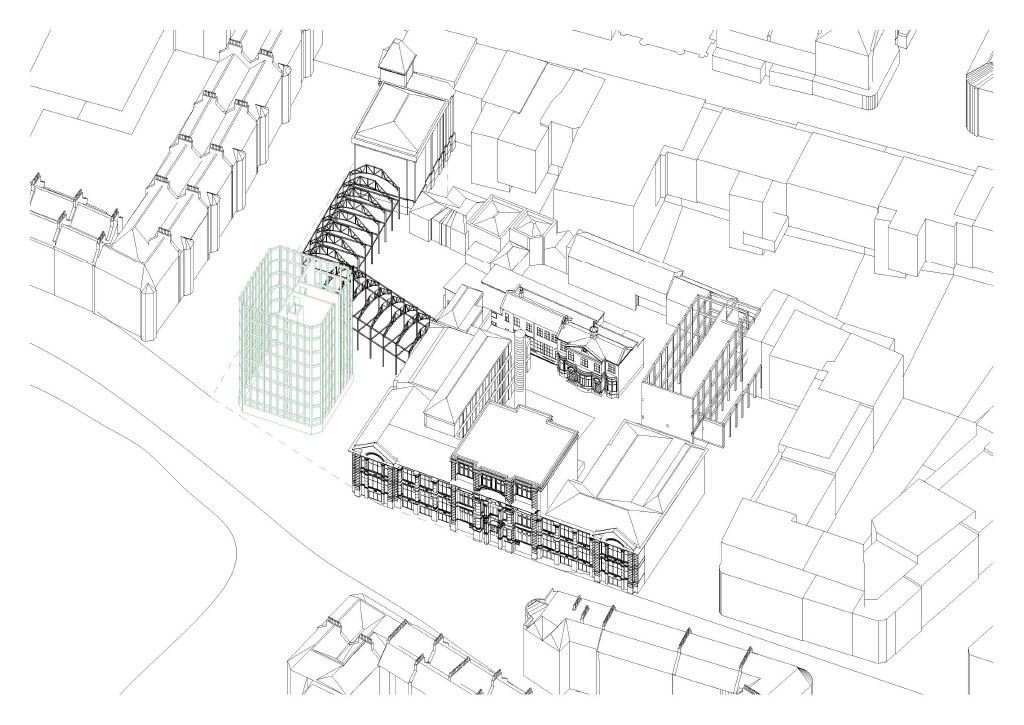
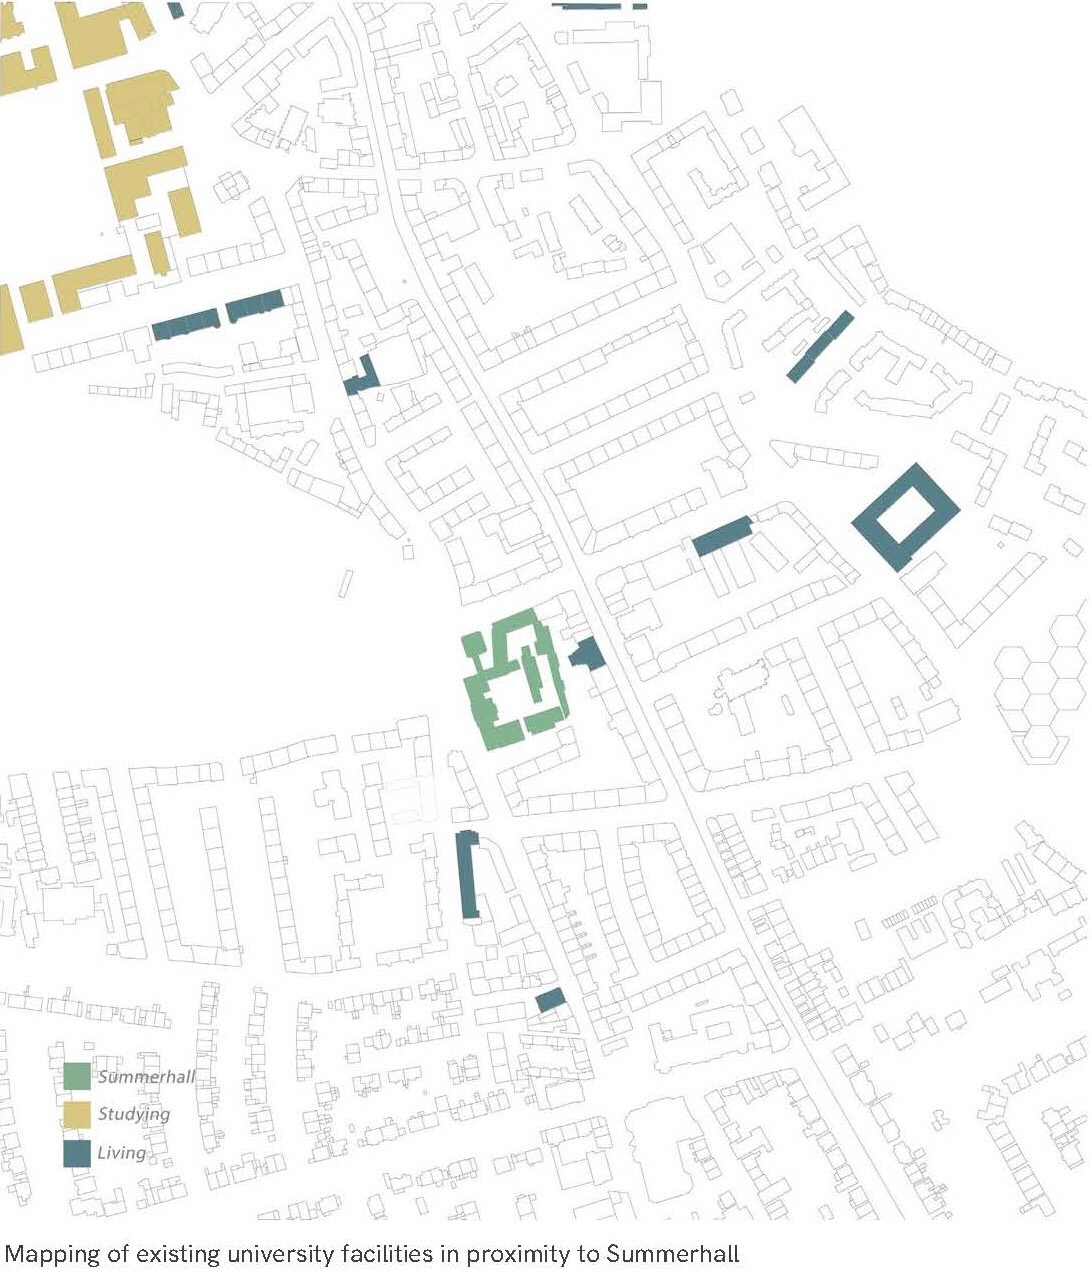
Studying, Living, Dining
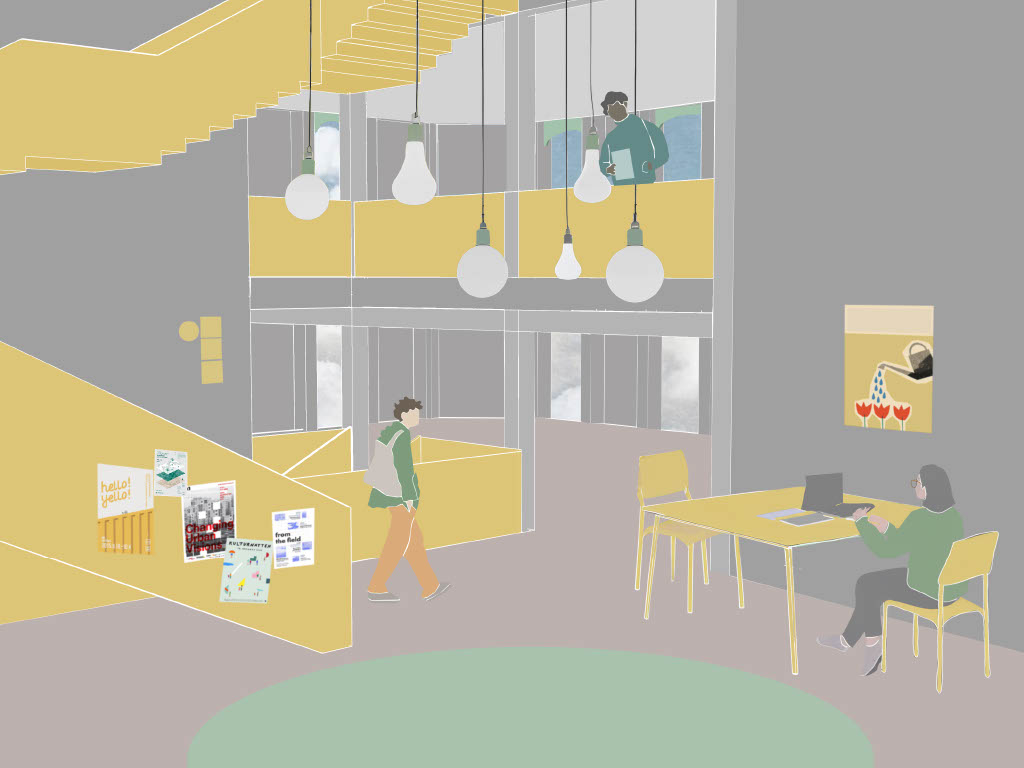
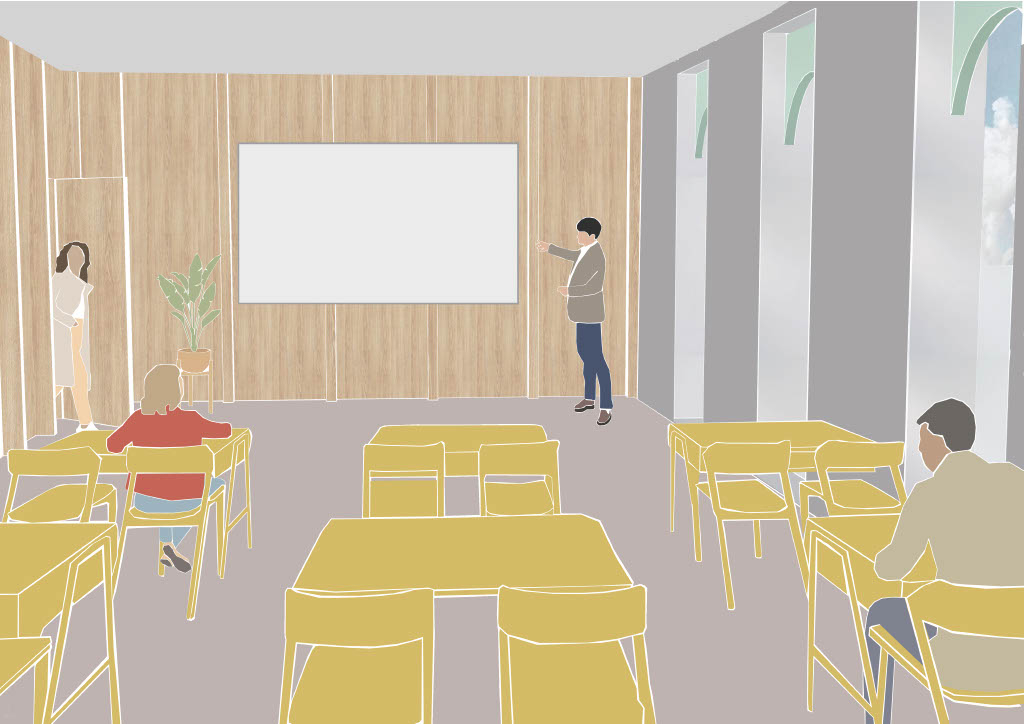
The brief called for the disentangling and reorder of the Summerhall buildings, aiming to engage with the city while reintroducing Studying, Living, and Dining functions back to support a viable future for Summerhall, with the client being The University of Edinburgh.
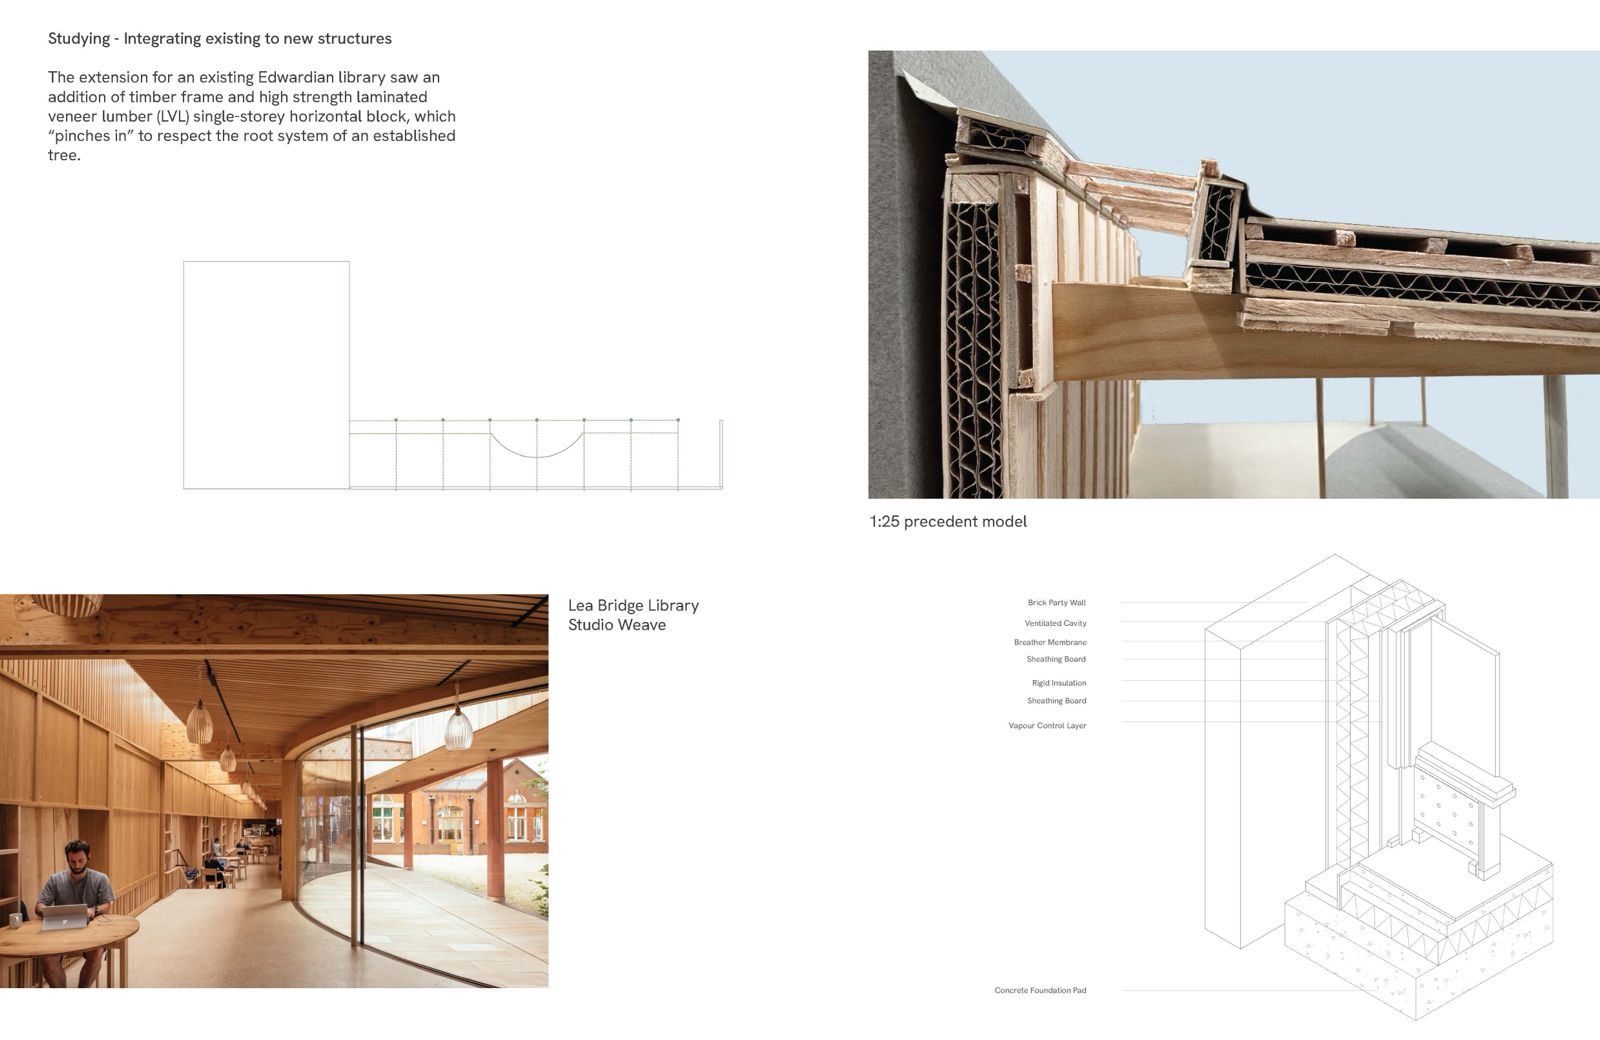
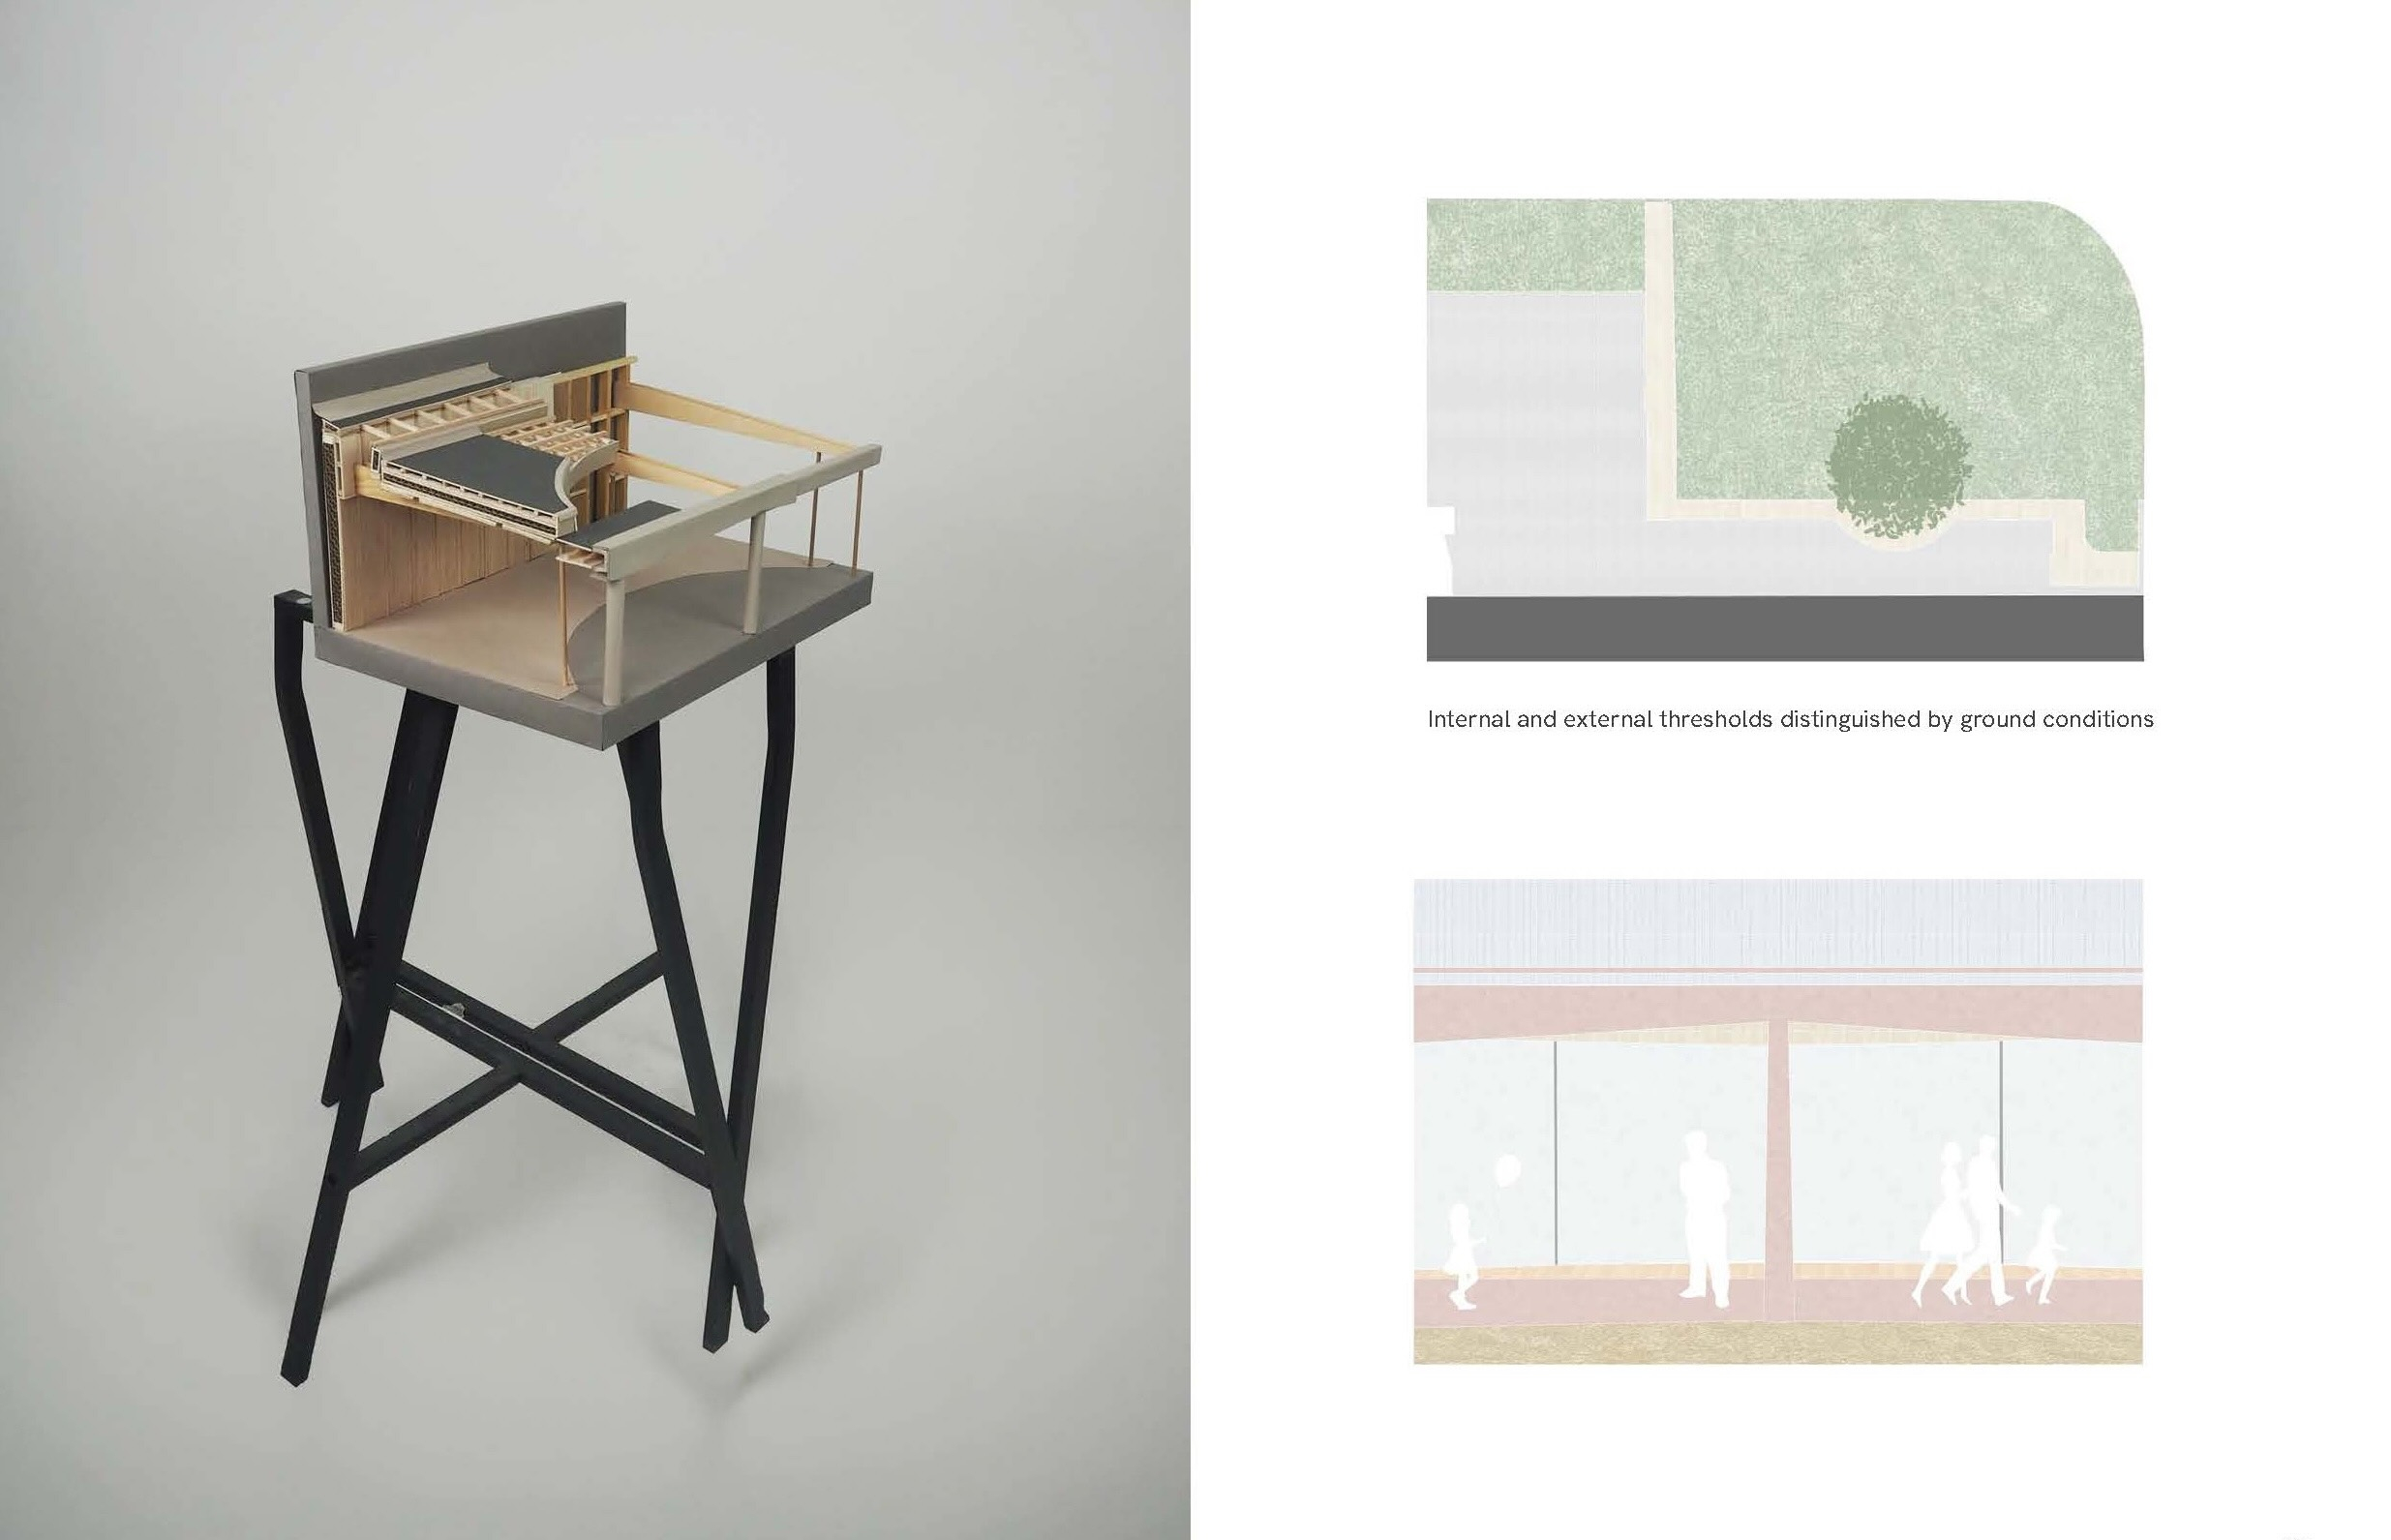
Precedent Study
The Masterplan and Proposals
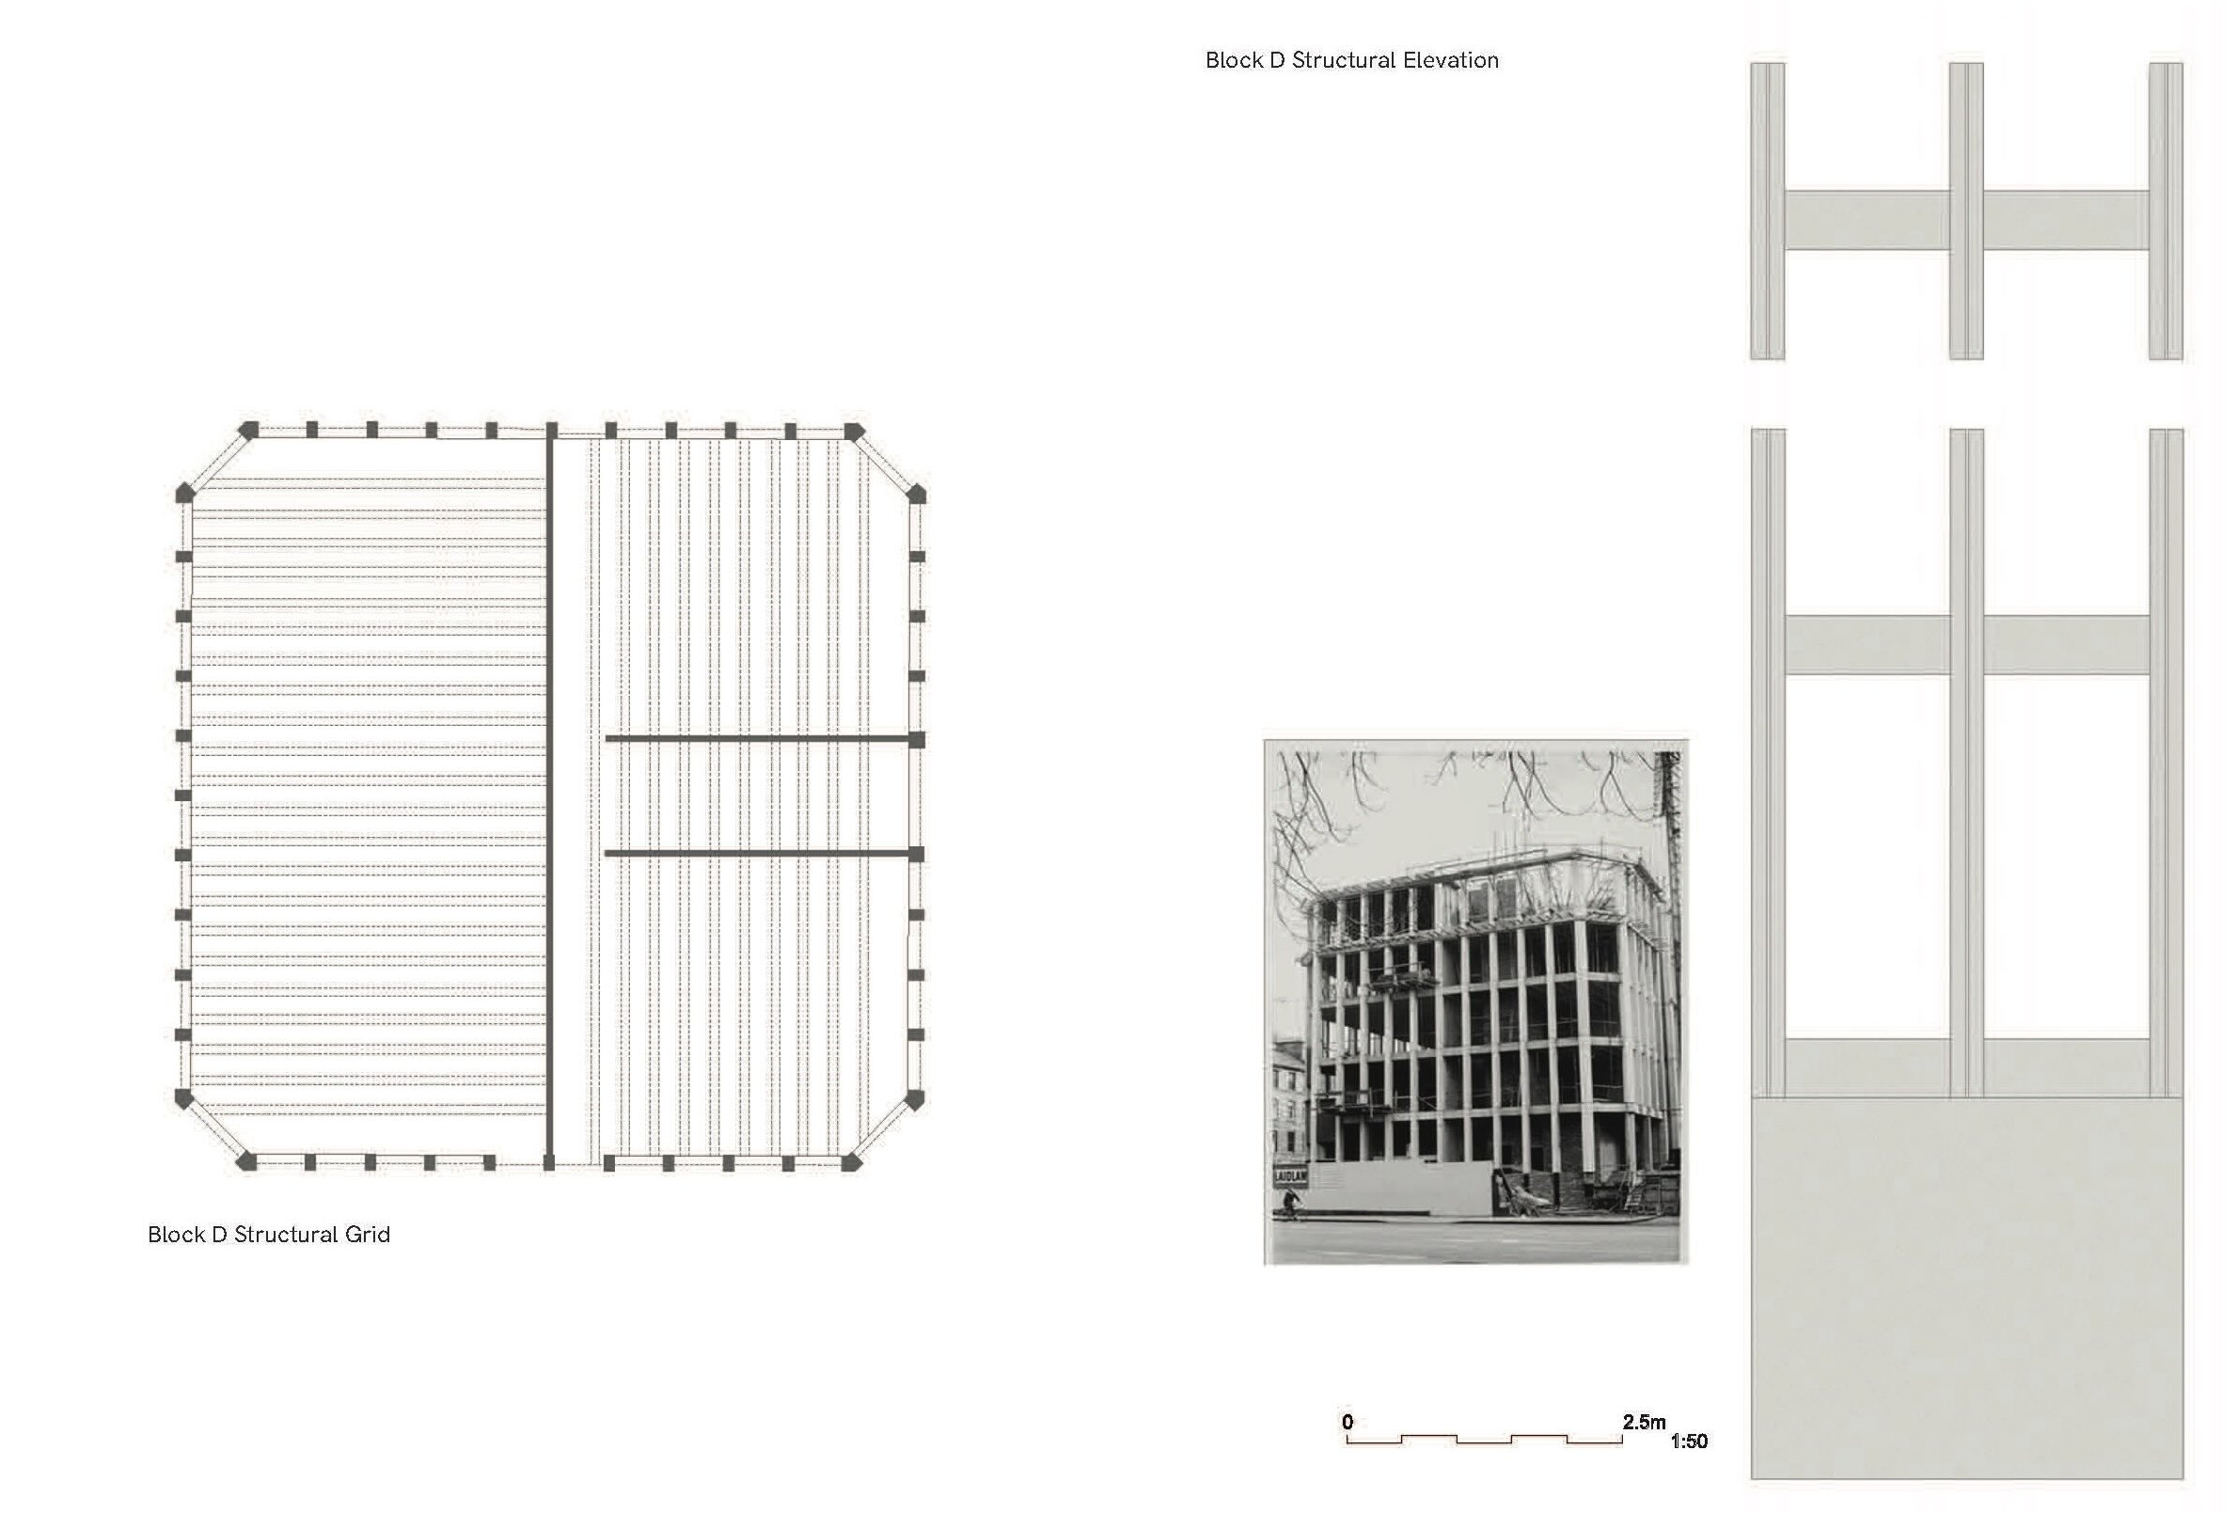
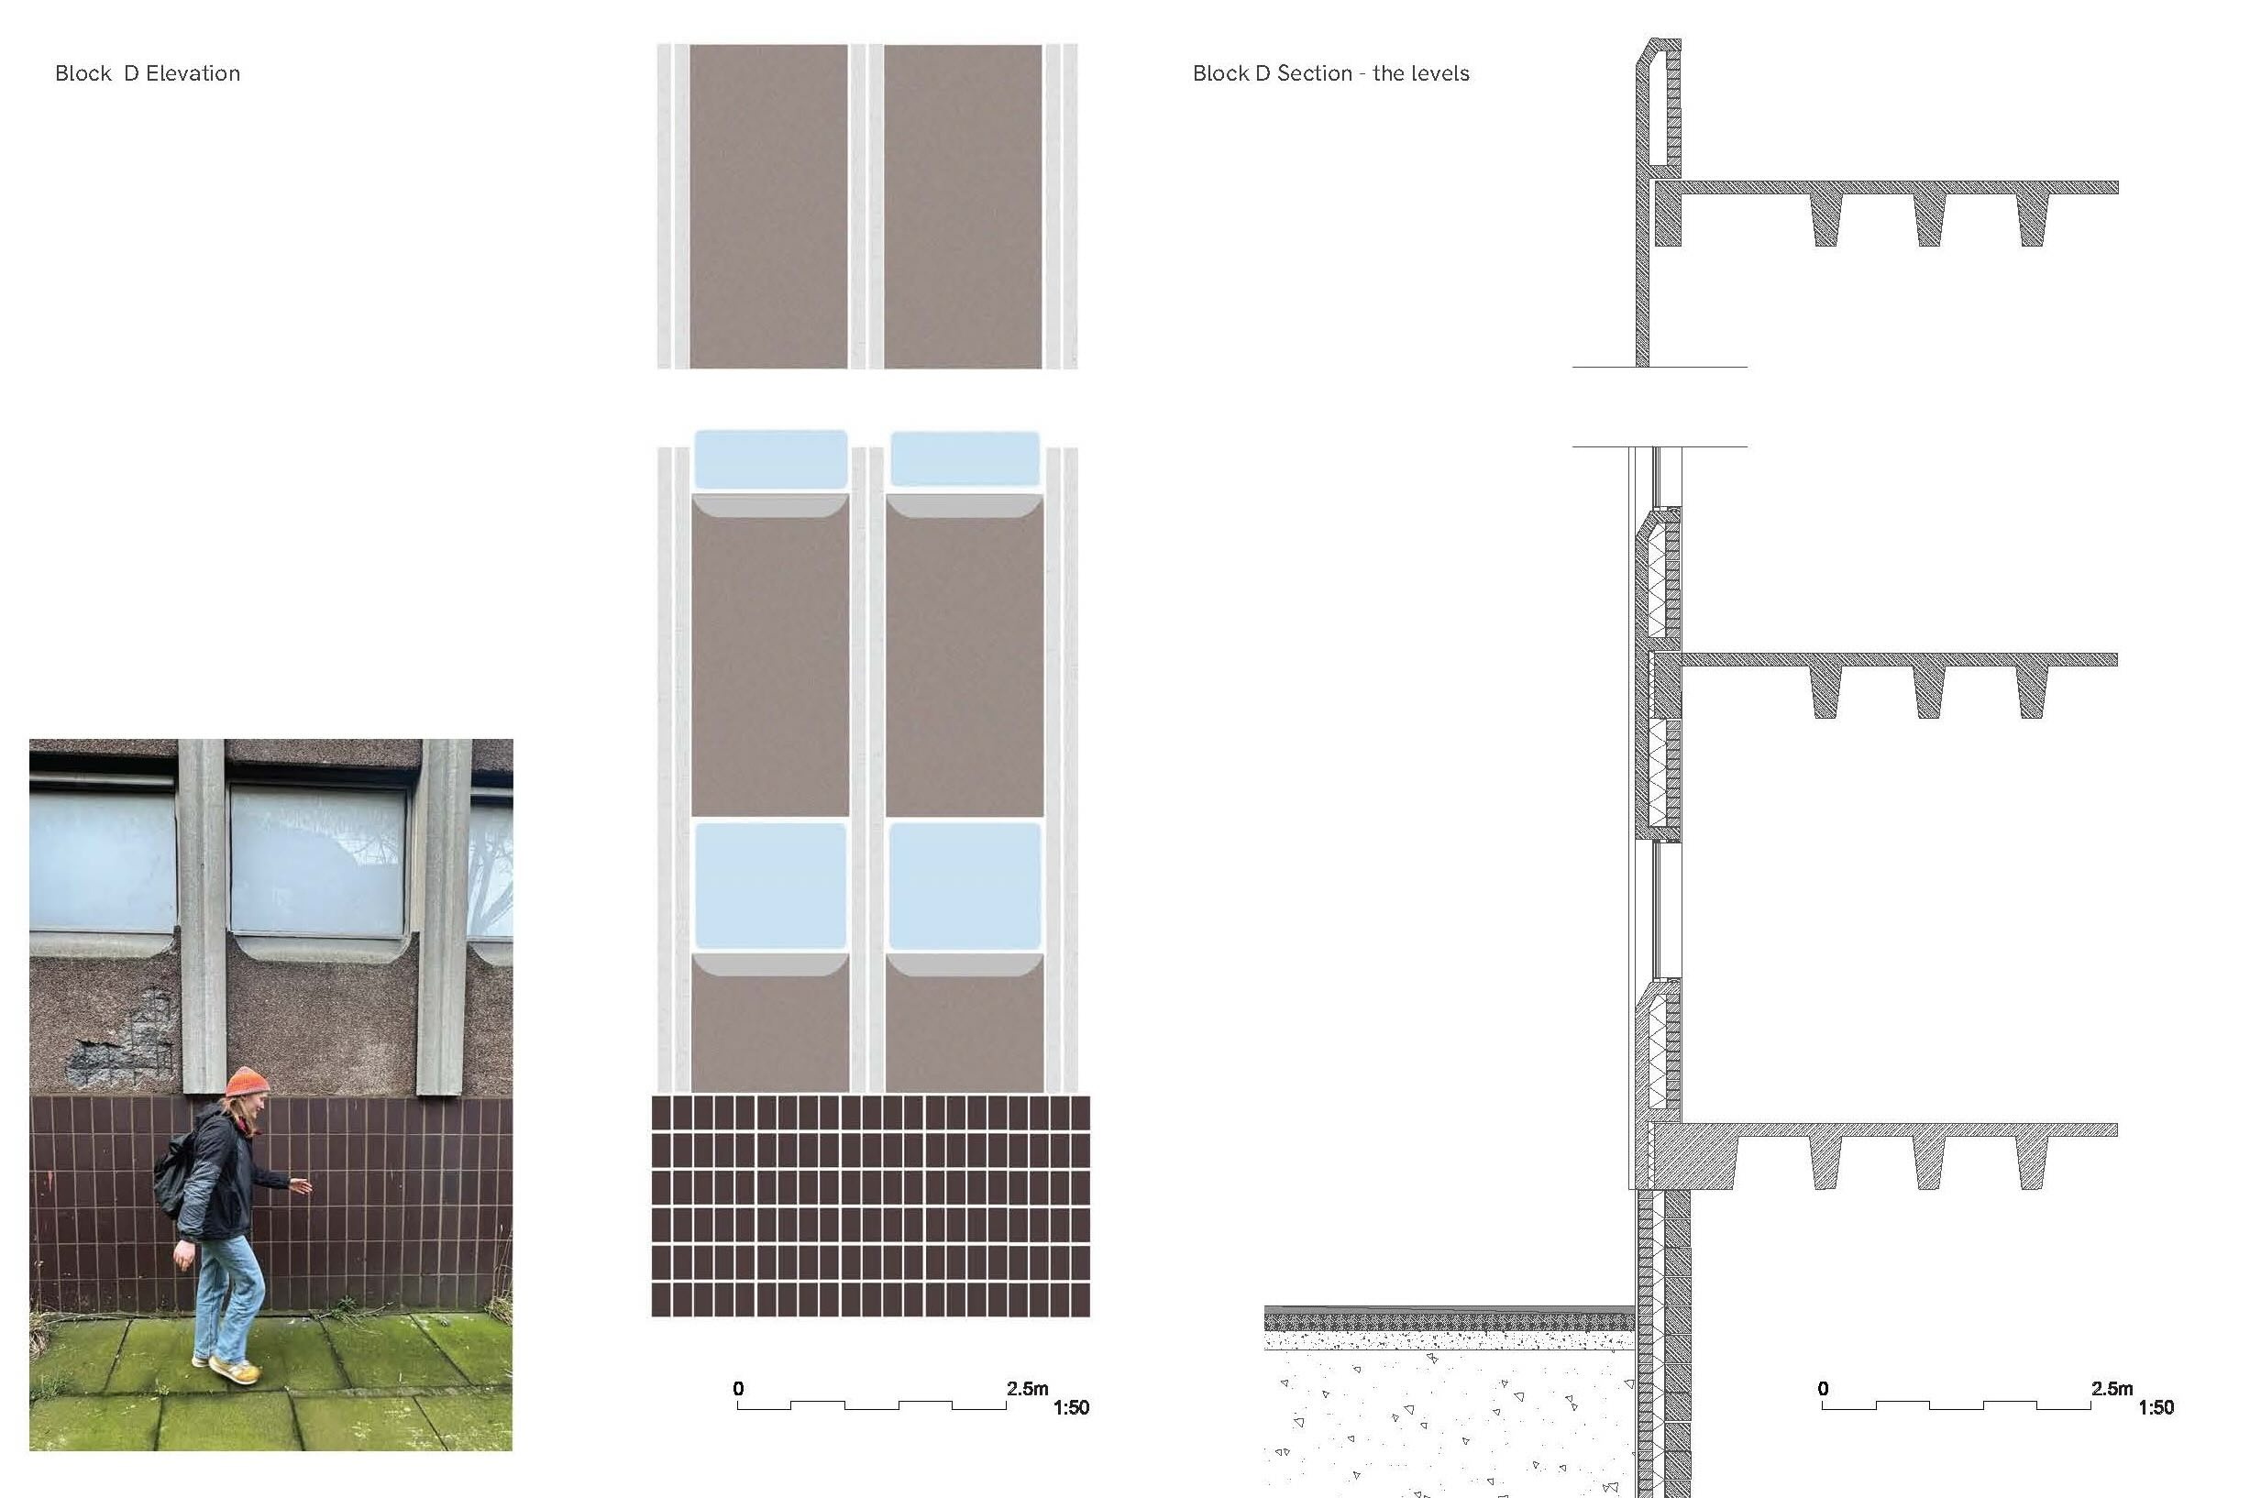
A group of four students developed individual proposals that respond to the brief of Studying, Living, and Dining, while forming a coherent masterplan.

Proposal Development

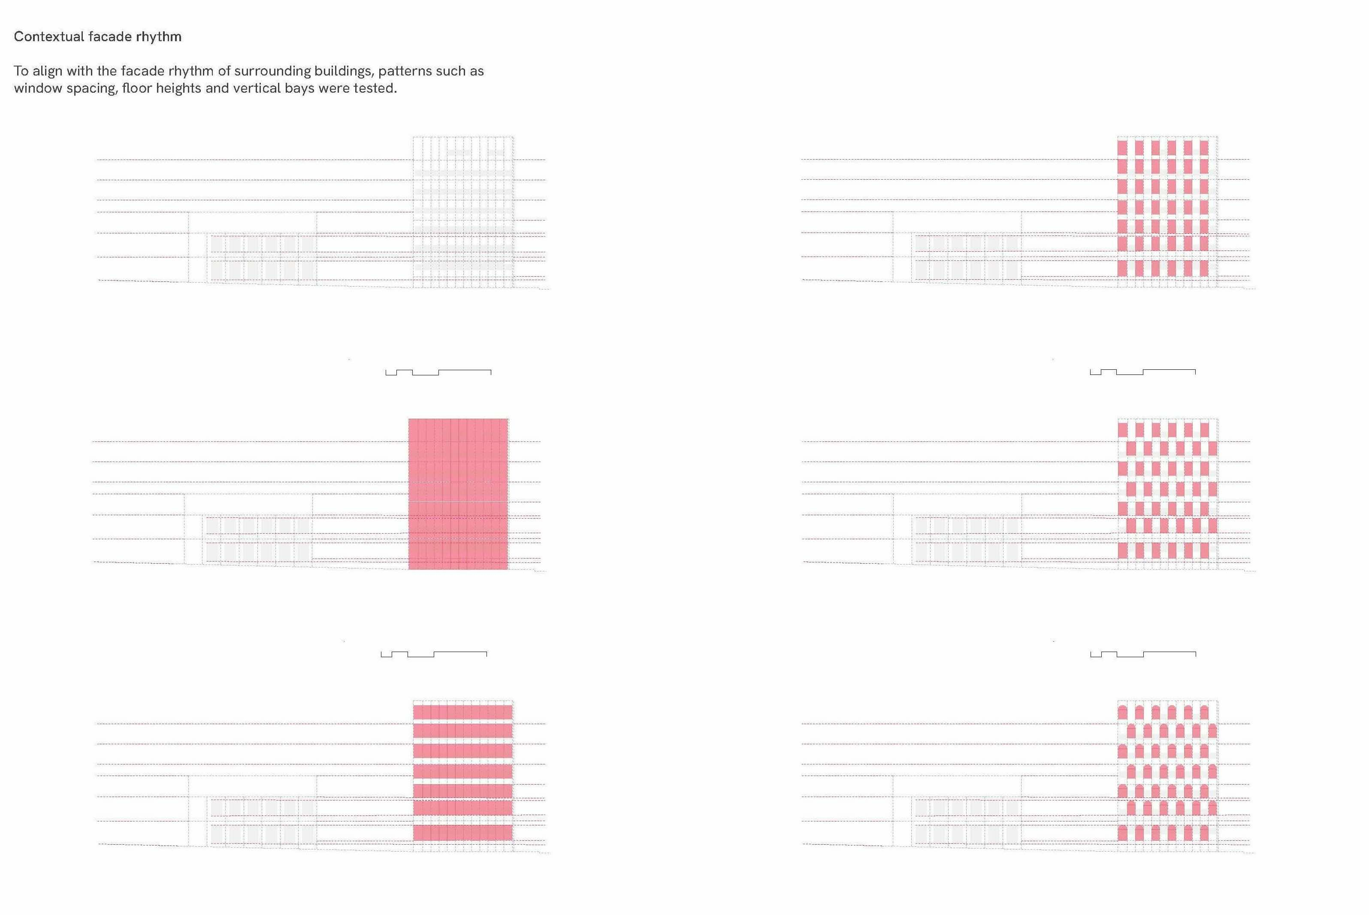


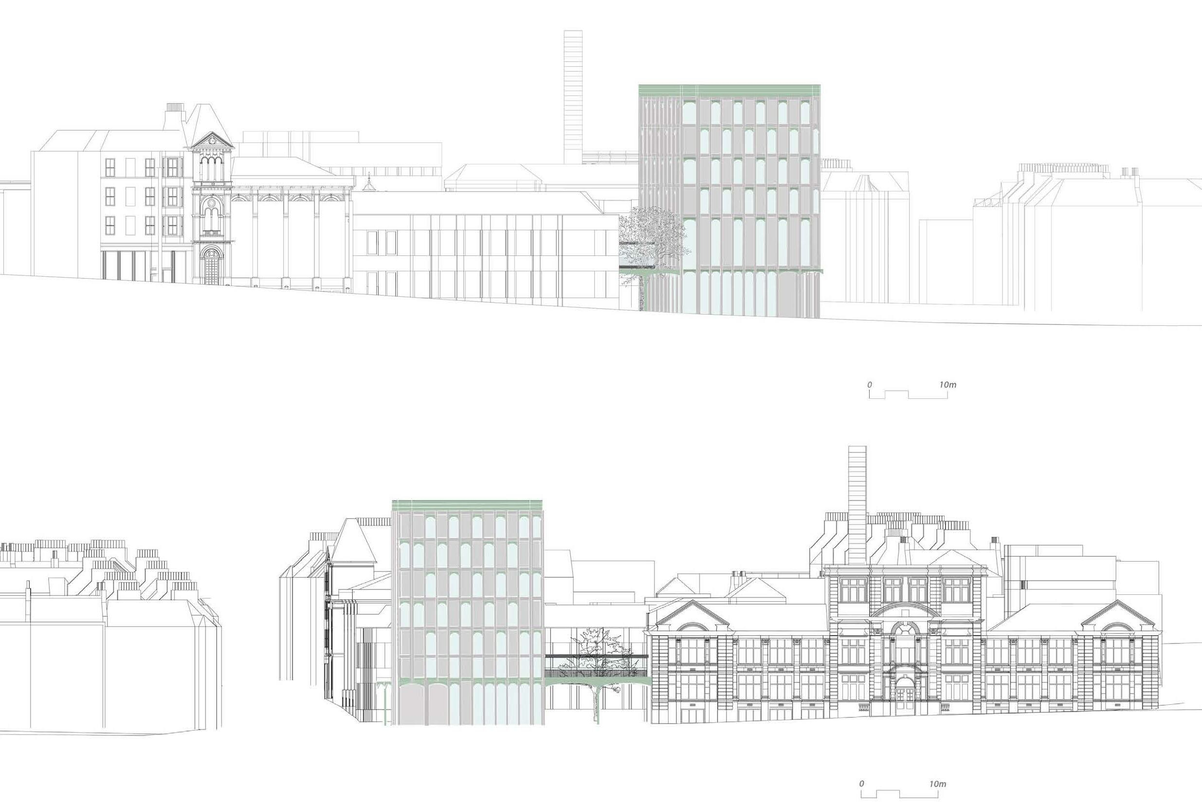
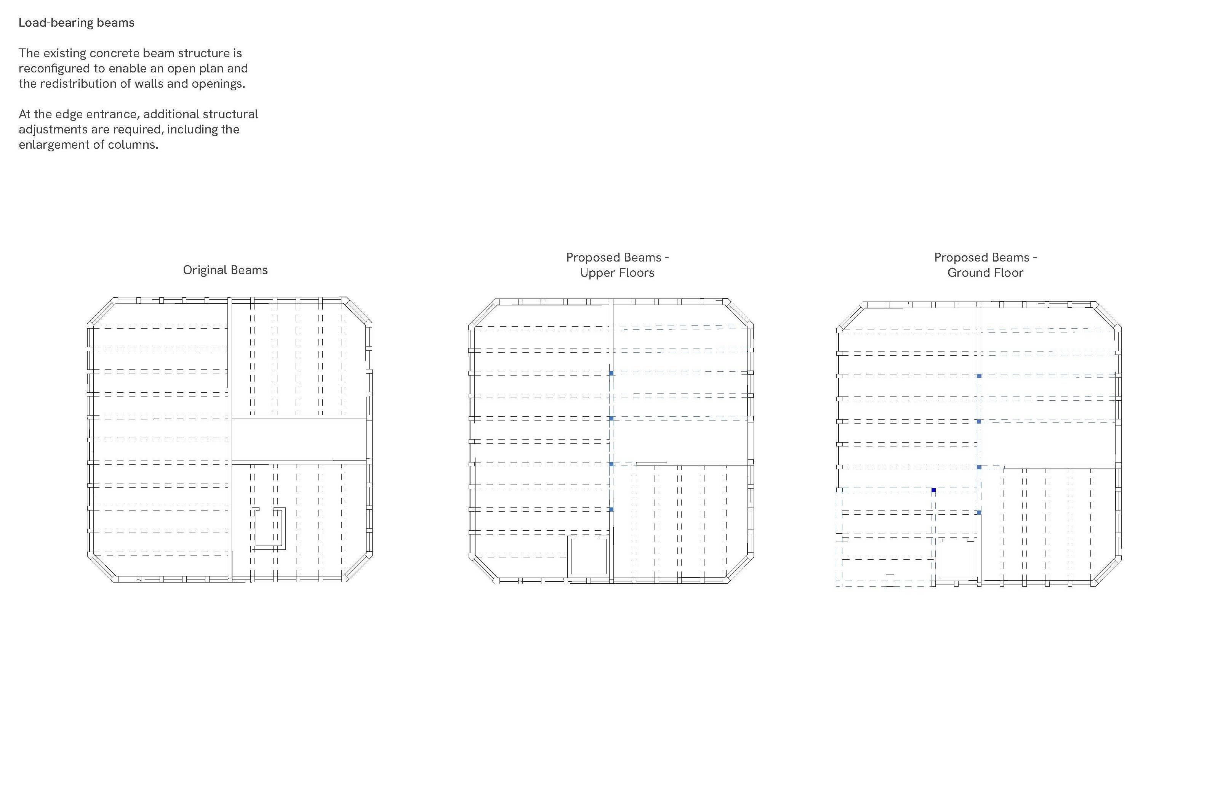


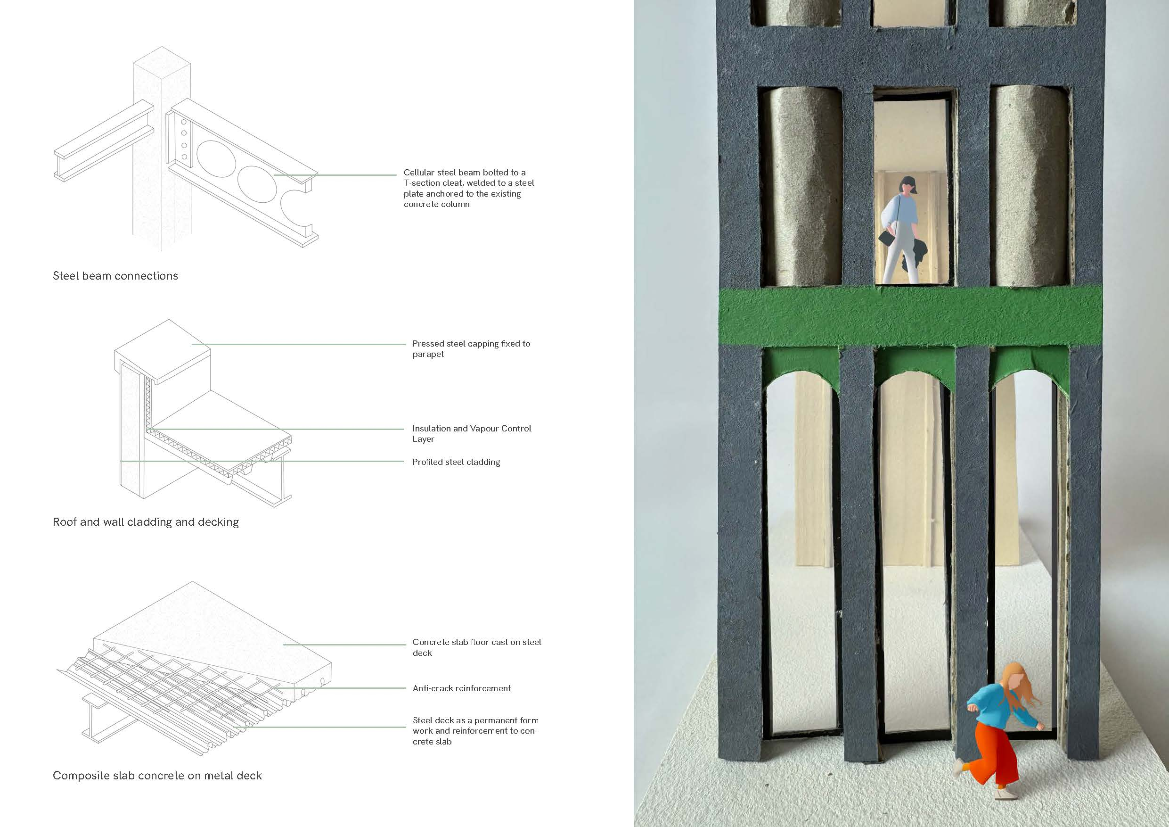
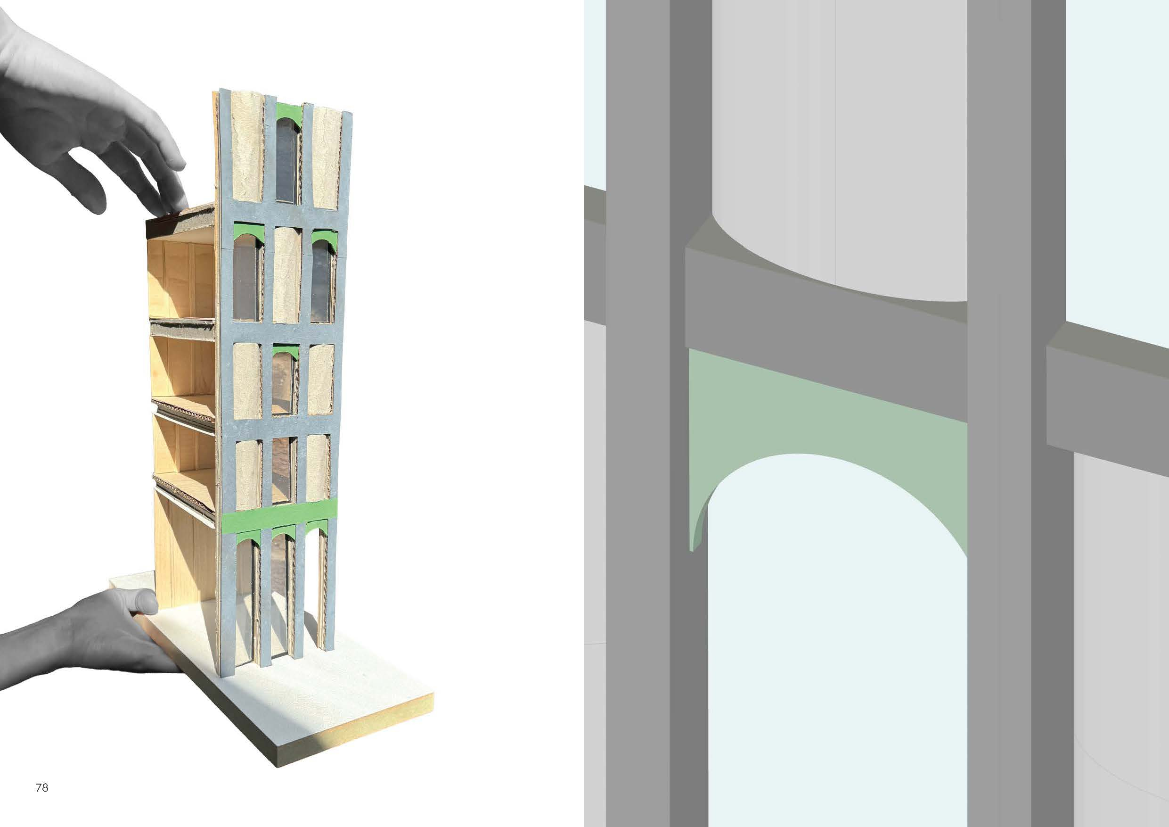
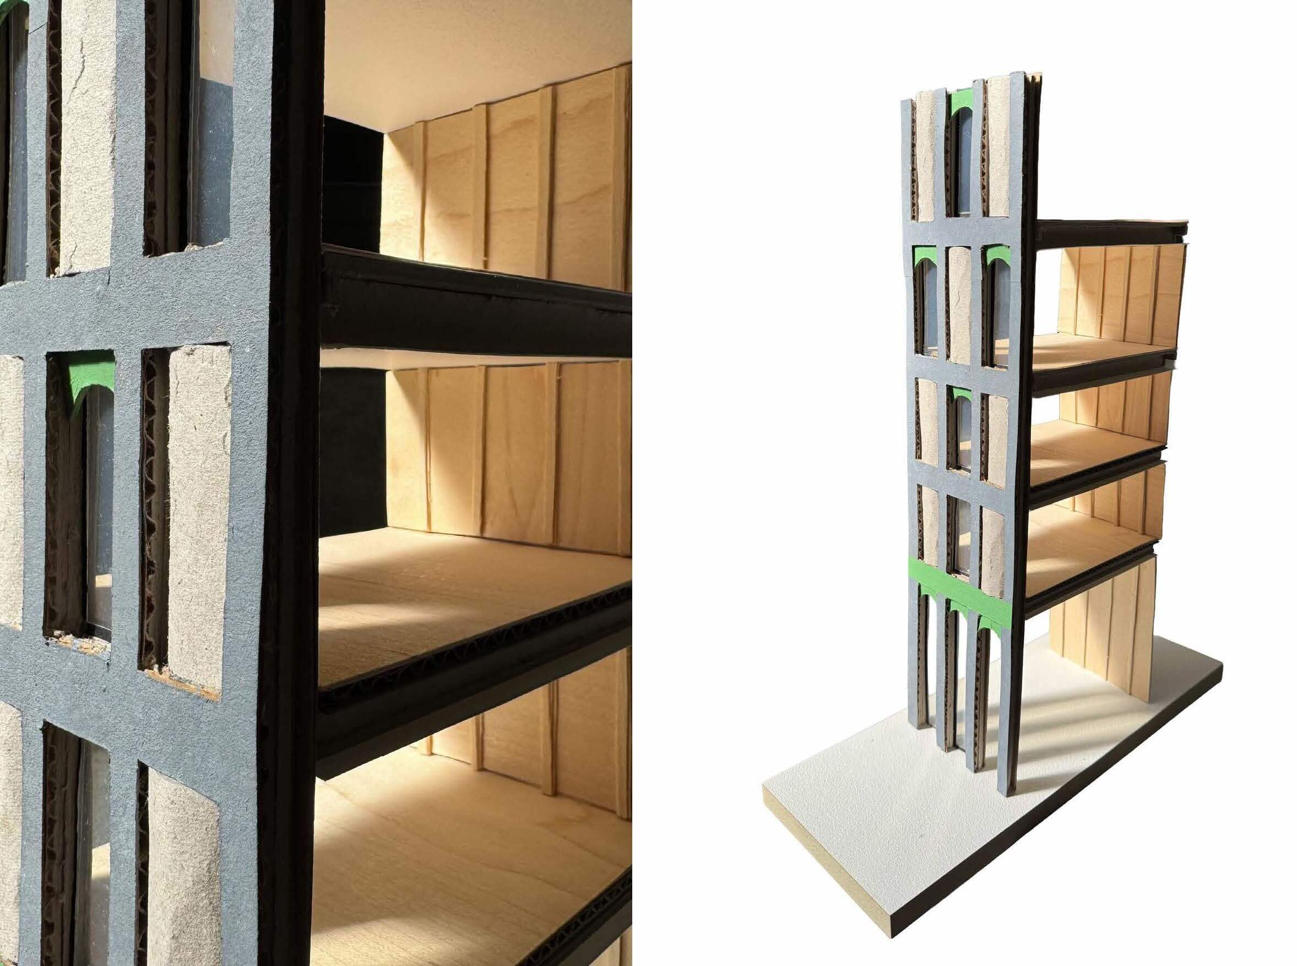
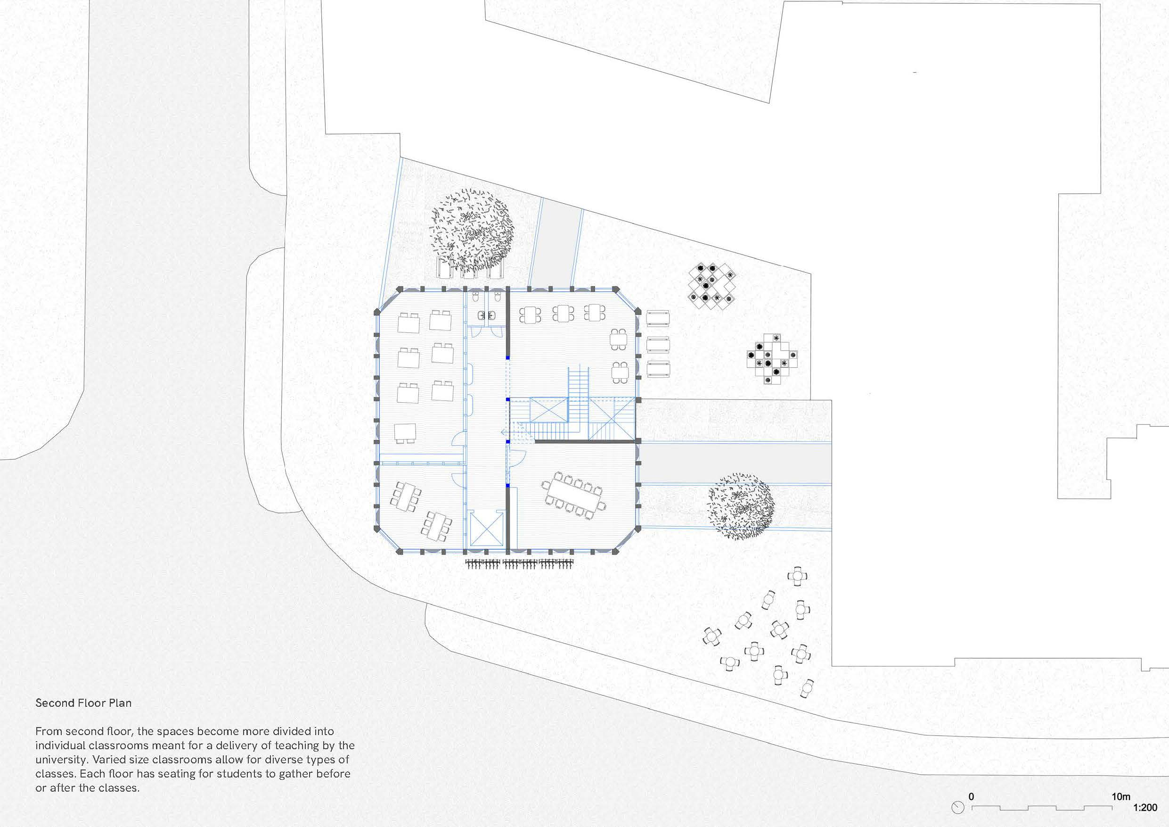
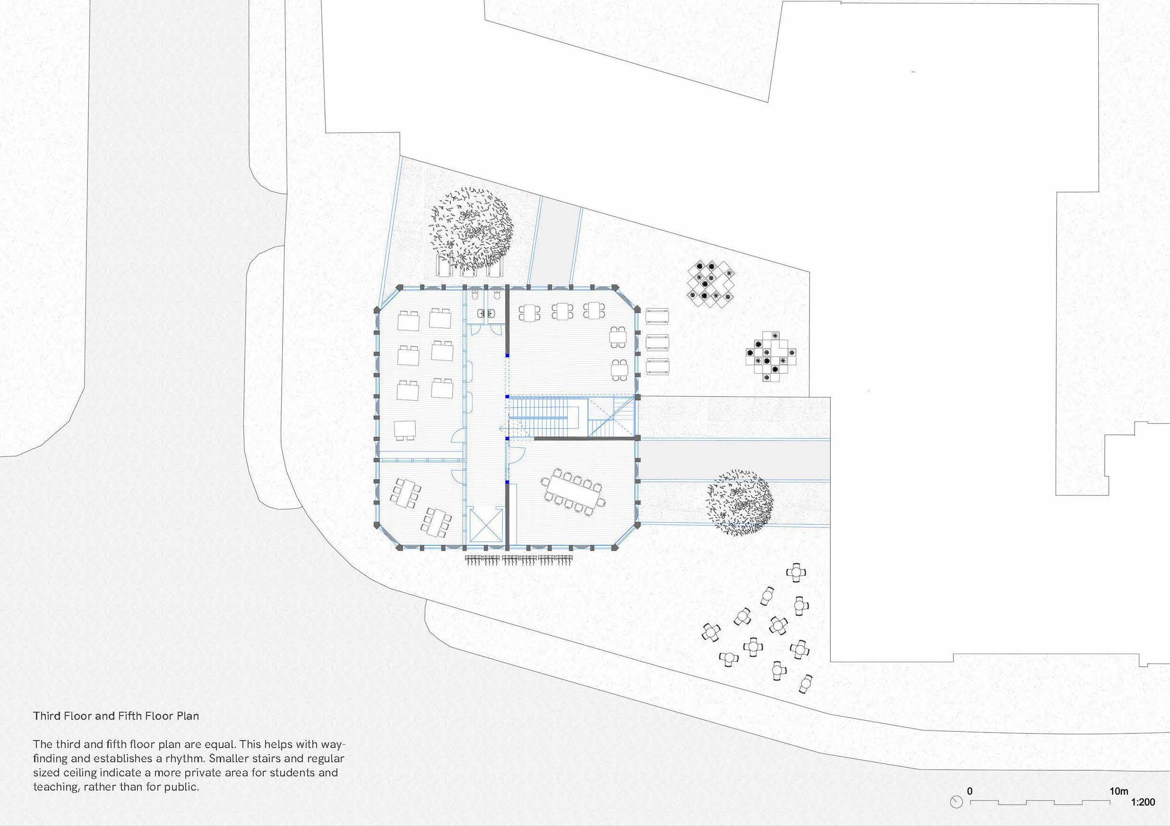
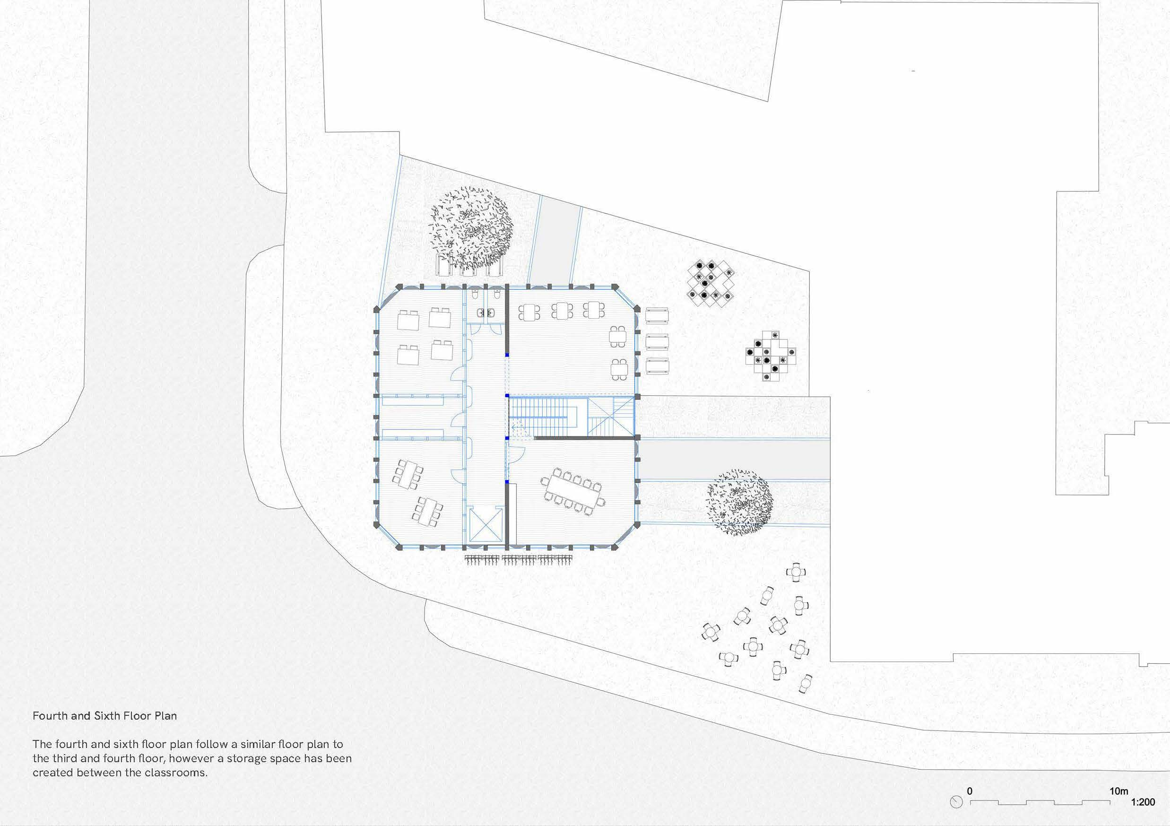
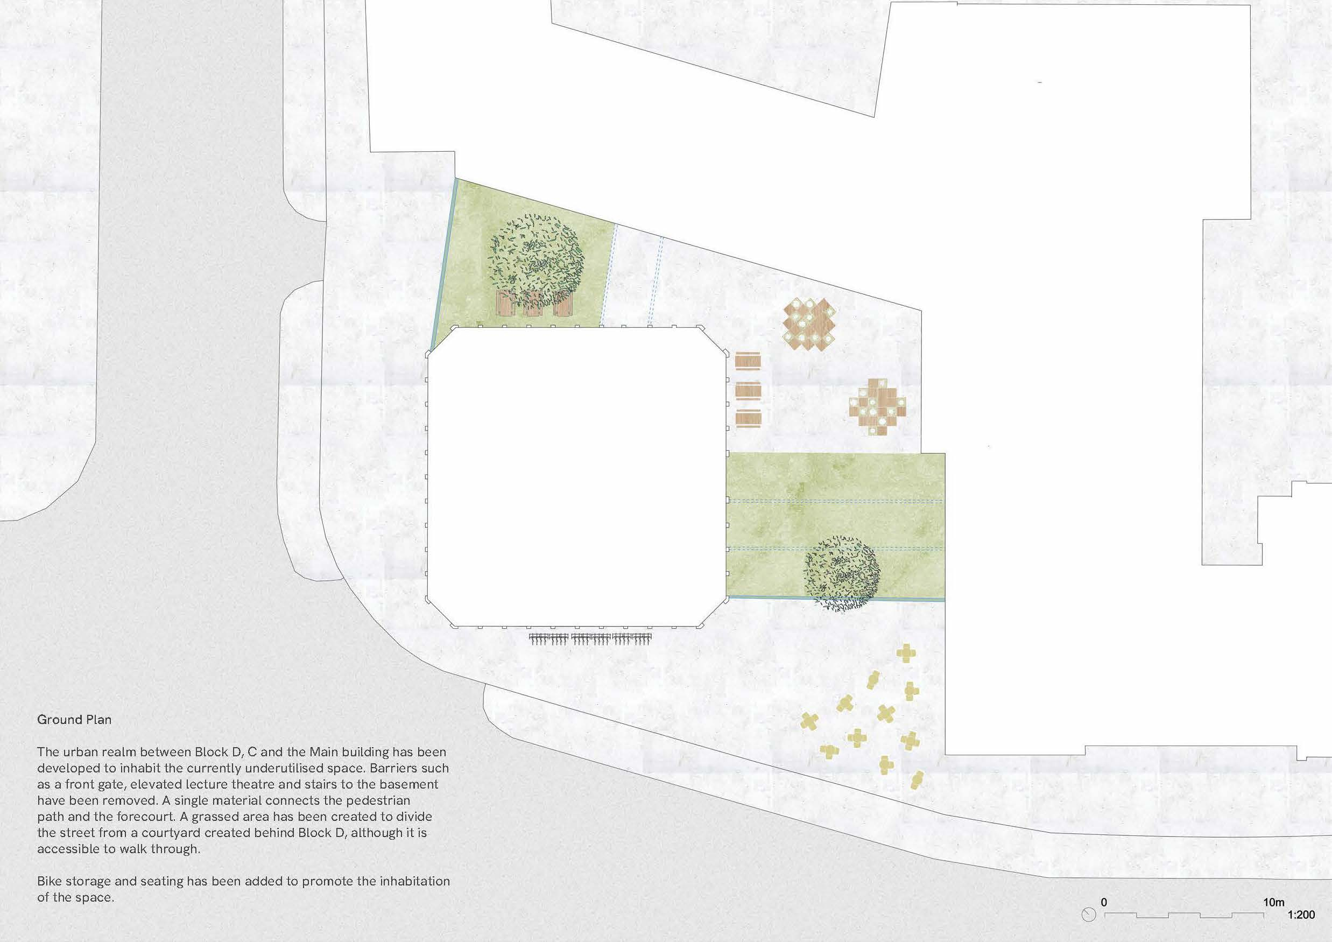
1:200 Floor Plans
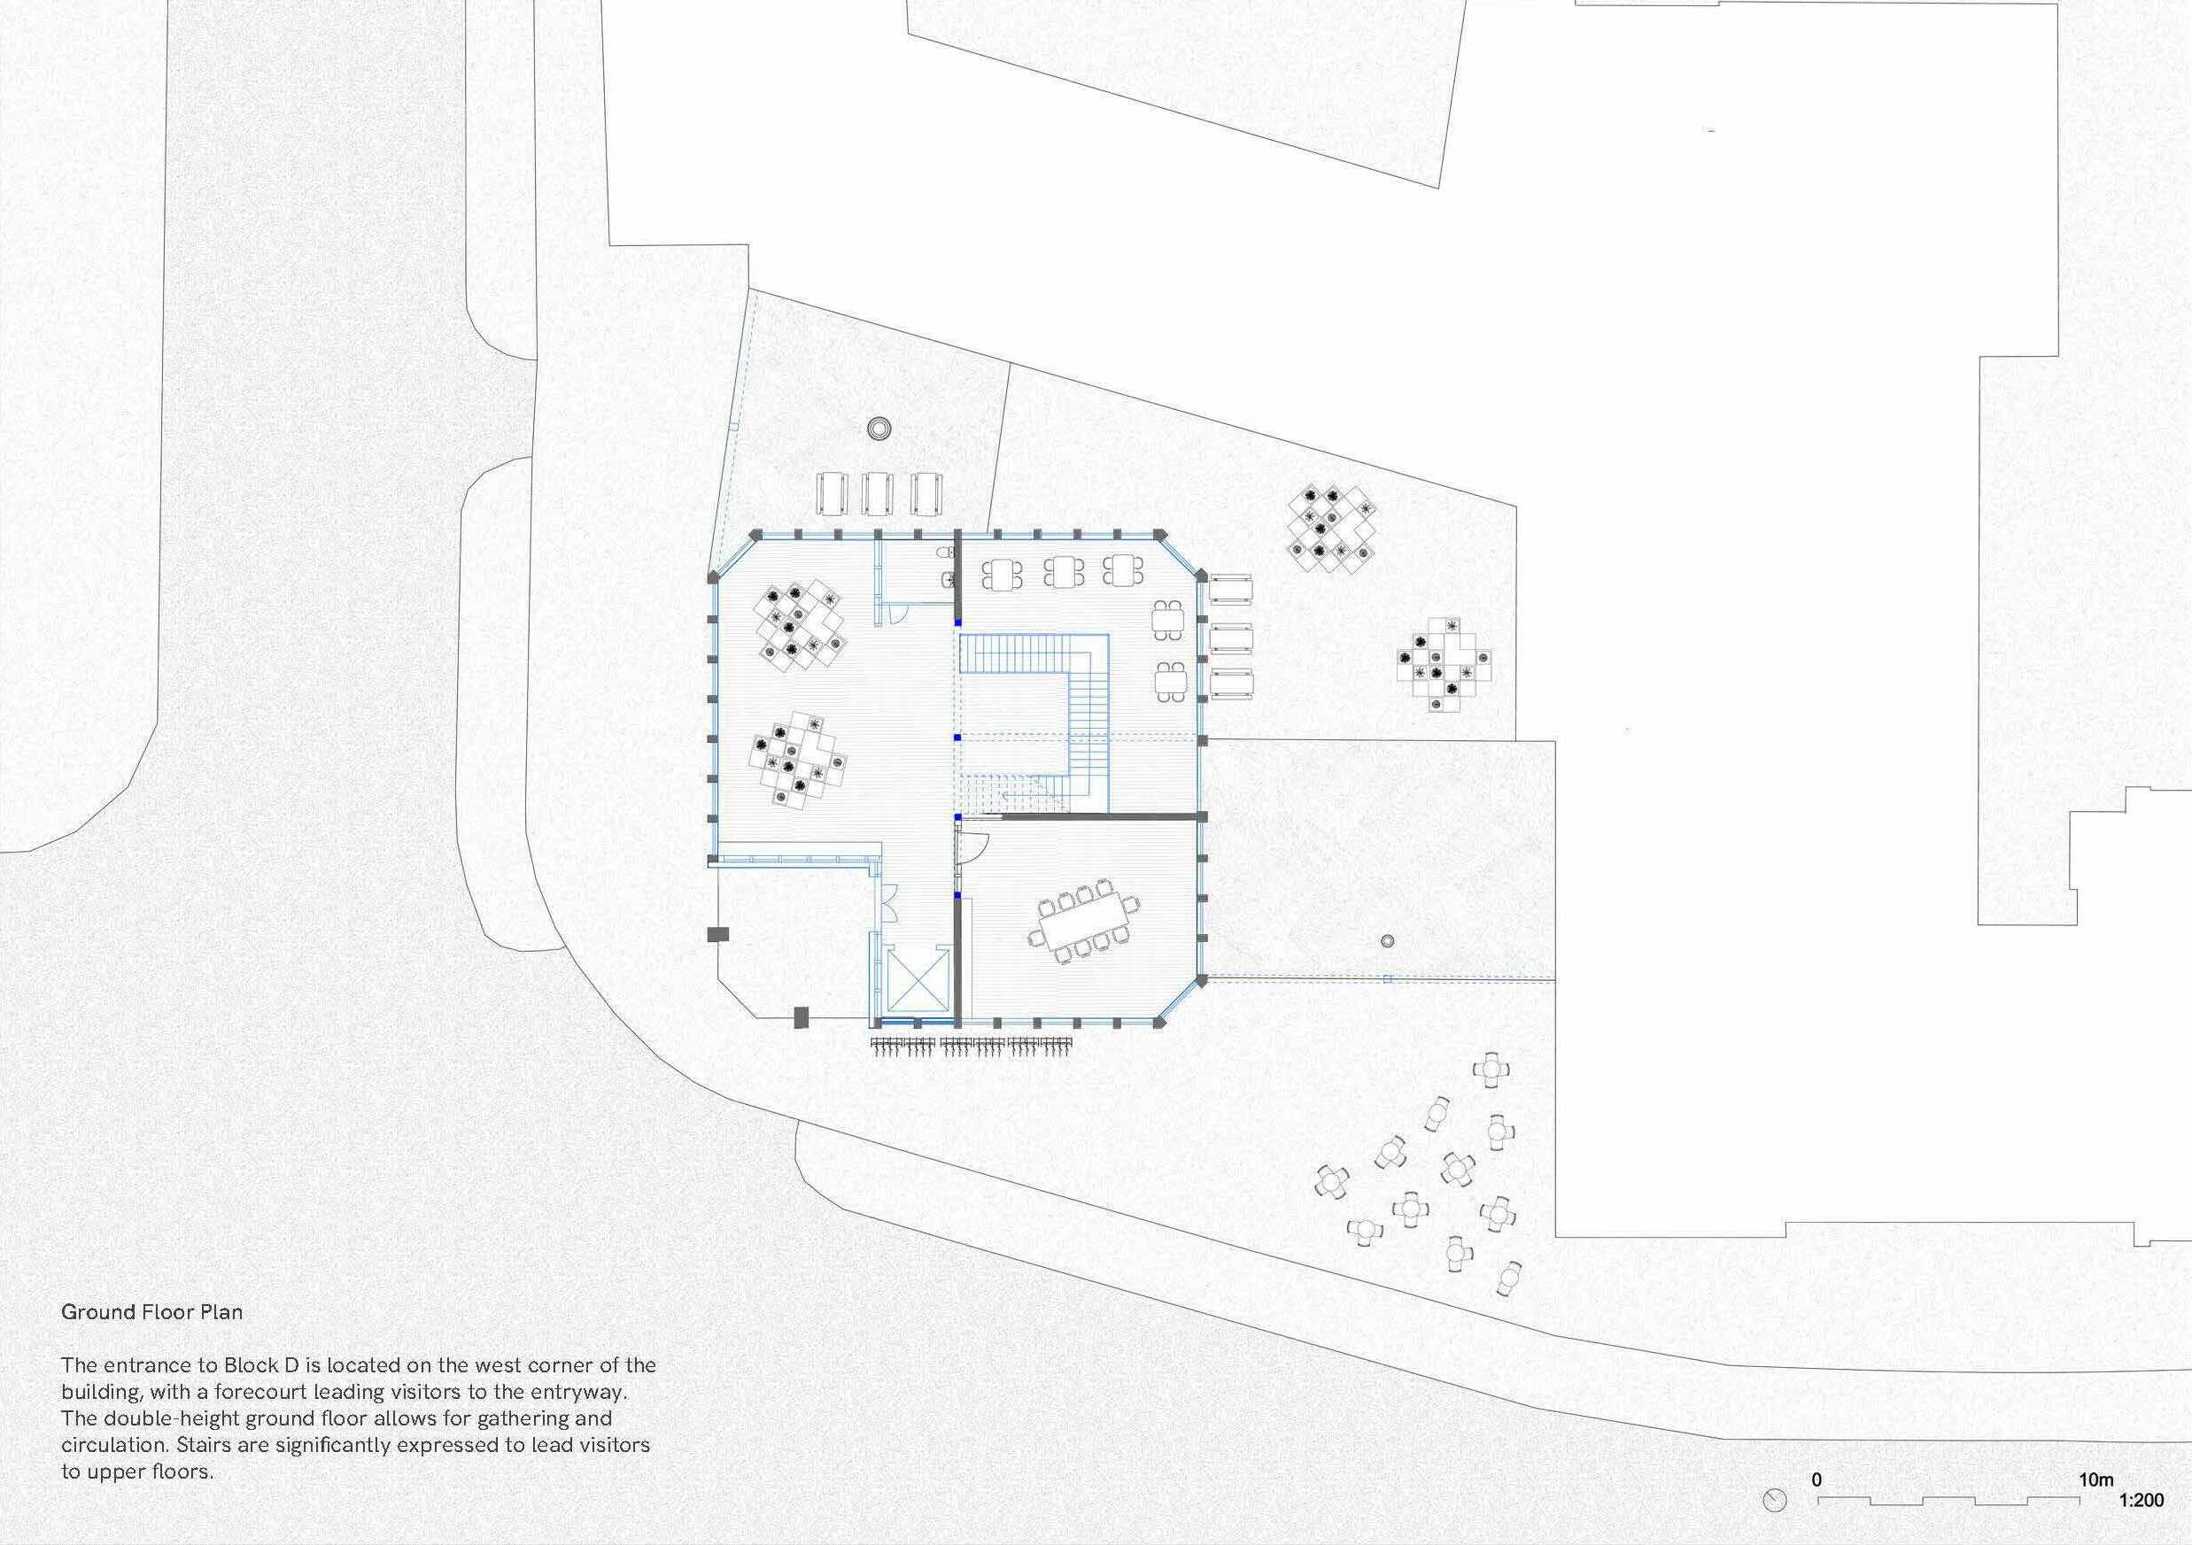
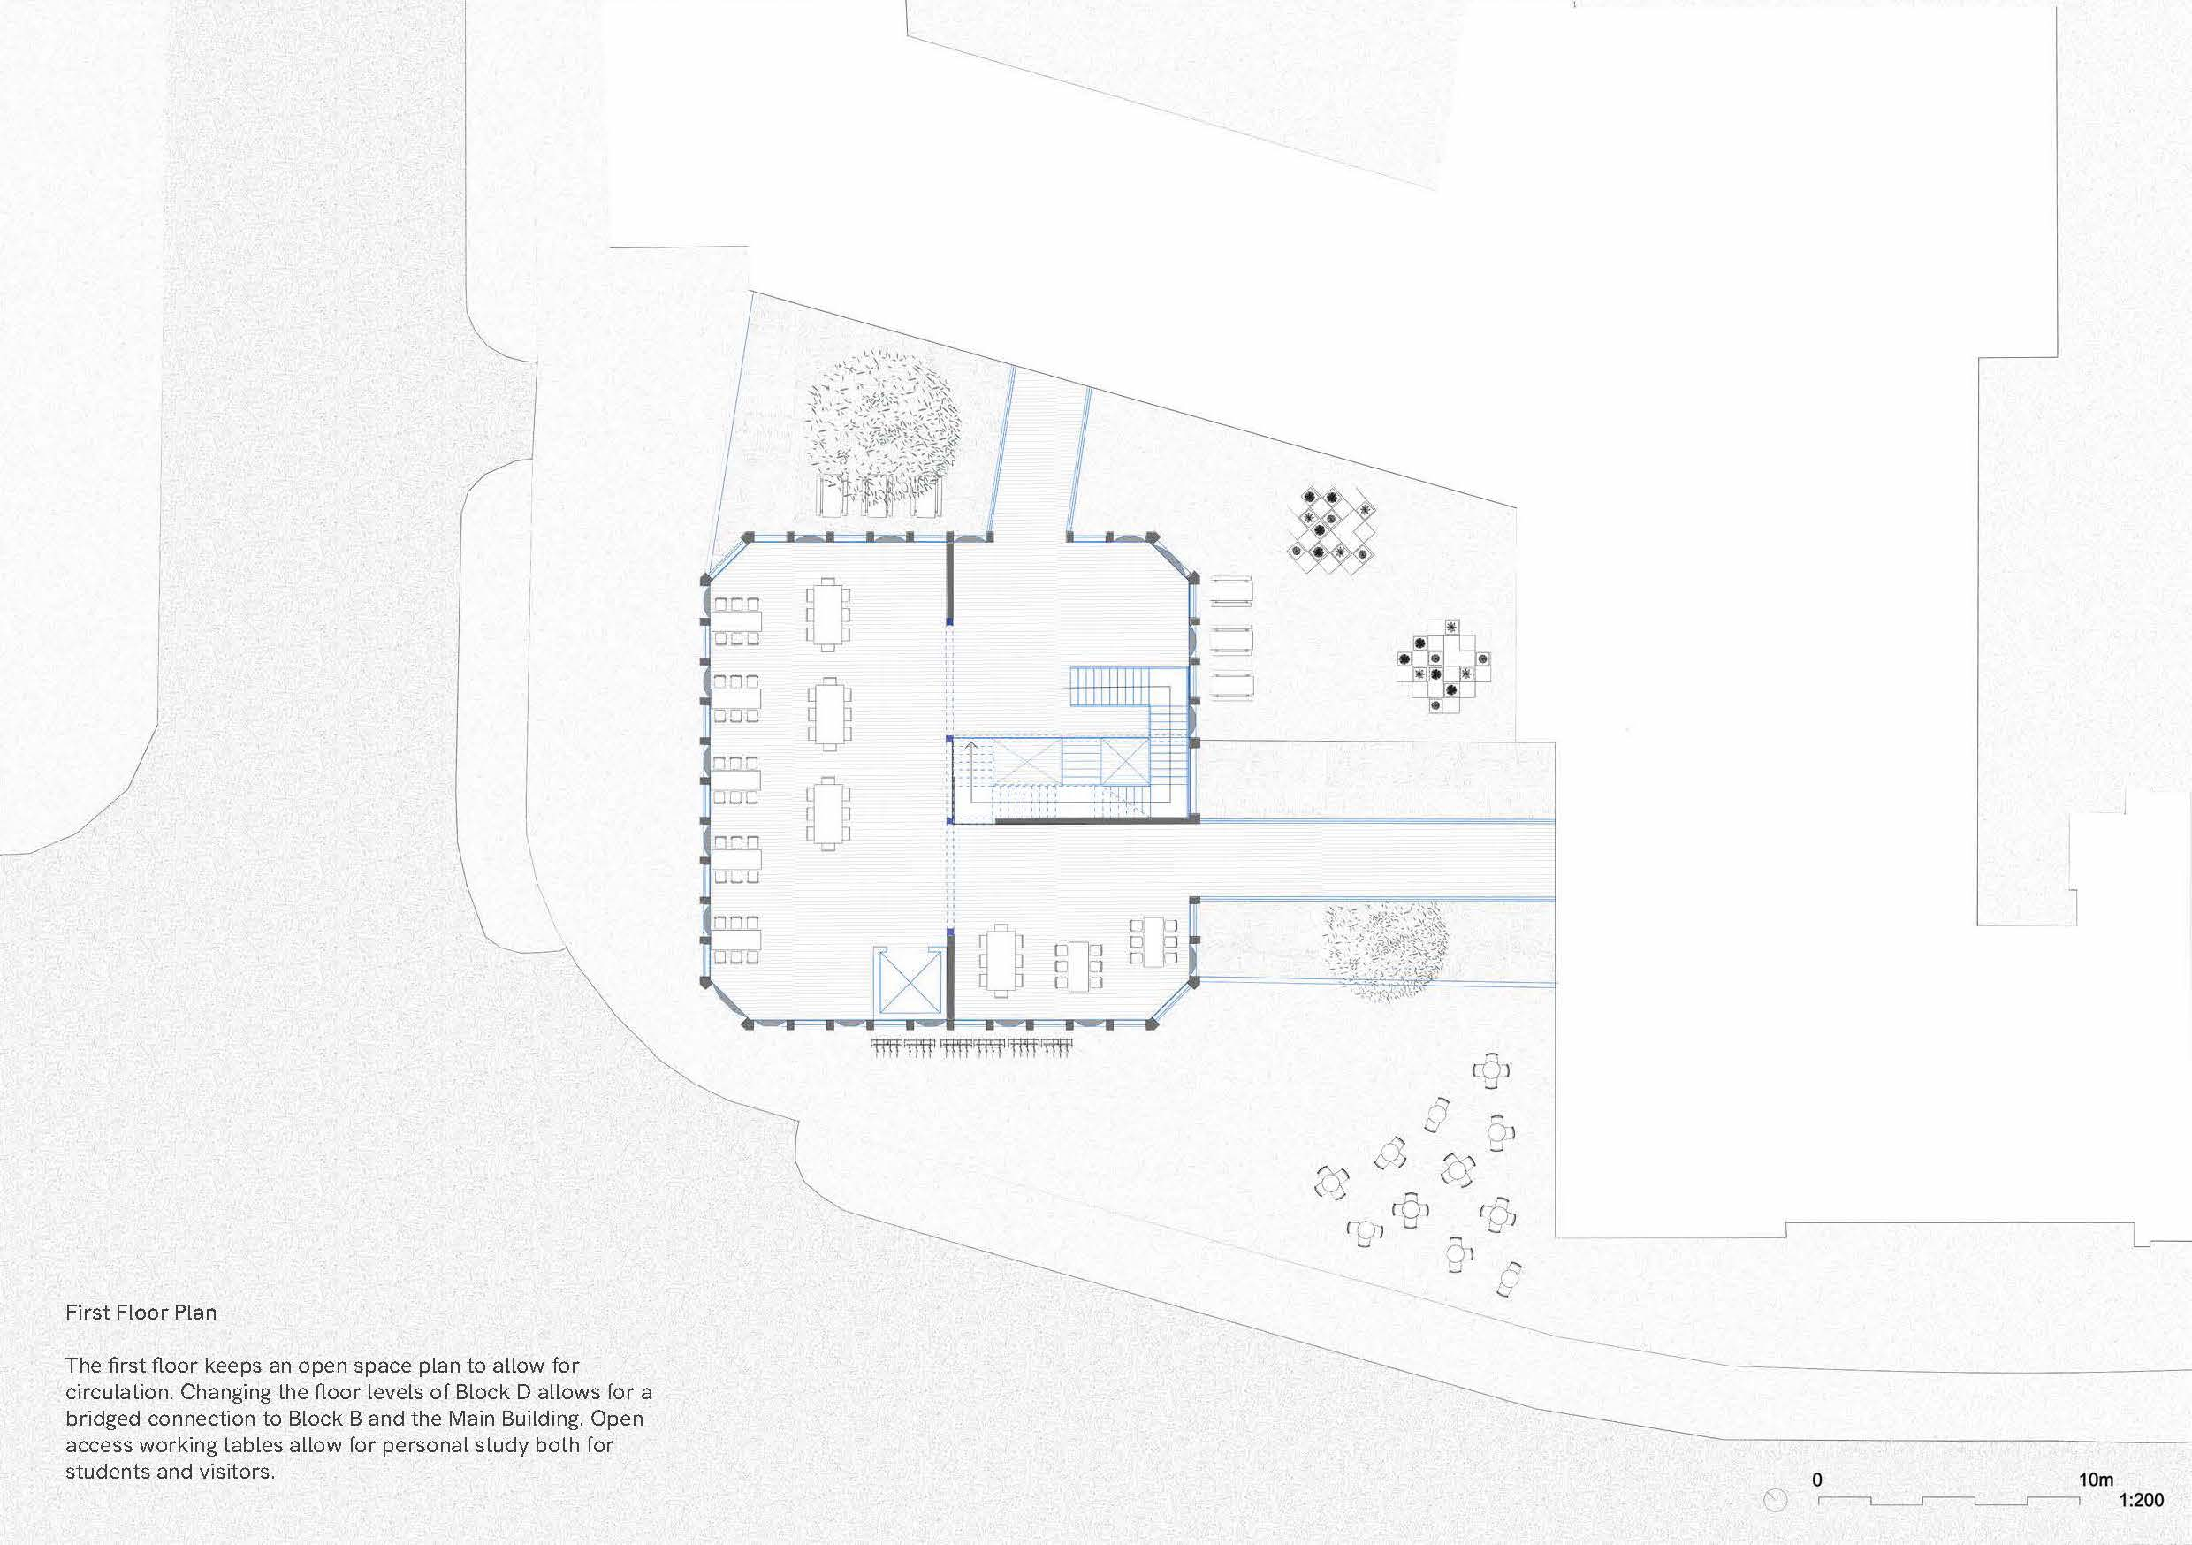


Urban Realm
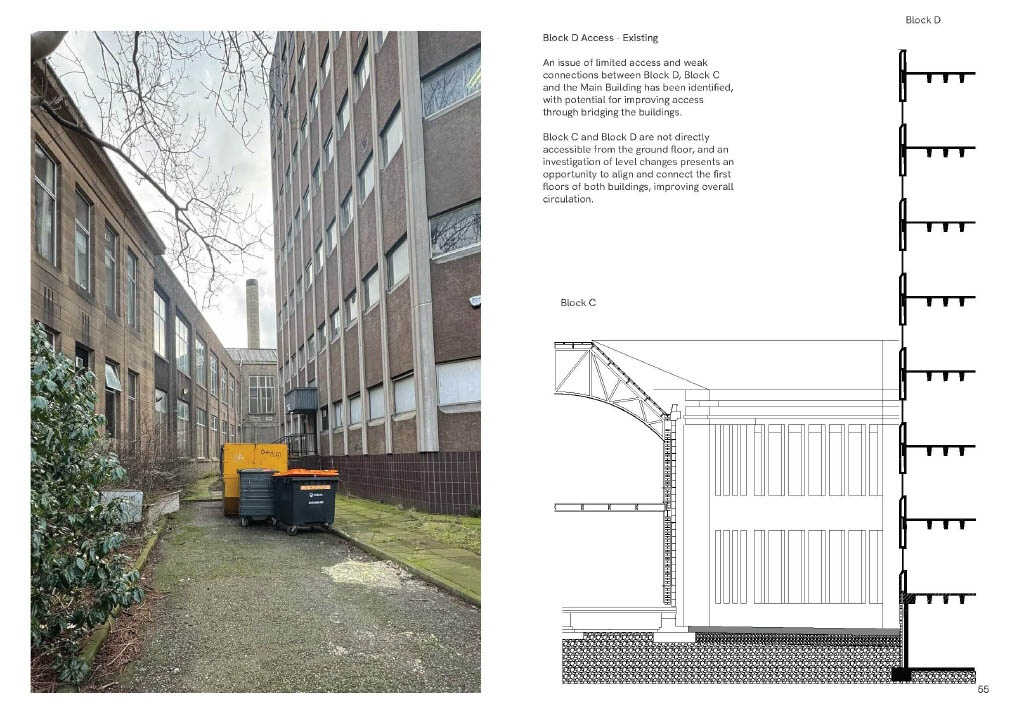
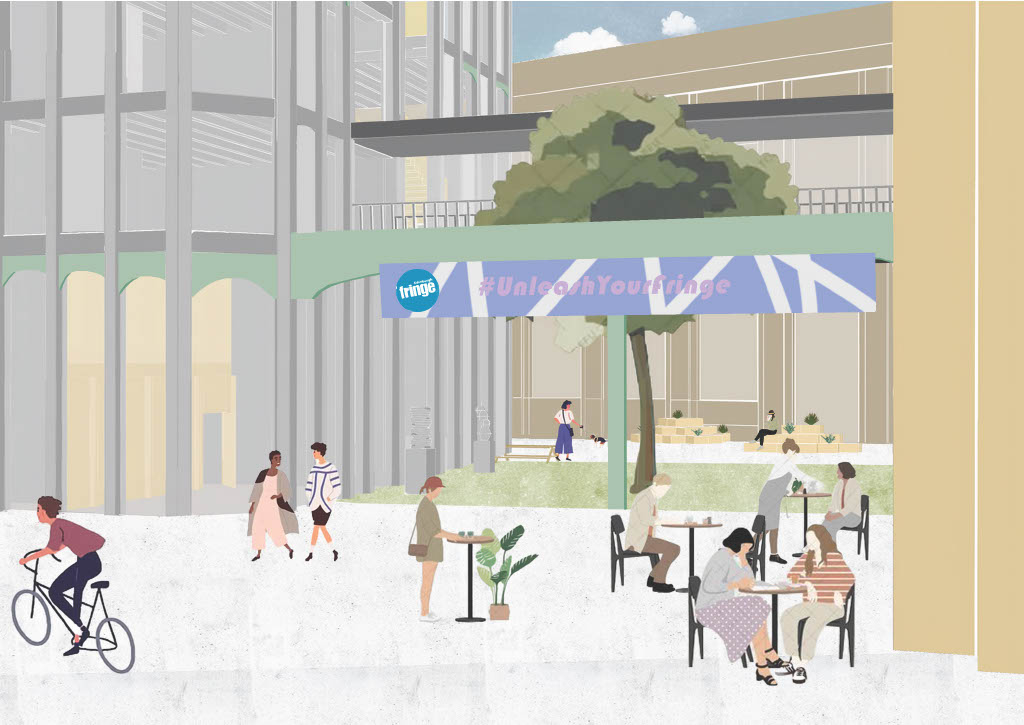
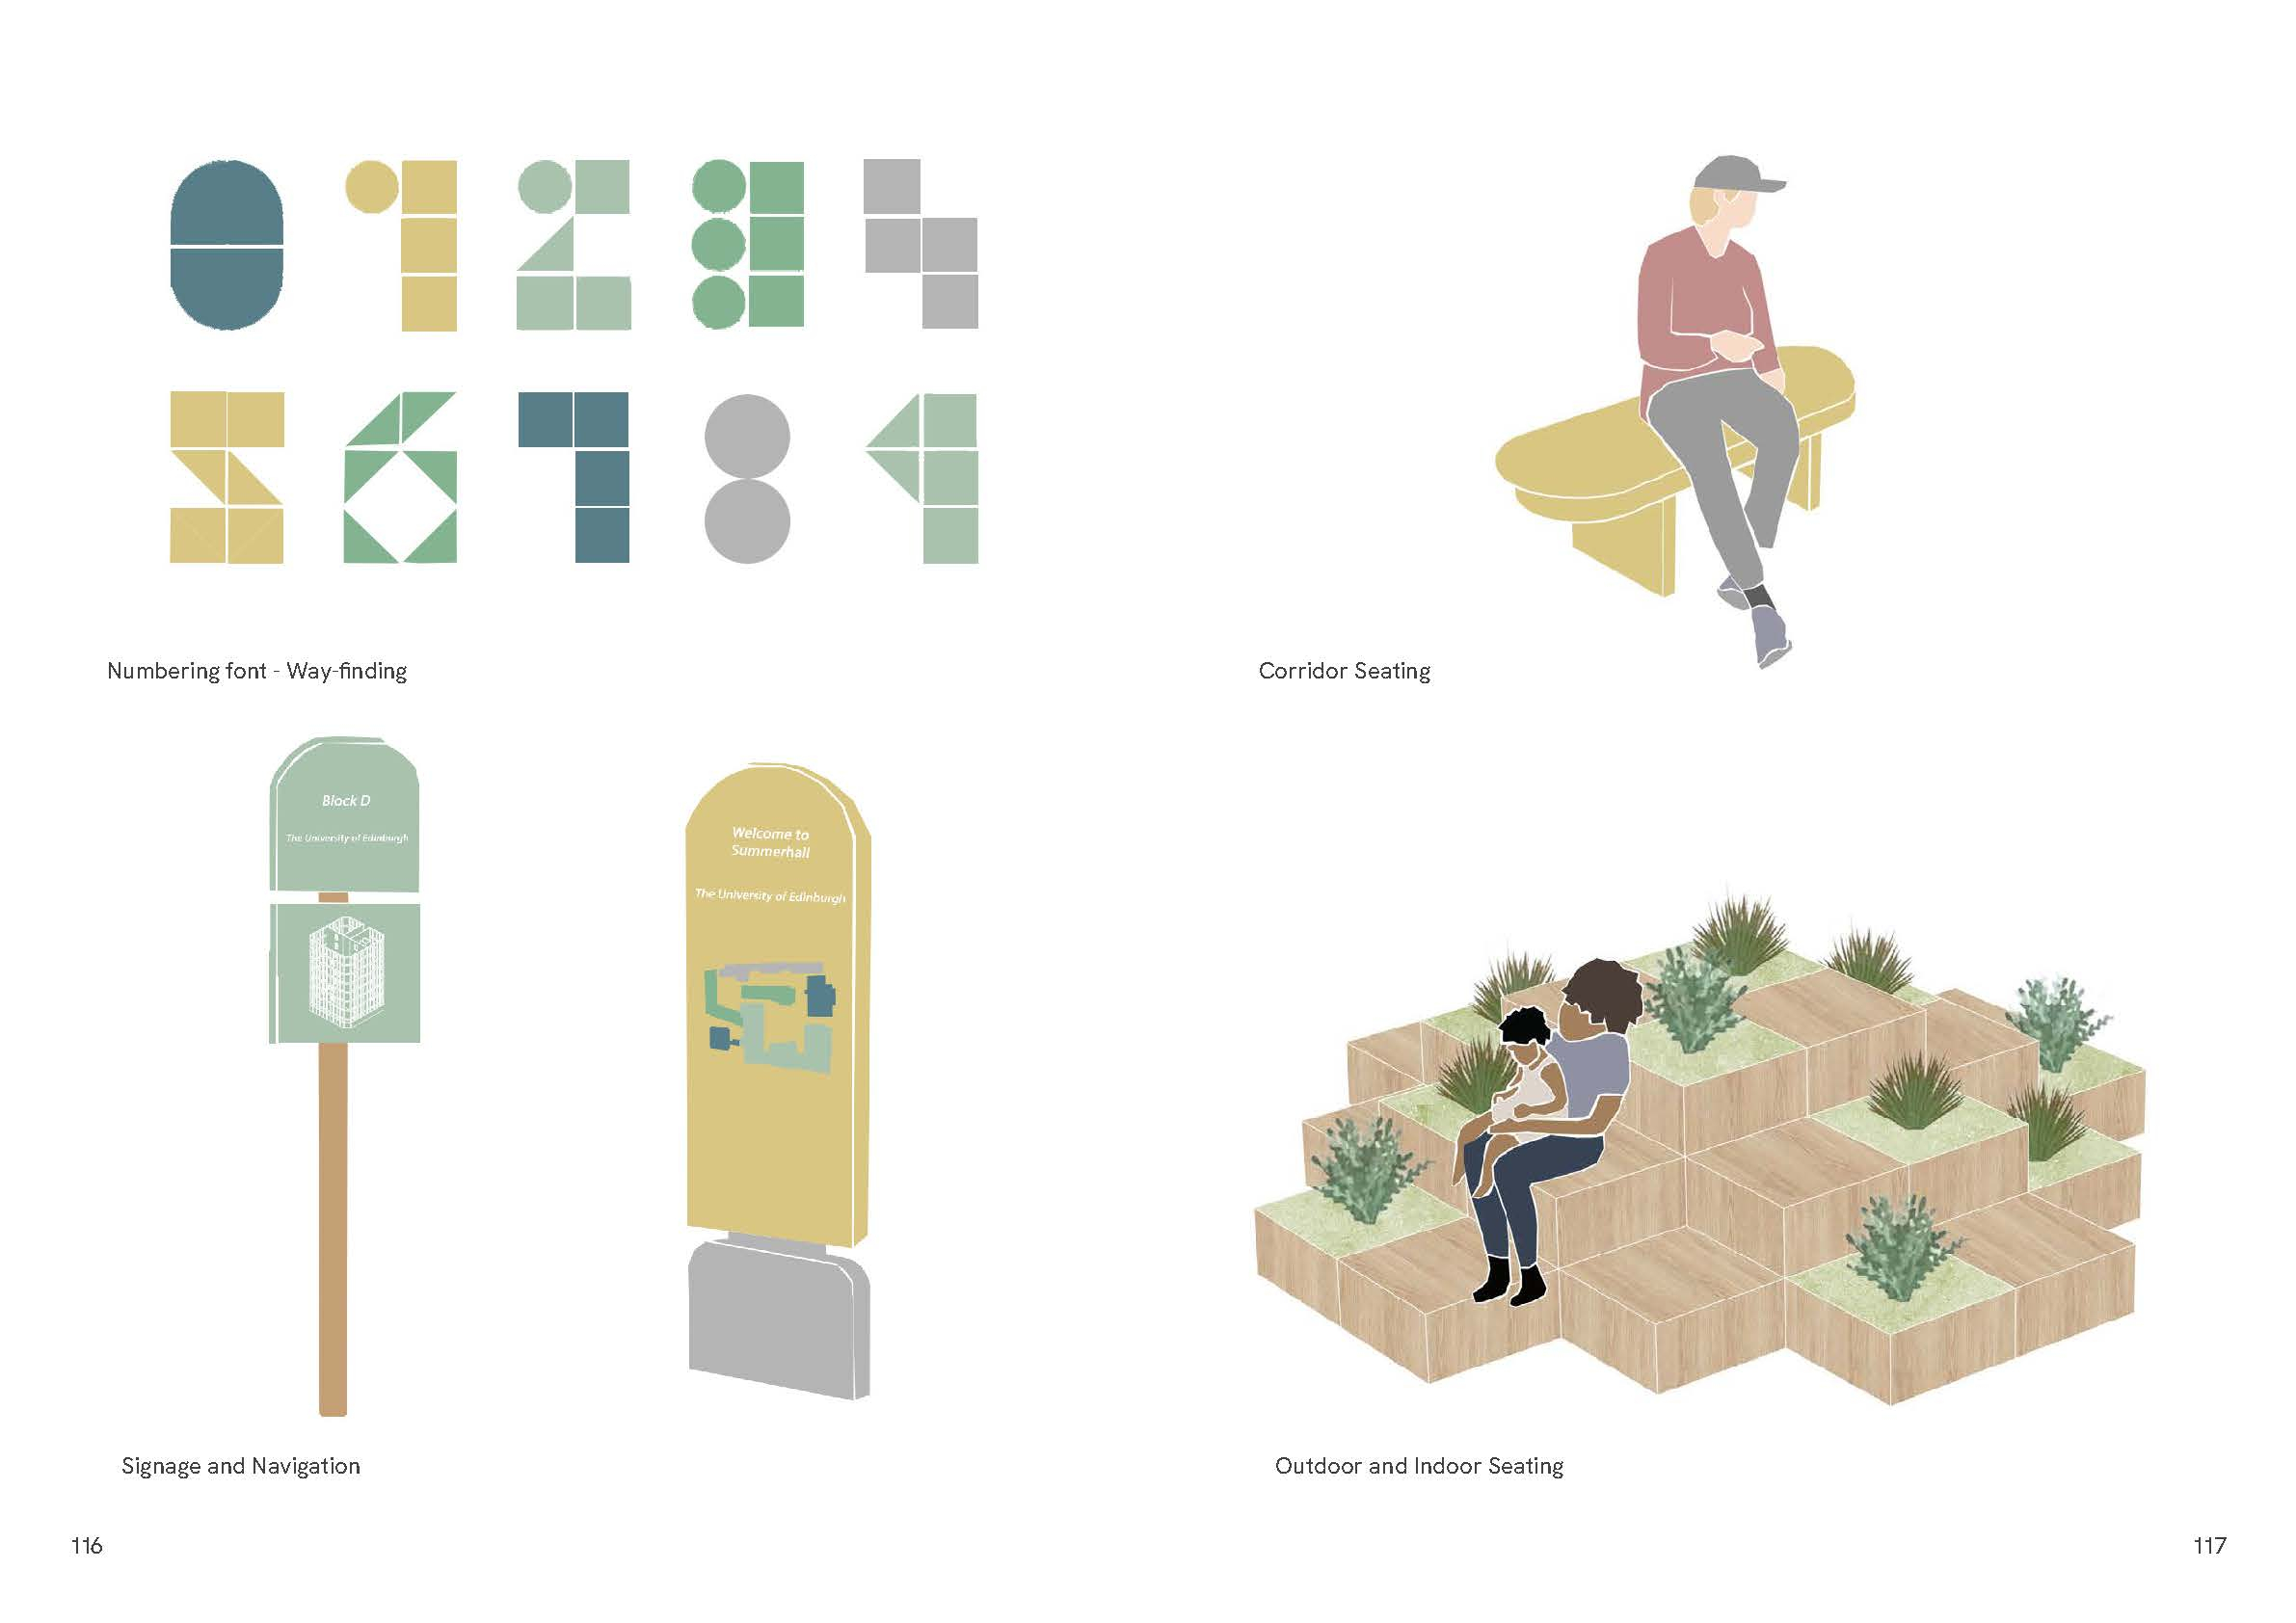
An aspect of making the space behind Block D accessible requires an activation of space through events and organised activities. Since Summerhall already has a Fringe Festival culture as a venue, the space should be used mainly in the summer months as an outdoor venue providing seating, services and entertainment rather than waiting for the space to be inhabited naturally.

Share: